1169 650 Route
605 - The Nation Municipality, The Nation, K0A 1M0
$650,000
- 2 bedrooms
- 2 bathrooms
- 7 parking
- 1100-1500 sq ft
Listed 120 days ago · MLS® X13474730
About this home
Casselman- Escape to peaceful waterfront living with this charming 2-bedroom home featuring an attached single-car garage and a beautifully maintained lot. Thoughtfully renovated over the years, this property offers a warm and inviting atmosphere with updates that blend comfort and functionality. Enjoy water views, tranquil surroundings, and the serenity of country living right from your backyard. Whether you're relaxing by the water, entertaining guests, or simply enjoying nature, this property offers an exceptional lifestyle opportunity. Conveniently located just minutes from the amenities of Casselman and easy access to Highway 417, you'll enjoy the perfect balance of privacy and convenience. Hydro 2025: 2,165.00$, Propane 2025: 2,150.00$, Furnace, A/C and Water Treatment 2013. Attached insulated Garage: 19'x21', Electrical 2013, Plumbing 2013. A wonderful waterfront retreat to call home year-round.
Details
- Type
- Detached
- Style
- 2-Storey
- Size
- 1100-1500 sq ft
- Lot
- 136.91 × 334.77 ft
- Basement
- Unfinished, Other
- Garage
- Attached
- Kitchens
- 1
- Property tax
- $3,805 (2026)
- Neighbourhood
- 605 - The Nation Municipality
- Municipality
- The Nation
- Price per sq ft
- $500 (9% above detached houses in 605 - The Nation Municipality, $457)
Interior
- Bedrooms
- 2 above ground
- Bathrooms
- 1 × 2-piece (main), 1 × 5-piece (second)
- Rooms
- 9 above ground
- Family room or den
- Yes
- Fireplace
- No
- Features
- Auto Garage Door Remote, Carpet Free, Water Treatment
Heating, cooling and services
- Heating
- Forced Air, Propane
- Air conditioning
- Central Air
- Water and sewer
- Septic
Building and exterior
- Style
- 2-Storey
- Exterior
- Vinyl Siding
- Roof
- Asphalt Shingle
- Foundation
- Block, Brick, Stone
- Faces
- North
- Outdoor
- Deck
- Waterfront
- Direct
Parking
- Garage spaces
- 1
- Total parking
- 7
Lot
- Size
- 136.91 × 334.77 ft
More
- Possession
- Flexible
- Cross street
- Principale St
Rooms
| Room | Level | Size | Features |
|---|---|---|---|
| Foyer | Main | 1.19 × 3.18 m (3'11" × 10'5") | |
| Living Room | Main | 2.49 × 5.54 m (8'2" × 18'2") | |
| Kitchen | Main | 4.37 × 3.76 m (14'4" × 12'4") | |
| Dining Room | Main | 2.06 × 4.62 m (6'9" × 15'2") | |
| Family Room | Main | 3.1 × 2.49 m (10'2" × 8'2") | |
| Bathroom | Main | 2.72 × 2.46 m (8'11" × 8'1") | 2 Pc Bath, Combined w/Laundry |
| Loft | Second | 3.61 × 2.29 m (11'10" × 7'6") | |
| Primary Bedroom | Second | 3.58 × 3.43 m (11'9" × 11'3") | |
| Bedroom 2 | Second | 3.15 × 3.43 m (10'4" × 11'3") | |
| Bathroom | Second | 3.23 × 3.23 m (10'7" × 10'7") | 5 Pc Bath |
Listed by ROYAL LEPAGE PERFORMANCE REALTY.
Listing information provided by PropTx Innovations Inc. and TRREB; deemed reliable but not guaranteed accurate by PropTx.
Similar homes nearby
See more in The Nation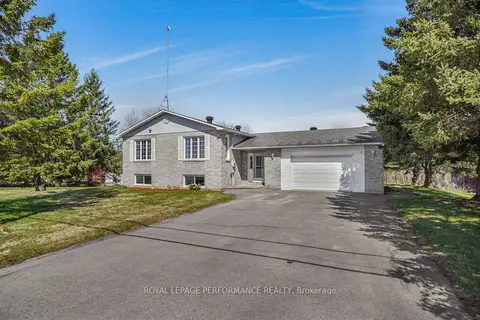
$650,000
Reduced $74,900
3+1 bd2 ba7 pk1500-2000 ft²
1658 600 Route W
605 - The Nation Municipality, The Nation
Detached · MLS® X13070232 · ROYAL LEPAGE PERFORMANCE REALTY
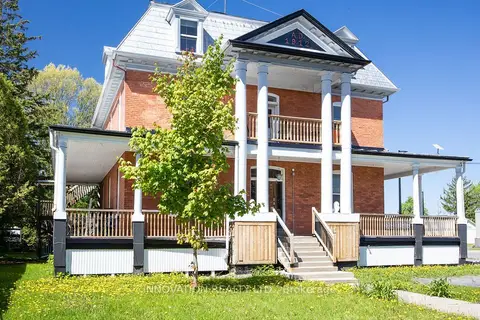
$649,900
12 bd5 ba6 pk5000 + ft²
4550 Ste-Catherine Street
605 - The Nation Municipality, The Nation
Detached · MLS® X13794592 · INNOVATION REALTY LTD.
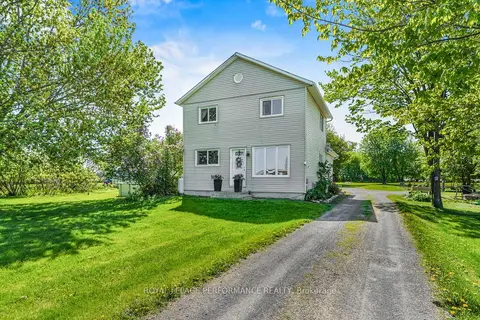
$674,900
4 bd2 ba10 pk1500-2000 ft²
1183 Route 900 East E
605 - The Nation Municipality, The Nation
Detached · MLS® X13838210 · ROYAL LEPAGE PERFORMANCE REALTY
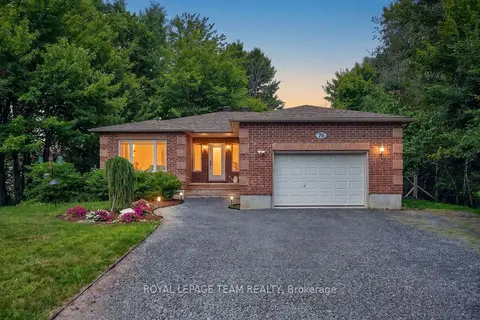
$699,000
Reduced $20,000
3+2 bd3 ba10 pk1100-1500 ft²
76 Manitou Street
605 - The Nation Municipality, The Nation
Detached · MLS® X13611158 · ROYAL LEPAGE TEAM REALTY
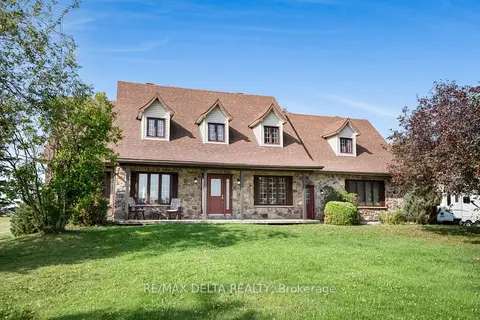
$699,900
4+1 bd2 ba6 pk2000-2500 ft²
4254 Conc 20 Concession
605 - The Nation Municipality, The Nation
Detached · MLS® X13230168 · RE/MAX DELTA REALTY
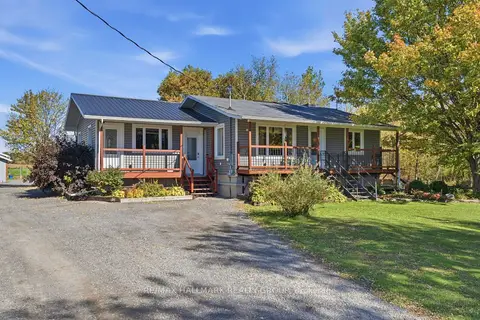
$699,900
4 bd2 ba20 pk1100-1500 ft²
321 Concession Road 2
605 - The Nation Municipality, The Nation
Semi-Detached · MLS® X13875728 · RE/MAX HALLMARK REALTY GROUP
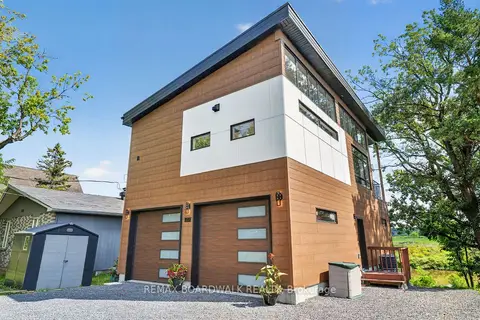
$599,000
1+1 bd2 ba6 pk1100-1500 ft²
703 Montee Lebrun
605 - The Nation Municipality, The Nation
Detached · MLS® X13723516 · REMAX BOARDWALK REALTY
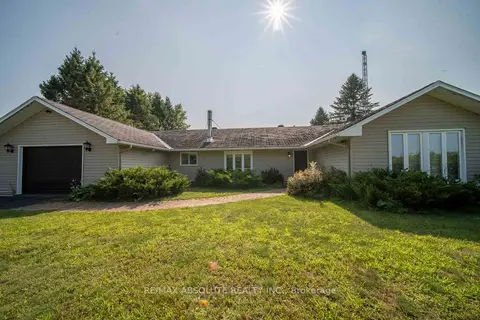
$579,900
Reduced $20,000
3 bd1 ba6 pk2000-2500 ft²
1543 Gagnon Road
605 - The Nation Municipality, The Nation
Detached · MLS® X13609606 · RE/MAX ABSOLUTE REALTY INC.