1658 600 Route W
605 - The Nation Municipality, The Nation, K0A 3C0
$650,000
Reduced $74,900 from $724,900
- 3+1 bedrooms
- 2 bathrooms
- 7 parking
- 1500-2000 sq ft
Listed 172 days ago · MLS® X13070232
About this home
Nestled along the serene Castor River, this raised 4-bedroom bungalow offers both waterfront tranquility and modern comfort. Only five minutes from Casselman, the home invites you to enjoy spacious living, a sun-filled layout, and picturesque views. With a bright open-concept living area, large kitchen, and a finished basement with propane fireplace, double attached garage and your riverside backyard awaits for you for your evening around the fire , this is a perfect blend of peaceful retreat and prime location.
Details
- Type
- Detached
- Style
- Bungalow-Raised
- Size
- 1500-2000 sq ft
- Lot
- 197.9 × 264.47 ft
- Basement
- Finished
- Garage
- Attached
- Kitchens
- 1
- Property tax
- $5,500 (2025)
- Neighbourhood
- 605 - The Nation Municipality
- Municipality
- The Nation
- Price per sq ft
- $371 (19% below detached houses in 605 - The Nation Municipality, $457)
Interior
- Bedrooms
- 3 above ground + 1 below
- Bathrooms
- 1 × 4-piece, 1 × 3-piece
- Rooms
- 8 above ground + 2 below
- Family room or den
- No
- Fireplace
- Propane
- Features
- Auto Garage Door Remote, Built-In Oven, Carpet Free, Central Vacuum, Countertop Range
Heating, cooling and services
- Heating
- Forced Air, Propane
- Air conditioning
- Central Air
- Water and sewer
- Septic
Building and exterior
- Style
- Bungalow-Raised
- Exterior
- Brick, Vinyl Siding
- Roof
- Asphalt Shingle
- Foundation
- Concrete
- Faces
- South
- Waterfront
- Direct
Parking
- Garage spaces
- 1
- Total parking
- 7
Lot
- Size
- 197.9 × 264.47 ft
- Acreage
- .50-1.99
More
- Possession
- Flexible
- Nearby
- River/Stream, Waterfront
- Cross street
- Limoges Rd
Rooms
| Room | Level | Size | Features |
|---|---|---|---|
| Living Room | Main | 4.09 × 6.68 m (13'5" × 21'11") | |
| Dining Room | Main | 3.89 × 3.78 m (12'9" × 12'5") | |
| Kitchen | Main | 3.43 × 3.99 m (11'3" × 13'1") | |
| Bathroom | Main | 4.06 × 2.97 m (13'4" × 9'9") | 4 Pc Bath |
| Bedroom 2 | Main | 3.18 × 3.2 m (10'5" × 10'6") | |
| Bedroom 3 | Main | 3.1 × 3.43 m (10'2" × 11'3") | |
| Primary Bedroom | Main | 3.99 × 3.63 m (13'1" × 11'11") | |
| Bathroom | Main | 2.64 × 2.36 m (8'8" × 7'9") | 3 Pc Bath |
| Foyer | Main | 3.61 × 1.91 m (11'10" × 6'3") | |
| Family Room | Basement | 7.87 × 8.26 m (25'10" × 27'1") | Fireplace |
| Utility Room | Basement | 6.25 × 4.04 m (20'6" × 13'3") | |
| Bedroom | Basement | 4.26 × 3.96 m (14' × 13') |
Listed by ROYAL LEPAGE PERFORMANCE REALTY.
Listing information provided by PropTx Innovations Inc. and TRREB; deemed reliable but not guaranteed accurate by PropTx.
Similar homes nearby
See more in The Nation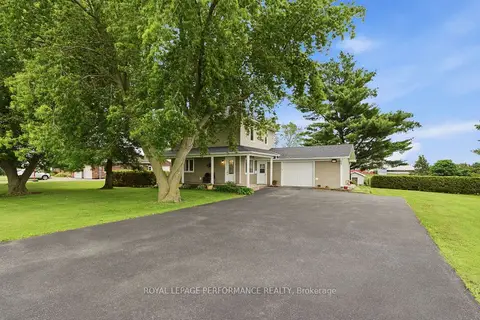
$650,000
2 bd2 ba7 pk1100-1500 ft²
1169 650 Route
605 - The Nation Municipality, The Nation
Detached · MLS® X13474730 · ROYAL LEPAGE PERFORMANCE REALTY
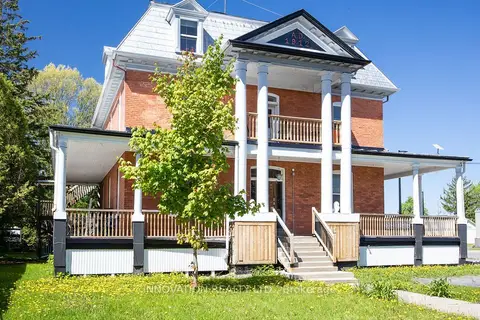
$649,900
12 bd5 ba6 pk5000 + ft²
4550 Ste-Catherine Street
605 - The Nation Municipality, The Nation
Detached · MLS® X13794592 · INNOVATION REALTY LTD.
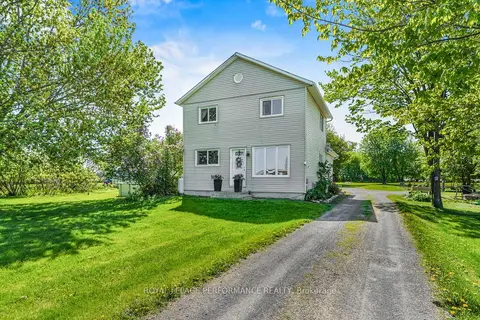
$674,900
4 bd2 ba10 pk1500-2000 ft²
1183 Route 900 East E
605 - The Nation Municipality, The Nation
Detached · MLS® X13838210 · ROYAL LEPAGE PERFORMANCE REALTY
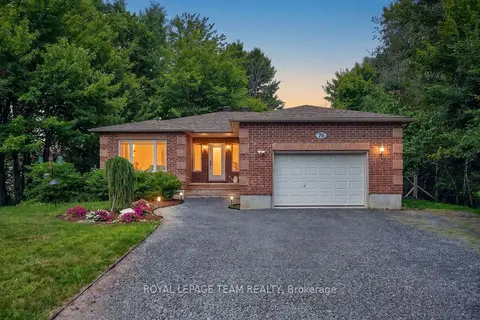
$699,000
Reduced $20,000
3+2 bd3 ba10 pk1100-1500 ft²
76 Manitou Street
605 - The Nation Municipality, The Nation
Detached · MLS® X13611158 · ROYAL LEPAGE TEAM REALTY
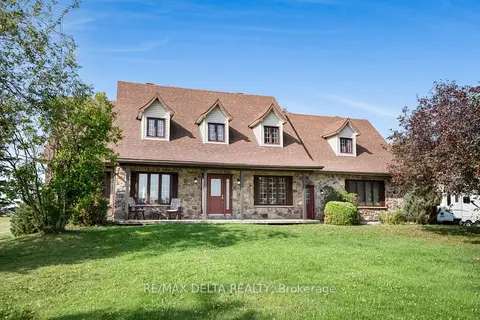
$699,900
4+1 bd2 ba6 pk2000-2500 ft²
4254 Conc 20 Concession
605 - The Nation Municipality, The Nation
Detached · MLS® X13230168 · RE/MAX DELTA REALTY
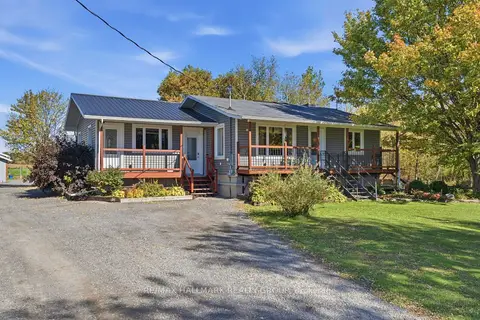
$699,900
4 bd2 ba20 pk1100-1500 ft²
321 Concession Road 2
605 - The Nation Municipality, The Nation
Semi-Detached · MLS® X13875728 · RE/MAX HALLMARK REALTY GROUP
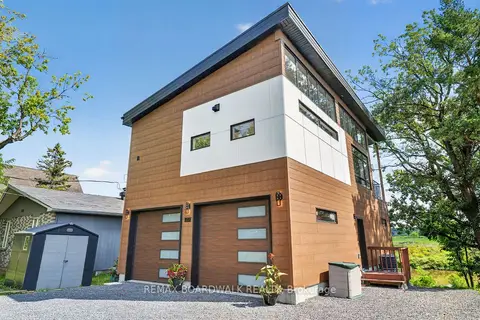
$599,000
1+1 bd2 ba6 pk1100-1500 ft²
703 Montee Lebrun
605 - The Nation Municipality, The Nation
Detached · MLS® X13723516 · REMAX BOARDWALK REALTY
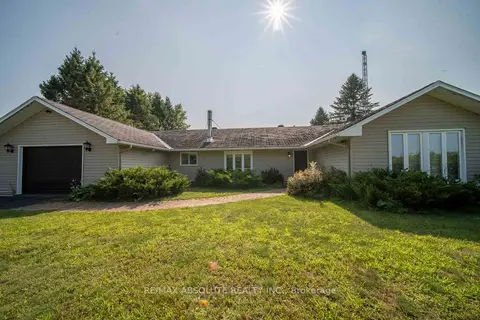
$579,900
Reduced $20,000
3 bd1 ba6 pk2000-2500 ft²
1543 Gagnon Road
605 - The Nation Municipality, The Nation
Detached · MLS® X13609606 · RE/MAX ABSOLUTE REALTY INC.