4550 Ste-Catherine Street
605 - The Nation Municipality, The Nation, K0C 2B0
$649,900
- 12 bedrooms
- 5 bathrooms
- 6 parking
- 5000 + sq ft
Listed 34 days ago · MLS® X13794592
About this home
Discover a rare opportunity to own a distinguished piece of history with this stately 1912 Victorian residence, gracefully blending timeless character with exceptional versatility. Situated in the charming village of St. Isidore, this impressive three-storey home offers a unique combination of immediate income potential and long-term redevelopment possibilities. Showcasing original architectural details and enduring craftsmanship, the property is currently configured with 12 private rental rooms across the main and second levels, complemented by shared amenities including a spacious kitchen and dining area, as well as three well-appointed bathrooms. The expansive third floor presents a remarkable opportunity for customization-ideal for additional income suites, a stunning owner's retreat, or a transformative renovation project. Zoned Village Core, this property supports a wide range of permitted uses, making it equally attractive as a high-yield investment, multi-generational home, boutique business, or one-of-a-kind family residence. A truly exceptional offering where heritage charm meets future potential.
Details
- Type
- Detached
- Style
- 3-Storey
- Age
- 100+ years
- Size
- 5000 + sq ft
- Lot
- 79.24 × 174.51 ft
- Basement
- Unfinished
- Garage
- None
- Kitchens
- 2
- Property tax
- $4,904 (2025)
- Neighbourhood
- 605 - The Nation Municipality
- Municipality
- The Nation
- Price per sq ft
- ~$130 (72% below detached houses in 605 - The Nation Municipality, $457)
Interior
- Bedrooms
- 12 above ground
- Bathrooms
- 1 × 3-piece (ground), 1 × 3-piece (second), 1 × 4-piece (second), 1 × 3-piece (third), 1 × 4-piece (third)
- Rooms
- 5 above ground
- Family room or den
- No
- Fireplace
- No
- Features
- Sauna, Water Heater Owned
Heating, cooling and services
- Heating
- Radiant, Propane
- Water and sewer
- Sewer
Building and exterior
- Style
- 3-Storey
- Exterior
- Brick
- Roof
- Metal
- Foundation
- Stone
- Age
- 100+
- Faces
- West
Parking
- Total parking
- 6
Lot
- Size
- 79.24 × 174.51 ft (irregular)
More
- Possession
- Flexible
- Cross street
- Ste Catherine St & Parent St
Rooms
| Room | Level | Size | Features |
|---|---|---|---|
| Kitchen | Ground | 7.18 × 4.57 m (23'7" × 15') | |
| Bedroom | Ground | 4.24 × 3.7 m (13'11" × 12'2") | |
| Bedroom | Ground | 4.24 × 3.04 m (13'11" × 10') | |
| Bedroom | Ground | 4.24 × 4.47 m (13'11" × 14'8") | |
| Bedroom | Ground | 4.24 × 6.55 m (13'11" × 21'6") | |
| Bedroom | Ground | 4.24 × 4.14 m (13'11" × 13'7") | |
| Bedroom | Second | 4.16 × 3.3 m (13'8" × 10'10") | |
| Bedroom | Second | 3.58 × 4.57 m (11'9" × 15') | |
| Bedroom | Second | 4.24 × 3.07 m (13'11" × 10'1") | |
| Bedroom | Second | 4.24 × 3.73 m (13'11" × 12'3") | |
| Bedroom | Second | 4.24 × 4.49 m (13'11" × 14'9") | |
| Bedroom | Second | 4.31 × 2.79 m (14'2" × 9'2") | |
| Bedroom | Second | 4.31 × 5 m (14'2" × 16'5") | |
| Other | Third | 6.12 × 3.47 m (20'1" × 11'5") | |
| Other | Third | 2.59 × 5.05 m (8'6" × 16'7") | |
| Other | Third | 5.43 × 3.98 m (17'10" × 13'1") | |
| Other | Third | 5.86 × 10.64 m (19'3" × 34'11") | |
| Kitchen | Third | 4.62 × 3.42 m (15'2" × 11'3") |
History of this address
5 earlier listings at this address, with sold and leased prices. Create a free account or sign in to see them.
Location
Location is approximate. See nearby homes on the map
Recent sales nearby
See what similar homes within 1 km sold for in the last year. Create a free account or sign in to see them.
The neighbourhood
Getting around Car-dependent
No subway, LRT or GO station within a short trip.
Within a 10-minute walk: no grocery stores, 1 cafés and restaurants, 0 parks, 1 pharmacy.
Schools nearby
Elementary
- École élémentaire catholique Saint-Isidore Catholic · French
EQAO: Gr 6 reading 93%, math 87%3 min walk
EQAO: share of students meeting the provincial standard (2024–25). Ontario average: Gr 6 reading 86%, math 51%; Gr 9 math 55%; literacy test 83%.
Closest schools, not school zones. Check which school serves this address with the school board before relying on it.
Who lives here postal area K0C
- Owners / renters
- 82% / 18%
- Median household income
- $84,000
- Average age
- 45
- Children under 15
- 16%
- Homes
- 85% detached, 0% high-rise
- Commute by transit
- 0%
- Population
- 52,838
Languages spoken most at home besides English: Swiss German 0.1%, Spanish 0.1%, German 0.1%, Arabic 0.1%.
Safety
Crime Severity Index for Russell County/Hawkesbury (The Nation) (OPP): 50 vs 57 for Ontario (2025).
Police-reported figures for the whole police service area, not this street. Rates use the area’s resident population.
Distances are approximate. Places © OpenStreetMap contributors. Neighbourhood figures: Statistics Canada, 2021 Census. School results: EQAO via Ontario Data Catalogue (Open Government Licence – Ontario). Crime Severity Index: Statistics Canada.
Living here
Commute
Noise Nothing major nearby
No highway within 500 m, rail line within 300 m, or airport flight path nearby.
Distances from the map, not noise measurements. Visit at rush hour to judge for yourself.
Internet High-speed
50/10 Mbps or faster available here by cable, fibre or DSL (the federal high-speed target).
From the federal broadband map. Check exact speeds and providers for the address.
Roads, rail, airports and planned stations © OpenStreetMap contributors. Internet: Innovation, Science and Economic Development Canada, National Broadband Data.
Listed by INNOVATION REALTY LTD..
Listing information provided by PropTx Innovations Inc. and TRREB; deemed reliable but not guaranteed accurate by PropTx.
Similar homes nearby
See more in The Nation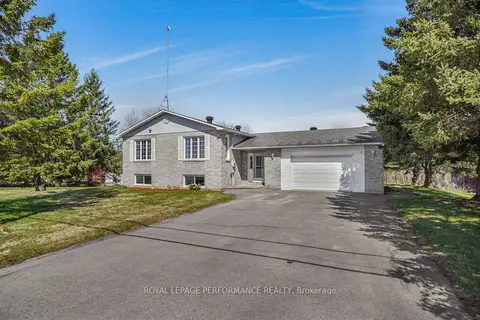
$650,000
Reduced $74,900
3+1 bd2 ba7 pk1500-2000 ft²
1658 600 Route W
605 - The Nation Municipality, The Nation
Detached · MLS® X13070232 · ROYAL LEPAGE PERFORMANCE REALTY
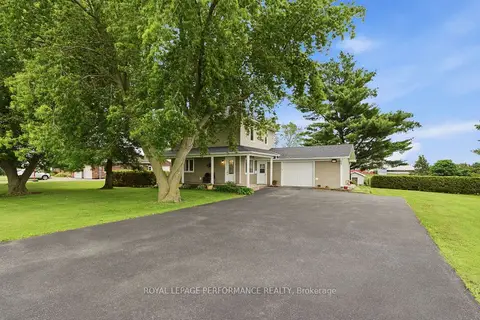
$650,000
2 bd2 ba7 pk1100-1500 ft²
1169 650 Route
605 - The Nation Municipality, The Nation
Detached · MLS® X13474730 · ROYAL LEPAGE PERFORMANCE REALTY
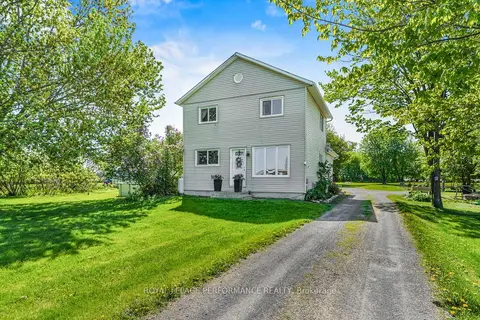
$674,900
4 bd2 ba10 pk1500-2000 ft²
1183 Route 900 East E
605 - The Nation Municipality, The Nation
Detached · MLS® X13838210 · ROYAL LEPAGE PERFORMANCE REALTY
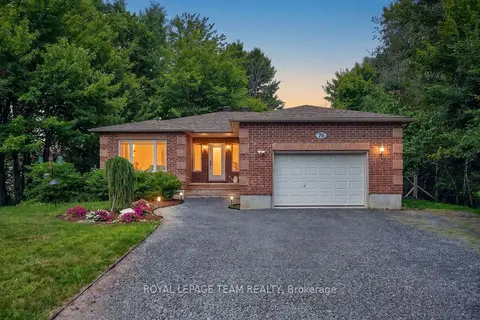
$699,000
Reduced $20,000
3+2 bd3 ba10 pk1100-1500 ft²
76 Manitou Street
605 - The Nation Municipality, The Nation
Detached · MLS® X13611158 · ROYAL LEPAGE TEAM REALTY
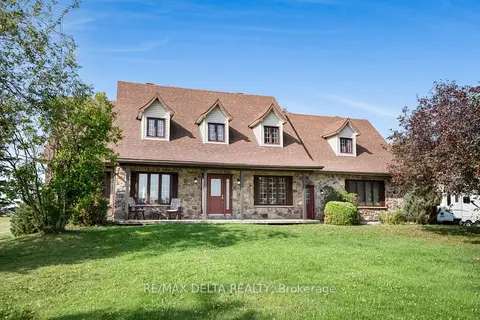
$699,900
4+1 bd2 ba6 pk2000-2500 ft²
4254 Conc 20 Concession
605 - The Nation Municipality, The Nation
Detached · MLS® X13230168 · RE/MAX DELTA REALTY
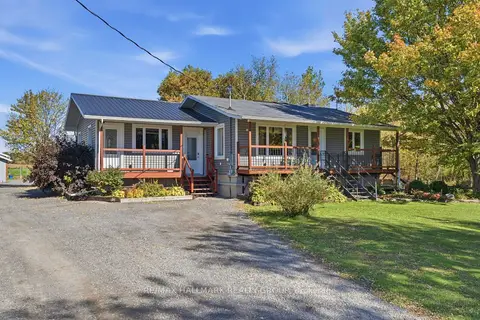
$699,900
4 bd2 ba20 pk1100-1500 ft²
321 Concession Road 2
605 - The Nation Municipality, The Nation
Semi-Detached · MLS® X13875728 · RE/MAX HALLMARK REALTY GROUP
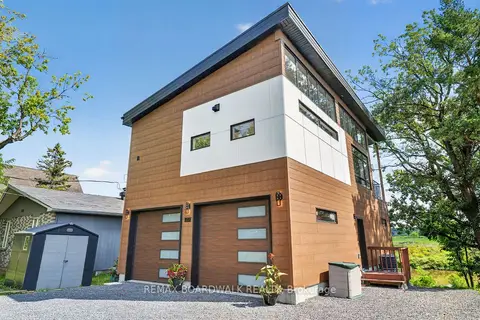
$599,000
1+1 bd2 ba6 pk1100-1500 ft²
703 Montee Lebrun
605 - The Nation Municipality, The Nation
Detached · MLS® X13723516 · REMAX BOARDWALK REALTY
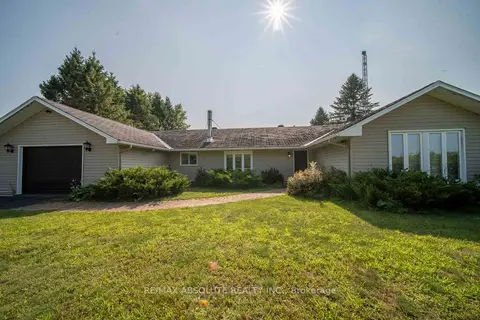
$579,900
Reduced $20,000
3 bd1 ba6 pk2000-2500 ft²
1543 Gagnon Road
605 - The Nation Municipality, The Nation
Detached · MLS® X13609606 · RE/MAX ABSOLUTE REALTY INC.