1183 Route 900 East E
605 - The Nation Municipality, The Nation, K0A 3C0
$674,900
- 4 bedrooms
- 2 bathrooms
- 10 parking
- 1500-2000 sq ft
Listed 22 days ago · MLS® X13838210
About this home
Unique 5.8 Acre Property with a 25x50 A Frame Metal Building, 4-Bedroom Home and triple car garage with attached carport. Excellent Business Opportunity. Discover the perfect blend of residential comfort and business potential. Featuring a spacious updated home with detached 3 car garage/carport. This stunning 2-story modern farmhouse, perfectly blends rustic country charm with everyday luxury. Large Eat-In Kitchen is the heart of the home featuring abundant cabinet space and a bright adjoining sitting area which transitions into a cozy, sun-drenched living room perfect for entertaining or quiet family nights. A versatile main-floor bedroom offers flexibility for guests or a home office. Step out from the kitchen into your own private oasis. Enjoy summer days by the sparkling pool or unwind in the shade of the custom gazebo. Upstairs you will find a generously sized Primary bedroom complete with a full bath. Two other good-sized bedrooms provide ample space for family. The standout feature is the large 25x50 foot A Frame Shop fully heated with propane radiant flooring, and air-conditioning making it ideal for a variety of business ventures. Whether you're looking to start a creative studio, event space, workshop, or storage facility, the climate control ensures year-round usability. It also includes a separate office area with a rough in for a powder room, providing a professional workspace to manage your operations on-site. A wired roadside business sign is already in place, ready for your business to be displayed prominently, attracting passing traffic and increasing visibility. The Shop itself presents an additional revenue opportunity, as it can be rented out as an event space or workspace, generating income while you focus on other aspects of your business or enjoy your home. With ample land, versatile structures and convenient living quarters, this property supports both your personal and professional ambitions. Hurry, this one won't last long.
Details
- Type
- Detached
- Style
- 2-Storey
- Size
- 1500-2000 sq ft
- Lot
- 449.5 × 533.04 ft
- Basement
- Full, Unfinished
- Garage
- Detached
- Kitchens
- 1
- Property tax
- $4,400 (2025)
- Neighbourhood
- 605 - The Nation Municipality
- Municipality
- The Nation
- Price per sq ft
- $386 (16% below detached houses in 605 - The Nation Municipality, $457)
Interior
- Bedrooms
- 4 above ground
- Bathrooms
- 1 × 4-piece (second), 1 × 2-piece (main)
- Rooms
- 8 above ground
- Family room or den
- No
- Fireplace
- No
- Features
- Sump Pump, Storage, Water Heater Owned, Ventilation System, Upgraded Insulation
Heating, cooling and services
- Heating
- Forced Air, Propane
- Air conditioning
- Central Air
- Water and sewer
- Septic
Building and exterior
- Style
- 2-Storey
- Roof
- Metal
- Foundation
- Block, Stone
- Faces
- South
- Pool
- Above Ground
- Outdoor
- Deck
Parking
- Garage spaces
- 3
- Total parking
- 10
- Driveway and parking
- Private
Lot
- Size
- 449.5 × 533.04 ft
More
- Possession
- flexible
- Nearby
- Clear View, School Bus Route
- Cross street
- Finch Roxborough Boundary
Rooms
| Room | Level | Size | Features |
|---|---|---|---|
| Primary Bedroom | Second | 4.16 × 4.14 m (13'8" × 13'7") | |
| Bedroom 2 | Second | 3.09 × 2.76 m (10'2" × 9'1") | |
| Bedroom 3 | Second | 3.04 × 2.66 m (10' × 8'9") | |
| Bedroom | Main | 4.29 × 2.89 m (14'1" × 9'6") | |
| Kitchen | Main | 4.44 × 4.01 m (14'7" × 13'2") | |
| Living Room | Main | 4.01 × 6.01 m (13'2" × 19'9") | |
| Sitting | Main | 2.74 × 2.74 m (9' × 9') |
History of this address
3 earlier listings at this address, with sold and leased prices. Create a free account or sign in to see them.
Location
Location is approximate. See nearby homes on the map
Recent sales nearby
See what similar homes within 1 km sold for in the last year. Create a free account or sign in to see them.
The neighbourhood
Getting around Car-dependent
No subway, LRT or GO station within a short trip.
Within a 10-minute walk: no grocery stores, 0 cafés and restaurants, 0 parks.
Schools nearby
Elementary
- École élémentaire catholique Saint-Albert Catholic · French
EQAO: Gr 6 reading 90%, math 30%1.7 km
EQAO: share of students meeting the provincial standard (2024–25). Ontario average: Gr 6 reading 86%, math 51%; Gr 9 math 55%; literacy test 83%.
Closest schools, not school zones. Check which school serves this address with the school board before relying on it.
Who lives here postal area K0A
- Owners / renters
- 87% / 13%
- Median household income
- $115,000
- Average age
- 42
- Children under 15
- 18%
- Homes
- 86% detached, 1% high-rise
- Commute by transit
- 1%
- Population
- 111,626
Languages spoken most at home besides English: Spanish 0.2%, Arabic 0.1%, Russian 0.1%, Mandarin 0.1%.
Safety
Crime Severity Index for Russell County/Hawkesbury (The Nation) (OPP): 50 vs 57 for Ontario (2025).
Police-reported figures for the whole police service area, not this street. Rates use the area’s resident population.
Distances are approximate. Places © OpenStreetMap contributors. Neighbourhood figures: Statistics Canada, 2021 Census. School results: EQAO via Ontario Data Catalogue (Open Government Licence – Ontario). Crime Severity Index: Statistics Canada.
Living here
Commute
To downtown Ottawa: 50 km. Transit times · Driving times
Noise Nothing major nearby
No highway within 500 m, rail line within 300 m, or airport flight path nearby.
Distances from the map, not noise measurements. Visit at rush hour to judge for yourself.
Internet High-speed
50/10 Mbps or faster available here by cable, fibre or DSL (the federal high-speed target).
From the federal broadband map. Check exact speeds and providers for the address.
Roads, rail, airports and planned stations © OpenStreetMap contributors. Internet: Innovation, Science and Economic Development Canada, National Broadband Data.
Listed by ROYAL LEPAGE PERFORMANCE REALTY.
Listing information provided by PropTx Innovations Inc. and TRREB; deemed reliable but not guaranteed accurate by PropTx.
Similar homes nearby
See more in The Nation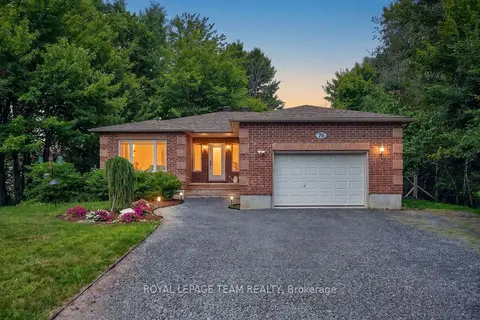
$699,000
Reduced $20,000
3+2 bd3 ba10 pk1100-1500 ft²
76 Manitou Street
605 - The Nation Municipality, The Nation
Detached · MLS® X13611158 · ROYAL LEPAGE TEAM REALTY
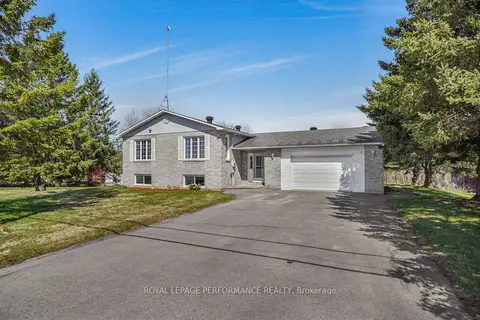
$650,000
Reduced $74,900
3+1 bd2 ba7 pk1500-2000 ft²
1658 600 Route W
605 - The Nation Municipality, The Nation
Detached · MLS® X13070232 · ROYAL LEPAGE PERFORMANCE REALTY
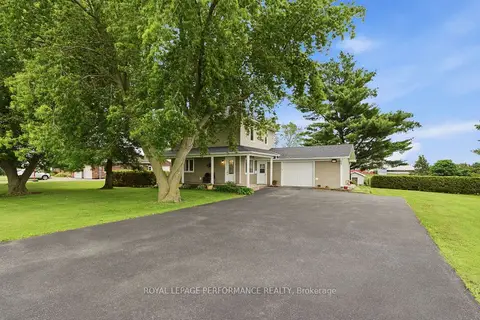
$650,000
2 bd2 ba7 pk1100-1500 ft²
1169 650 Route
605 - The Nation Municipality, The Nation
Detached · MLS® X13474730 · ROYAL LEPAGE PERFORMANCE REALTY
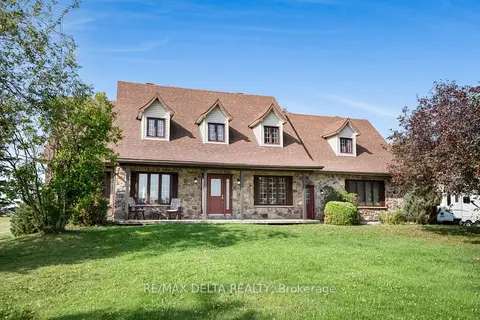
$699,900
4+1 bd2 ba6 pk2000-2500 ft²
4254 Conc 20 Concession
605 - The Nation Municipality, The Nation
Detached · MLS® X13230168 · RE/MAX DELTA REALTY
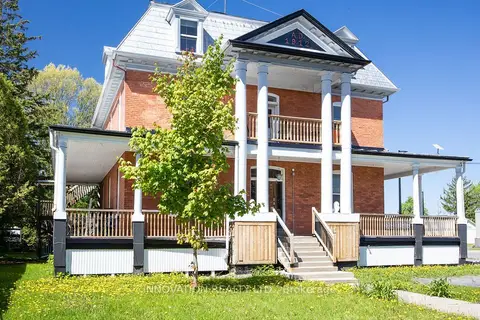
$649,900
12 bd5 ba6 pk5000 + ft²
4550 Ste-Catherine Street
605 - The Nation Municipality, The Nation
Detached · MLS® X13794592 · INNOVATION REALTY LTD.
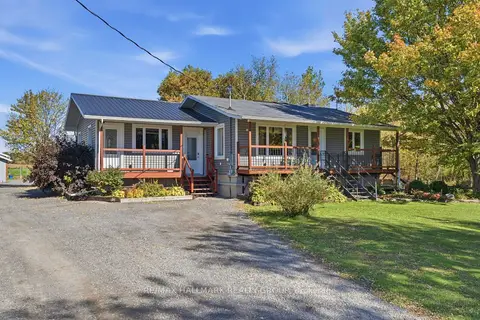
$699,900
4 bd2 ba20 pk1100-1500 ft²
321 Concession Road 2
605 - The Nation Municipality, The Nation
Semi-Detached · MLS® X13875728 · RE/MAX HALLMARK REALTY GROUP
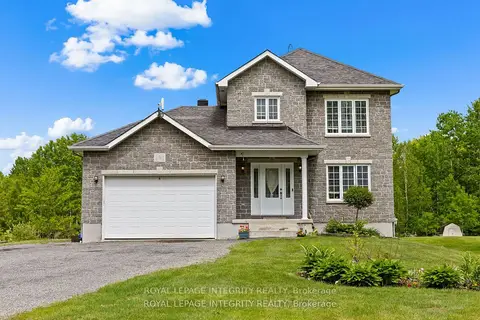
$729,900
3+1 bd3 ba14 pk1500-2000 ft²
53 Beaver Lane
605 - The Nation Municipality, The Nation
Detached · MLS® X13623380 · ROYAL LEPAGE INTEGRITY REALTY
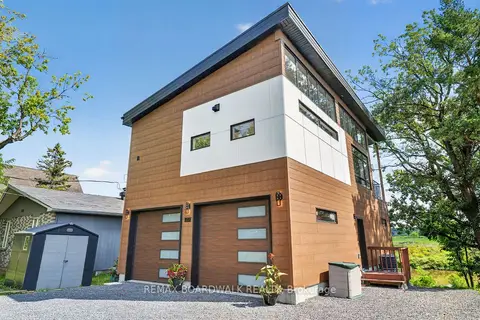
$599,000
1+1 bd2 ba6 pk1100-1500 ft²
703 Montee Lebrun
605 - The Nation Municipality, The Nation
Detached · MLS® X13723516 · REMAX BOARDWALK REALTY