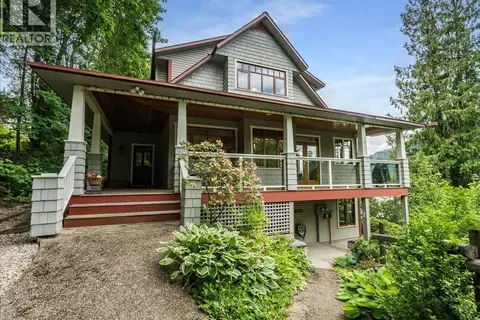
7025 BEGGS Road
Kokanee Creek to Balfour, Nelson, BC, V1L5P6
Listed by Royal LePage Rosling Realty
$1,275,000
- 5 bedrooms
- 3 bathrooms
- 10 parking
- 3824 sq ft
Listed 12 days ago · MLS® 10403009
About this home
Immerse yourself in authentic West Kootenay mountain living with this spectacular 5-bedroom, 3-bathroom timberframe residence. Set on 2 acres of private, forest sauna, unparalleled finishings; this home combines master-craftsmanship with modern comfort. Featuring hand-hewn wood accents, soaring ceilings, and high-end finishings, this property offers an oasis just 25 minutes from Kaslo & Nelson’s vibrant arts, dining, and culture, only minutes to the ferry and world renowned golf courses. Buyers' to satisfy themselves that measurements are approximate, plans available (id:66966)
Details
- Type
- Detached
- Size
- 3824 sq ft
- Basement
- Full
- Property tax
- $4,042
- Neighbourhood
- Kokanee Creek to Balfour
- Municipality
- Nelson
Interior
- Fireplace
- Gas
- Appliances
- Washer, Refrigerator, Dishwasher, Dryer, See remarks, Washer & Dryer
Heating, cooling and services
- Heating
- Baseboard heaters, Stove, Electric, See remarks, Wood
- Water and sewer
- Septic tank
Building and exterior
- Year built
- 1981
- Roof
- Metal
- Outdoor
- Stucco
Parking
- Total parking
- 10
Rooms
| Room | Level | Size | Features |
|---|---|---|---|
| Full bathroom | Basement | ||
| Utility room | Basement | 7' x 8' | |
| Laundry room | Basement | 8' x 18' | |
| Kitchen | Basement | 10'0'' x 12'0'' | |
| Family room | Basement | 18'0'' x 24'0'' | |
| Bedroom | Basement | 10'8'' x 29'0'' | |
| Bedroom | Basement | 11'6'' x 14'5'' | |
| Library | Second level | 13'3'' x 18'6'' | |
| Bedroom | Second level | 14'0'' x 17'0'' | |
| 3pc Bathroom | Second level | 7'9'' x 8'6'' | |
| Primary Bedroom | Second level | 11'8'' x 26'0'' | |
| Bedroom | Main level | 10'0'' x 15'0'' | |
| 3pc Bathroom | Main level | 8'5'' x 9'0'' | |
| Den | Main level | 10'9'' x 12'0'' | |
| Living room | Main level | 18'5'' x 19'6'' | |
| Dining room | Main level | 14'9'' x 15'6'' | |
| Kitchen | Main level | 11'6'' x 20'6'' |
Location
Location is approximate. See nearby homes on the map
Listed by Royal LePage Rosling Realty.

REALTOR®, REALTORS®, and the REALTOR® logo are certification marks that are owned by REALTOR® Canada Inc. and licensed exclusively to The Canadian Real Estate Association (CREA). These certification marks identify real estate professionals who are members of CREA and who must abide by CREA’s By-Laws, Rules, and the REALTOR® Code. The MLS® trademark and the MLS® logo are owned by CREA and identify the professional real estate services provided by members of CREA.
The information contained on this site is based in whole or in part on information that is provided by members of The Canadian Real Estate Association, who are responsible for its accuracy. CREA reproduces and distributes this information as a service for its members and assumes no responsibility for its accuracy.
Similar homes nearby
See more in Nelson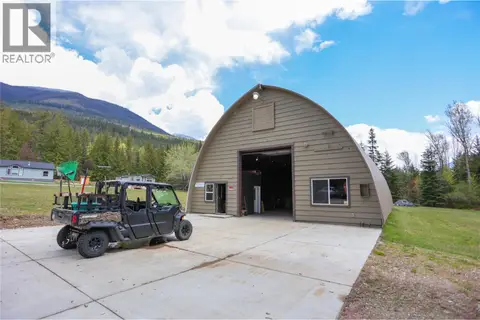 📷 53
$1,190,000
3 bd2 ba1404 ft²
6142 Highway 3A Highway
Kokanee Creek to Balfour, Nelson
Mobile/Trailer · MLS® 10378126 · eXp Realty
 📷 71
$1,299,000
7 bd5 ba2 pk5280 ft²
801 Houston Street
Nelson, Nelson
Detached · MLS® 10374655 · Century 21 Purcell Realty Ltd
 📷 99
$1,299,000
3 bd2 ba12 pk1914 ft²
2129 Svoboda Road
Nelson, Nelson
Detached · MLS® 10386644 · Fair Realty (Nelson)
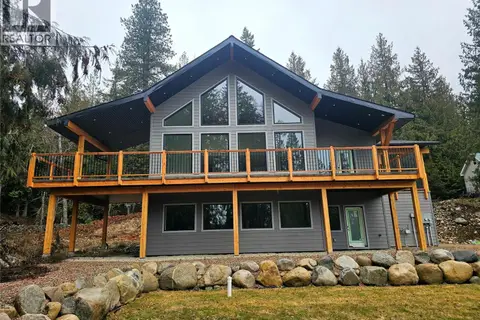 📷 68
$1,299,000
5 bd4 ba10 pk3498 ft²
2801 HARLOW Road
North Nelson to Kokanee Creek, Nelson
Detached · MLS® 10399511 · Valhalla Path Realty
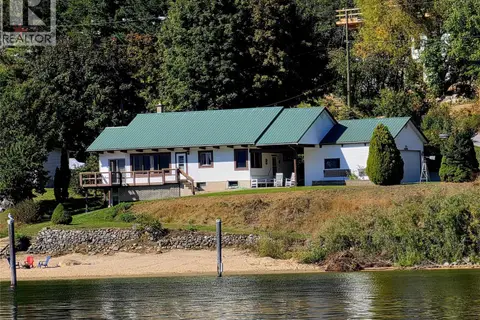 📷 40
$1,299,000
3 bd2 ba4 pk1488 ft²
582 Valhalla Road
Nelson, Nelson
Waterfront
Detached · MLS® 10400697 · Valhalla Path Realty
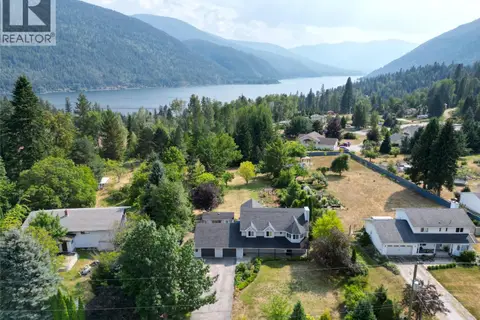 📷 99
$1,195,000
5 bd3 ba7 pk2935 ft²
2774 Waite Road
North Nelson to Kokanee Creek, Nelson
Detached · MLS® 10398108 · Fair Realty (Nelson)
 📷 75
$1,389,000
4 bd5 ba3357 ft²
711 Regent Street
Nelson, Nelson
Detached · MLS® 10399514 · Royal LePage Rosling Realty
 📷 85
$1,399,000
4 bd3 ba4 pk3112 ft²
519 Cedar Street
Nelson, Nelson
Detached · MLS® 10382087 · eXp Realty