702 Fraser Road
Rutland North, Kelowna, BC, V1X3M3
Listed by Coldwell Banker Executives Realty
$479,800
- 2 bedrooms
- 2 bathrooms
- 1 parking
- 1019 sq ft
Listed 54 days ago · MLS® 10398439
About this home
**NO STRATA FEES! NO PET OR RENTAL RESTRICTIONS!** This well-located 1/2 duplex offers an outstanding alternative to condo living with the freedom and privacy of your own home. Tucked into a quiet Kelowna neighbourhood, yet conveniently close to shopping, schools, parks and everyday amenities. The functional layout features 2 bedrooms, 2 full bathrooms, a private patio for outdoor enjoyment, and a single-car garage. With no strata fees and no strata-imposed pet or rental restrictions, this is an excellent opportunity for first-time buyers, downsizers, investors or anyone looking for more flexibility and ownership freedom. A great combination of location, value and lifestyle! **Contact your REALTOR® today to arrange your private showing.** (id:66966)
Details
- Type
- Duplex
- Style
- Ranch
- Size
- 1019 sq ft
- Garage
- Garage
- Property tax
- $2,848
- Neighbourhood
- Rutland North
- Municipality
- Kelowna
Interior
- Fireplace
- No
- Appliances
- Washer, Refrigerator, Range - Electric, Dishwasher, Dryer, Hood Fan
Heating, cooling and services
- Heating
- Baseboard heaters
- Air conditioning
- Wall unit
- Water and sewer
- Municipal sewage system
Building and exterior
- Style
- Ranch
- Year built
- 1971
Parking
- Total parking
- 1
- Driveway and parking
- Attached Garage, Street
Rooms
| Room | Level | Size | Features |
|---|---|---|---|
| 4pc Bathroom | Lower level | 5' x 10' | |
| Partial bathroom | Main level | 4'11'' x 5'6'' | |
| Bedroom | Lower level | 8'11'' x 11'6'' | |
| Primary Bedroom | Lower level | 9'1'' x 11'5'' | |
| Kitchen | Main level | 8'5'' x 9'4'' | |
| Living room | Main level | 21'3'' x 13' |
Location
Location is approximate. See nearby homes on the map
Listed by Coldwell Banker Executives Realty.

REALTOR®, REALTORS®, and the REALTOR® logo are certification marks that are owned by REALTOR® Canada Inc. and licensed exclusively to The Canadian Real Estate Association (CREA). These certification marks identify real estate professionals who are members of CREA and who must abide by CREA’s By-Laws, Rules, and the REALTOR® Code. The MLS® trademark and the MLS® logo are owned by CREA and identify the professional real estate services provided by members of CREA.
The information contained on this site is based in whole or in part on information that is provided by members of The Canadian Real Estate Association, who are responsible for its accuracy. CREA reproduces and distributes this information as a service for its members and assumes no responsibility for its accuracy.
Similar homes nearby
See more in Kelowna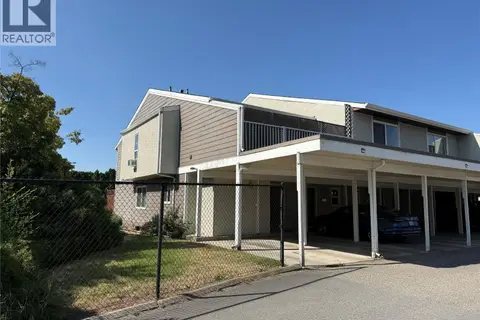 📷 42
$469,900
3 bd3 ba2 pk2293 ft²
500 Lester Road Unit# 1
Rutland North, Kelowna
Condo Townhouse · MLS® 10391117 · Royal LePage Kelowna
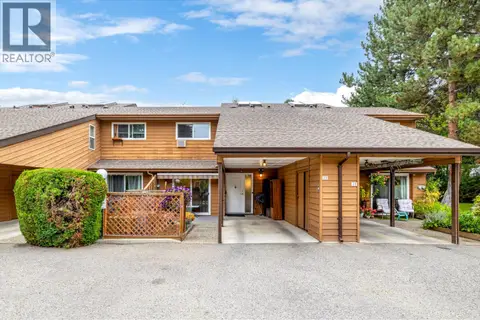 📷 42
$499,000
2 bd3 ba2 pk1335 ft²
750 Badke Road Unit# 22
Rutland North, Kelowna
Condo Townhouse · MLS® 10386016 · Royal LePage Kelowna
 📷 21
$499,900
3 bd3 ba2 pk1498 ft²
146 McCurdy Road Unit# 2
Rutland North, Kelowna
Condo Townhouse · MLS® 10396096 · REMAX Kelowna
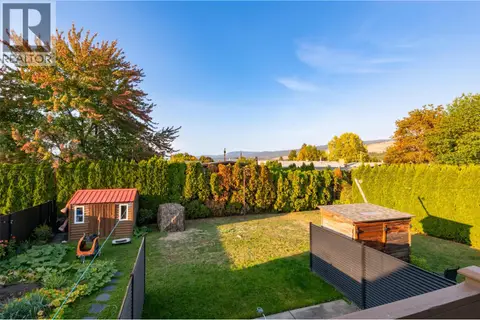 📷 39
$459,000
2 bd1 ba2 pk1028 ft²
246 Briarwood Road
Rutland North, Kelowna
Condo Townhouse · MLS® 10402790 · Royal LePage Kelowna
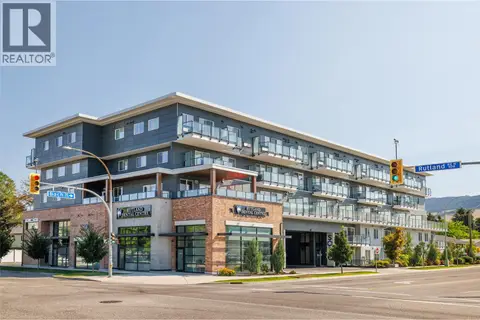 📷 33
$444,000
2 bd2 ba1 pk1087 ft²
615 Rutland Road Unit# 204
Rutland North, Kelowna
Condo Apartment · MLS® 10393924 · Royal LePage Kelowna
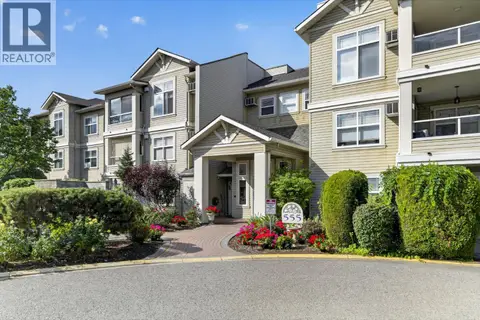 📷 50
$429,900
2 bd2 ba1 pk1308 ft²
555 Houghton Road Unit# 219
Rutland North, Kelowna
Condo Apartment · MLS® 10400077 · Royal LePage Kelowna
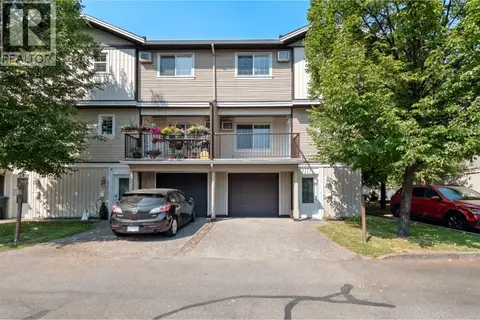 📷 29
$529,900
3 bd3 ba1 pk1426 ft²
124 Mills Road Unit# 21
Rutland North, Kelowna
Condo Townhouse · MLS® 10397266 · Royal LePage Kelowna
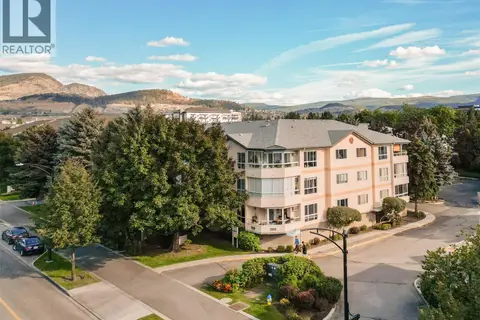 New
📷 43
$429,000
2 bd2 ba1 pk1044 ft²
709 Houghton Road Unit# 311
Rutland North, Kelowna
Condo Apartment · MLS® 10404098 · Royal LePage Kelowna