7019 Cosgrove Avenue
1601 - Greely, Greely - Metcalfe - Osgoode - Vernon and Area, K4P 1A6
$1,169,000
- 5 bedrooms
- 5 bathrooms
- 8 parking
- 2500-3000 sq ft
Listed 77 days ago · MLS® X13635658
About this home
Welcome to this exceptional home, perfectly situated on a premium corner lot with no adjacent neighbours, overlooking a small park and soccer field. Beautifully maintained and lovingly cared for, this property reflects true pride of ownership throughout. Why book a vacation when your own backyard offers a private resort experience? Designed for both relaxation and entertaining, the spectacular outdoor oasis features a heated in-ground saltwater pool, full wet bar with built-in BBQ, a built in pizza oven, hot tub, covered patio with a gas fireplace, separate sitting area with a wood-burning firepit, and space for children to enjoy in their own dedicated play area. Inside, the spacious eat-in kitchen is the heart of the home, featuring granite countertops, abundant cabinetry, a breakfast bar, and a convenient wet bar. The formal dining room is perfect for hosting large family gatherings, while the open-concept living room creates a warm and inviting space for everyday living and entertaining. Offering 5 bedrooms, 4 full bathrooms, and 1 powder room, this home provides exceptional flexibility for growing or multi-generational families. The primary suite is a true retreat, complete with a luxurious Jacuzzi tub, a stunning three-sided wood-burning fireplace, private access to the backyard oasis, a 3-piece ensuite, and separate his-and-hers closets. The partially finished basement expands the living space with a spacious recreation room featuring a cozy gas fireplace, a full bathroom, and multiple storage rooms, providing endless possibilities for hobbies, a home gym, or future customization. Conveniently located close to shopping, Foodland, LCBO, a medical clinic, Dollarama, parks, and numerous other amenities, this remarkable property offers the perfect combination of comfort, space, and lifestyle. This is more than a home-it's your own private retreat.
Details
- Type
- Detached
- Style
- Bungalow-Raised
- Size
- 2500-3000 sq ft
- Lot
- 128.18 × 143.61 ft
- Basement
- Partially Finished
- Garage
- Attached
- Kitchens
- 1
- Property tax
- $6,112 (2026)
- Neighbourhood
- 1601 - Greely
- Municipality
- Greely - Metcalfe - Osgoode - Vernon and Area
- Price per sq ft
- $425 (17% below detached houses in 1601 - Greely, $514)
Interior
- Bedrooms
- 5 above ground
- Bathrooms
- 1 × 2-piece (main), 1 × 3-piece (main), 1 × 4-piece (main), 1 × 4-piece (main), 1 × 3-piece (lower)
- Rooms
- 19 above ground
- Family room or den
- No
- Fireplace
- Wood, Natural Gas
- Features
- In-Law Capability, Primary Bedroom - Main Floor, Storage, Water Heater, Water Softener
Heating, cooling and services
- Heating
- Forced Air, Gas
- Air conditioning
- Central Air
- Water and sewer
- Septic
Building and exterior
- Style
- Bungalow-Raised
- Exterior
- Brick
- Roof
- Asphalt Shingle
- Foundation
- Concrete
- Faces
- South
- Pool
- Inground, Salt
- Outdoor
- Deck, Lawn Sprinkler System
Parking
- Garage spaces
- 2
- Total parking
- 8
Lot
- Size
- 128.18 × 143.61 ft
More
- Possession
- To be arranged
- Cross street
- Darcy and Cosgrove
Rooms
| Room | Level | Size | Features |
|---|---|---|---|
| Foyer | Main | ||
| Living Room | Main | 6.41 × 4.38 m (21' × 14'4") | |
| Dining Room | Main | 7.89 × 3.62 m (25'11" × 11'11") | |
| Kitchen | Main | 3.97 × 3.66 m (13' × 12') | |
| Breakfast | Main | 4.68 × 3.66 m (15'4" × 12') | |
| Laundry | Main | ||
| Mud Room | Main | ||
| Bathroom | Main | 2.05 × 1.61 m (6'9" × 5'3") | 2 Pc Bath |
| Primary Bedroom | Main | 5.24 × 5.04 m (17'2" × 16'6") | |
| Bathroom | Main | 8.43 × 3.76 m (27'8" × 12'4") | 4 Pc Ensuite |
| Other | Main | Walk-In Closet(s) | |
| Bedroom 2 | Main | 4.29 × 3.76 m (14'1" × 12'4") | |
| Bedroom 3 | Main | 4.08 × 3.74 m (13'5" × 12'3") | |
| Bedroom 4 | Main | 4.38 × 3.96 m (14'4" × 13') | |
| Bathroom | Main | 3.5 × 2.41 m (11'6" × 7'11") | 4 Pc Bath |
| Bedroom 5 | Main | 3.65 × 3.19 m (12' × 10'6") | |
| Bathroom | Main | 2.42 × 1.51 m (7'11" × 4'11") | 3 Pc Ensuite |
| Recreation | Lower | 9.54 × 7.87 m (31'4" × 25'10") | |
| Bathroom | Lower | 2.67 × 1.66 m (8'9" × 5'5") | 3 Pc Bath |
| Other | Lower |
Location
Location is approximate. See nearby homes on the map
Recent sales nearby
See what similar homes within 1 km sold for in the last year. Create a free account or sign in to see them.
The neighbourhood
Getting around Somewhat walkable
No subway, LRT or GO station within a short trip.
Within a 10-minute walk: 1 grocery store, 2 cafés and restaurants, 2 parks, 2 pharmacies. Nearest grocery: Foodland (900 m). Nearest park: Herb Johnston Park (100 m).
Schools nearby
Elementary
- Greely Elementary School
EQAO: Gr 6 reading 70%, math 30%4 min walk - St. Mary School Catholic
EQAO: Gr 6 reading 83%, math 43%2.1 km
EQAO: share of students meeting the provincial standard (2024–25). Ontario average: Gr 6 reading 86%, math 51%; Gr 9 math 55%; literacy test 83%.
Closest schools, not school zones. Check which school serves this address with the school board before relying on it.
Who lives here postal area K4P
- Owners / renters
- 94% / 6%
- Median household income
- $155,000
- Average age
- 41
- Children under 15
- 19%
- Homes
- 90% detached
- Commute by transit
- 1%
- Population
- 10,448
Languages spoken most at home besides English: Arabic 0.9%, Mandarin 0.7%, Punjabi (Panjabi) 0.3%, Spanish 0.3%.
Distances are approximate. Places © OpenStreetMap contributors. Neighbourhood figures: Statistics Canada, 2021 Census. School results: EQAO via Ontario Data Catalogue (Open Government Licence – Ontario).
Living here
Commute
To downtown Ottawa: 21 km. Transit times · Driving times
Noise Nothing major nearby
No highway within 500 m, rail line within 300 m, or airport flight path nearby.
Distances from the map, not noise measurements. Visit at rush hour to judge for yourself.
Internet High-speed
50/10 Mbps or faster available here by cable, fibre or DSL (the federal high-speed target).
From the federal broadband map. Check exact speeds and providers for the address.
Roads, rail, airports and planned stations © OpenStreetMap contributors. Internet: Innovation, Science and Economic Development Canada, National Broadband Data.
Listed by ROYAL LEPAGE TEAM REALTY.
Listing information provided by PropTx Innovations Inc. and TRREB; deemed reliable but not guaranteed accurate by PropTx.
Similar homes nearby
See more in Greely - Metcalfe - Osgoode - Vernon and Area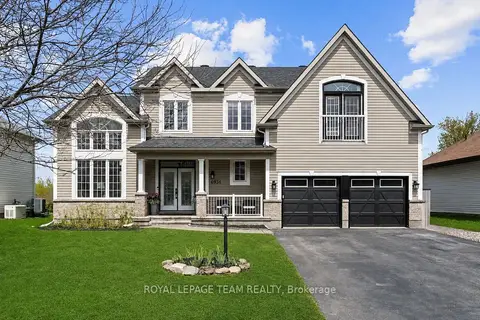
$1,249,000
Reduced $50,000
4 bd4 ba6 pk2500-3000 ft²
6936 Mary Anne Drive
1601 - Greely, Greely - Metcalfe - Osgoode - Vernon and Area
Detached · MLS® X13587128 · ROYAL LEPAGE TEAM REALTY
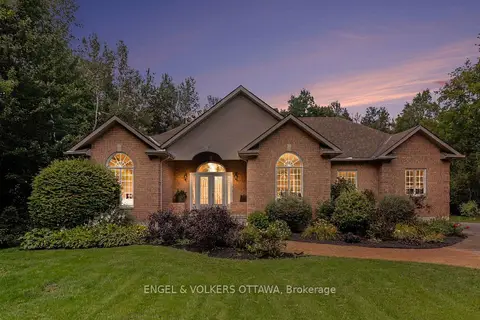
$1,259,000
3 bd3 ba10 pk2000-2500 ft²
6235 Deermeadow Drive
1601 - Greely, Greely - Metcalfe - Osgoode - Vernon and Area
Detached · MLS® X13843008 · ENGEL & VOLKERS OTTAWA
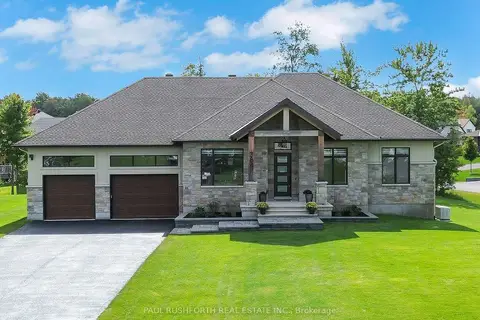
$1,294,900
3 bd3 ba9 pk2000-2500 ft²
384 Shoreway Drive
1601 - Greely, Greely - Metcalfe - Osgoode - Vernon and Area
Detached · MLS® X13791324 · PAUL RUSHFORTH REAL ESTATE INC.
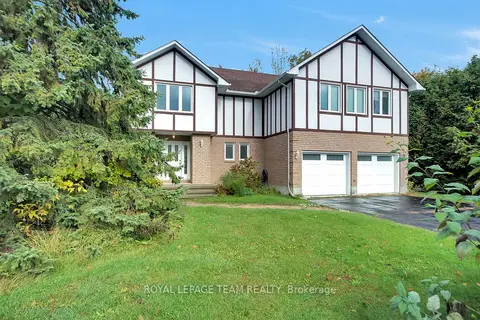 New
$980,000
4+3 bd4 ba6 pk2500-3000 ft²
7089 Bush Drive
1601 - Greely, Greely - Metcalfe - Osgoode - Vernon and Area
Detached · MLS® X14096692 · ROYAL LEPAGE TEAM REALTY
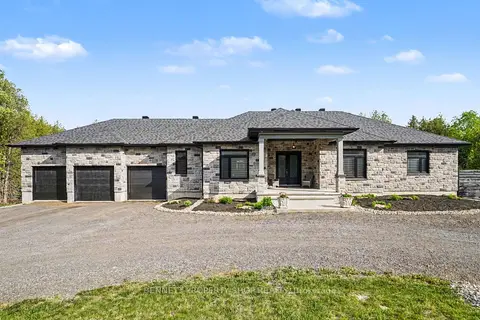
$1,369,000
Reduced $99,000
3+2 bd4 ba14 pk2500-3000 ft²
6264 Nick Adams Road
1601 - Greely, Greely - Metcalfe - Osgoode - Vernon and Area
Detached · MLS® X13420598 · BENNETT PROPERTY SHOP REALTY
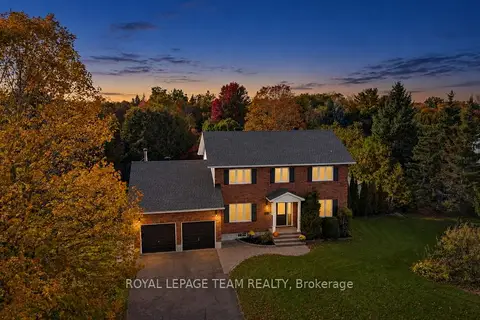
$964,500
4 bd3 ba8 pk2000-2500 ft²
1366 Cornfield Crescent
1601 - Greely, Greely - Metcalfe - Osgoode - Vernon and Area
Detached · MLS® X14027400 · ROYAL LEPAGE TEAM REALTY
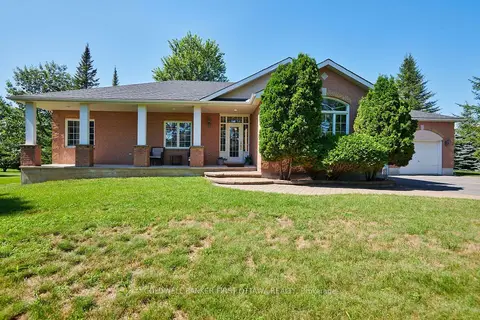
$950,000
3+1 bd3 ba6 pk1500-2000 ft²
6983 Lakes Park Drive
1601 - Greely, Greely - Metcalfe - Osgoode - Vernon and Area
Detached · MLS® X13629722 · COLDWELL BANKER FIRST OTTAWA REALTY
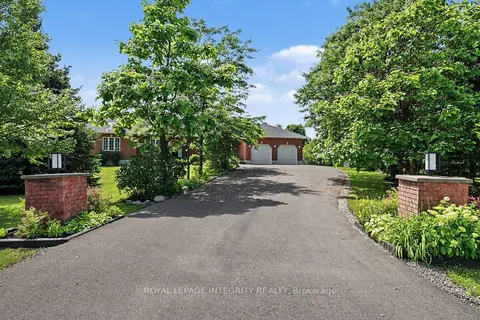
$1,169,000
3+2 bd3 ba9 pk2500-3000 ft²
2602 Manotick Station Road
1605 - Osgoode Twp North of Reg Rd 6, Greely - Metcalfe - Osgoode - Vernon and Area
Detached · MLS® X13519078 · ROYAL LEPAGE INTEGRITY REALTY