384 Shoreway Drive
1601 - Greely, Greely - Metcalfe - Osgoode - Vernon and Area, K4P 0G2
$1,294,900
- 3 bedrooms
- 3 bathrooms
- 9 parking
- 2000-2500 sq ft
Listed 34 days ago · MLS® X13791324
About this home
Beautifully built, beautifully finished and wonderfully easy to live in, this exceptional 3-bedroom, 3 bathroom bungalow is gorgeous. Some homes simply have a great feel the moment you walk in. This is one of them. Set on a bright corner lot in Lakewood Trails with soaring 12-foot ceilings, abundant natural light and a cohesive palette of subtle neutral tones. A convenient 3-car garage adds plenty of flexibility for vehicles, storage and hobbies. The chef's kitchen is beautiful and incredibly well designed, with gorgeous cabinetry, high-end appliances, a 6-element gas stove and an oversized island that naturally becomes the place everyone gathers. The open living and dining areas flow beautifully together, creating spaces that feel polished and so warm and inviting. The three sided fireplace and gorgeous covered back porch with lake views only add to the dreamy feel. The main-floor office makes working from home easy, with Bell Fibe to keep you connected. Remote-controlled blinds add another thoughtful convenience, while the irrigation system and Generac generator provide added peace of mind. Primary bedroom with a spa like ensuite, huge walk in closet and patio door leading to the serene view of the water. Just stunning! Then there is the added benefit of Lakewood Trails' private amenities. With the annual association fee of $400, residents have access to the waterfront clubhouse, fitness area, outdoor inground pool, beach and dock, with lake access for summer recreation. It is a rare combination: a beautifully finished bungalow with the ease of single-level living, three-car garage and an impressive collection of private waterfront amenities just beyond your door. The lower level with wonderfully high ceilings, large windows, bathroom and electrical rough ins is awaiting your personal touch. This home will feel special from the moment you arrive, and even better once you settle in. Some photos have been virtually staged.
Details
- Type
- Detached
- Style
- Bungalow
- Size
- 2000-2500 sq ft
- Lot
- 105 × 198 ft
- Basement
- Full, Unfinished
- Garage
- Attached
- Kitchens
- 1
- Property tax
- $6,394 (2026)
- Neighbourhood
- 1601 - Greely
- Municipality
- Greely - Metcalfe - Osgoode - Vernon and Area
- Price per sq ft
- $576 (12% above detached houses in 1601 - Greely, $514)
Interior
- Bedrooms
- 3 above ground
- Bathrooms
- 1 × 4-piece (ground), 1 × 5-piece (ground), 1 × 2-piece (ground)
- Rooms
- 8 above ground
- Family room or den
- No
- Fireplace
- Living Room, Natural Gas
- Features
- Auto Garage Door Remote, ERV/HRV, Generator - Full, Primary Bedroom - Main Floor, Water Treatment, Central Vacuum, Water Purifier, Rough-In Bath
Heating, cooling and services
- Heating
- Forced Air, Gas
- Air conditioning
- Central Air
- Water and sewer
- Septic
Building and exterior
- Style
- Bungalow
- Exterior
- Stone, Stucco (Plaster)
- Roof
- Asphalt Shingle
- Foundation
- Concrete
- Faces
- South
- Outdoor
- Deck, Lawn Sprinkler System, Porch, Privacy, Recreational Area
Parking
- Garage spaces
- 3
- Total parking
- 9
- Driveway and parking
- Inside Entry
Lot
- Size
- 105 × 198 ft (irregular)
More
- Possession
- Immediate
- Nearby
- Lake Access
- Cross street
- Donwell Drive to Centre Lake Way to Shoreway Drive
Rooms
| Room | Level | Size | Features |
|---|---|---|---|
| Bathroom | Main | 2.35 × 1.49 m (7'9" × 4'11") | 2 Pc Bath |
| Bathroom | Main | 2.73 × 2.44 m (8'11" × 8') | 4 Pc Bath |
| Bathroom | Main | 2.64 × 3 m (8'8" × 9'10") | 5 Pc Ensuite |
| Bedroom 2 | Main | 3.17 × 3.6 m (10'5" × 11'10") | |
| Bedroom 3 | Main | 3.77 × 3.05 m (12'4" × 10') | |
| Dining Room | Main | 4.06 × 3.13 m (13'4" × 10'3") | |
| Foyer | Main | 3.3 × 1.76 m (10'10" × 5'9") | |
| Kitchen | Main | 3.73 × 4.32 m (12'3" × 14'2") | |
| Laundry | Main | 2.35 × 2.11 m (7'9" × 6'11") | |
| Living Room | Main | 5.44 × 5.35 m (17'10" × 17'7") | |
| Mud Room | Main | 1.41 × 3.89 m (4'8" × 12'9") | |
| Office | Main | 3.78 × 4.32 m (12'5" × 14'2") | |
| Primary Bedroom | Main | 8.9 × 4.34 m (29'2" × 14'3") | |
| Other | Main | 1.82 × 2.46 m (6' × 8'1") | Walk-In Closet(s) |
History of this address
6 earlier listings at this address, with sold and leased prices. Create a free account or sign in to see them.
Location
Location is approximate. See nearby homes on the map
Recent sales nearby
See what similar homes within 1 km sold for in the last year. Create a free account or sign in to see them.
The neighbourhood
Getting around Car-dependent
No subway, LRT or GO station within a short trip.
Within a 10-minute walk: no grocery stores, 0 cafés and restaurants, 1 park. Nearest park: Shadow Ridge Park (300 m).
Schools nearby
Elementary
- Greely Elementary School
EQAO: Gr 6 reading 70%, math 30%1.4 km
EQAO: share of students meeting the provincial standard (2024–25). Ontario average: Gr 6 reading 86%, math 51%; Gr 9 math 55%; literacy test 83%.
Closest schools, not school zones. Check which school serves this address with the school board before relying on it.
Who lives here postal area K4P
- Owners / renters
- 94% / 6%
- Median household income
- $155,000
- Average age
- 41
- Children under 15
- 19%
- Homes
- 90% detached
- Commute by transit
- 1%
- Population
- 10,448
Languages spoken most at home besides English: Arabic 0.9%, Mandarin 0.7%, Punjabi (Panjabi) 0.3%, Spanish 0.3%.
Distances are approximate. Places © OpenStreetMap contributors. Neighbourhood figures: Statistics Canada, 2021 Census. School results: EQAO via Ontario Data Catalogue (Open Government Licence – Ontario).
Living here
Commute
To downtown Ottawa: 22 km. Transit times · Driving times
Noise Nothing major nearby
No highway within 500 m, rail line within 300 m, or airport flight path nearby.
Distances from the map, not noise measurements. Visit at rush hour to judge for yourself.
Internet High-speed
50/10 Mbps or faster available here by cable, fibre or DSL (the federal high-speed target).
From the federal broadband map. Check exact speeds and providers for the address.
Roads, rail, airports and planned stations © OpenStreetMap contributors. Internet: Innovation, Science and Economic Development Canada, National Broadband Data.
Listed by PAUL RUSHFORTH REAL ESTATE INC..
Listing information provided by PropTx Innovations Inc. and TRREB; deemed reliable but not guaranteed accurate by PropTx.
Similar homes nearby
See more in Greely - Metcalfe - Osgoode - Vernon and Area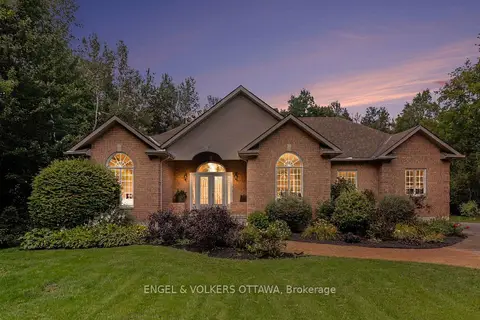
$1,259,000
3 bd3 ba10 pk2000-2500 ft²
6235 Deermeadow Drive
1601 - Greely, Greely - Metcalfe - Osgoode - Vernon and Area
Detached · MLS® X13843008 · ENGEL & VOLKERS OTTAWA
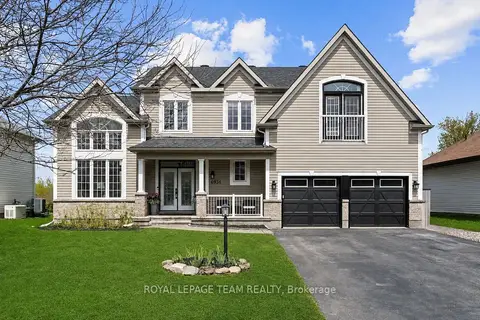
$1,249,000
Reduced $50,000
4 bd4 ba6 pk2500-3000 ft²
6936 Mary Anne Drive
1601 - Greely, Greely - Metcalfe - Osgoode - Vernon and Area
Detached · MLS® X13587128 · ROYAL LEPAGE TEAM REALTY
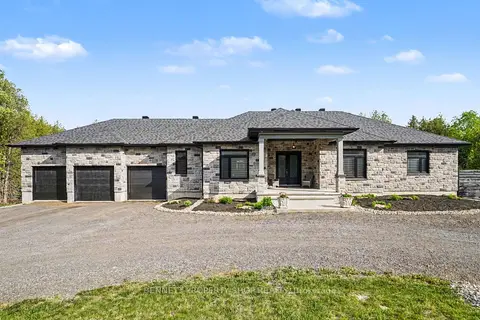
$1,369,000
Reduced $99,000
3+2 bd4 ba14 pk2500-3000 ft²
6264 Nick Adams Road
1601 - Greely, Greely - Metcalfe - Osgoode - Vernon and Area
Detached · MLS® X13420598 · BENNETT PROPERTY SHOP REALTY
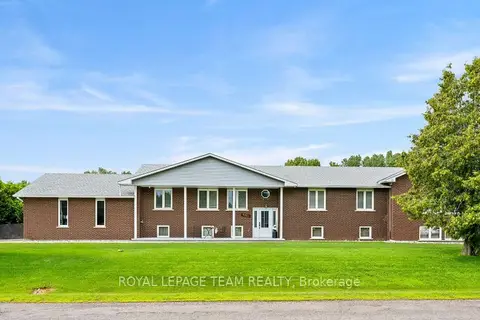
$1,169,000
5 bd5 ba8 pk2500-3000 ft²
7019 Cosgrove Avenue
1601 - Greely, Greely - Metcalfe - Osgoode - Vernon and Area
Detached · MLS® X13635658 · ROYAL LEPAGE TEAM REALTY
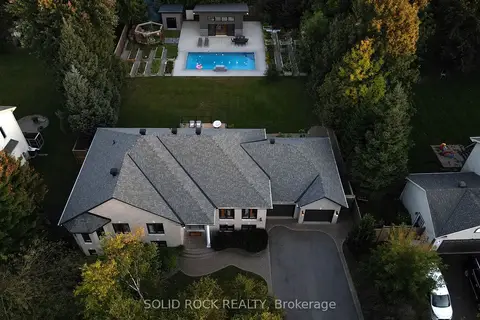
$1,450,000
3+3 bd3 ba10 pk2000-2500 ft²
7040 Donwel Drive
1601 - Greely, Greely - Metcalfe - Osgoode - Vernon and Area
Detached · MLS® X13829836 · SOLID ROCK REALTY
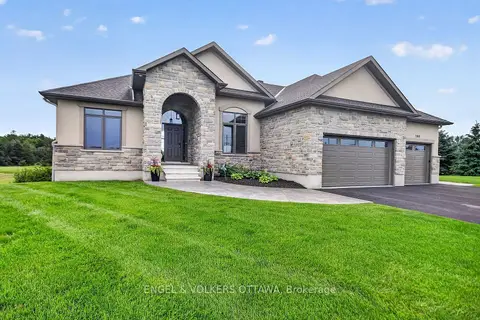
$1,499,900
3+1 bd4 ba9 pk3500-5000 ft²
100 Lake Trail Road
1601 - Greely, Greely - Metcalfe - Osgoode - Vernon and Area
Detached · MLS® X13637130 · ENGEL & VOLKERS OTTAWA
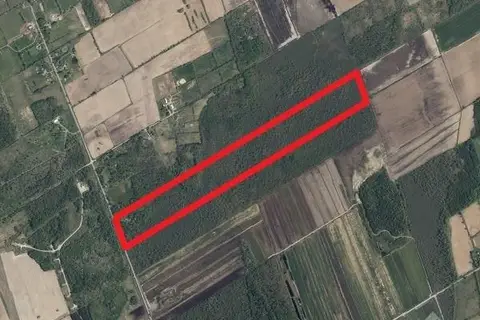
$1,299,000
0 bd0 ba
3113 Swale Road
1606 - Osgoode Twp South of Reg Rd 6, Greely - Metcalfe - Osgoode - Vernon and Area
Vacant Land · MLS® X13073844 · RE/MAX DELTA REALTY TEAM
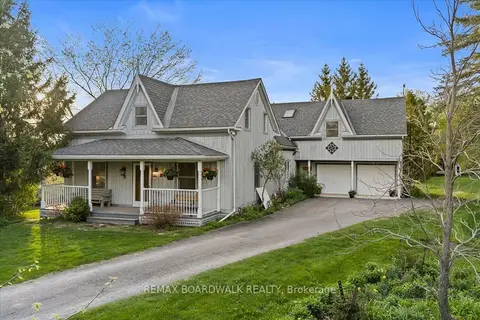
$1,299,900
4 bd4 ba10 pk3500-5000 ft²
2464 Scrivens Drive
1605 - Osgoode Twp North of Reg Rd 6, Greely - Metcalfe - Osgoode - Vernon and Area
Detached · MLS® X13841490 · REMAX BOARDWALK REALTY