6264 Nick Adams Road
1601 - Greely, Greely - Metcalfe - Osgoode - Vernon and Area, K4P 1H2
$1,369,000
Reduced $99,000 from $1,468,000
- 3+2 bedrooms
- 4 bathrooms
- 14 parking
- 2500-3000 sq ft
Listed 133 days ago · MLS® X13420598
About this home
Situated near a quiet cul-de-sac in prestigious Greely, this exceptional estate offers the rare luxury of absolute privacy, free from through traffic & NO REAR NEIGHBOURS. Positioned on an attractive 2.3-acre parcel w/MATURE TREES, the property is designed for those who appreciate a serene country sanctuary without compromising executive-level amenities & an easy commute to downtown Ottawa. A stately U-shaped driveway offers a sense of arrival, leading to a custom executive residence that pairs a commanding STONE façade w/contemporary rear stucco. Spend your mornings alternating between the front & rear covered porches. Inside, the open floor plan prioritizes high-end entertaining & modern professional livability. The heart of the home is the large chef's kitchen featuring upgraded cabinetry, stainless steel appliances, a walk-in pantry, granite counters & large island open to the Great Rm w/a focal grand gas fireplace. A formal dining rm off the grand foyer offers excellent versatility, serving equally well as an executive home office paired w/FIBRE INTERNET for seamless remote work. The home's intelligent layout features wide plank hardwood flrs, three expansive bedrooms, each functioning as an independent suite w/its own dedicated full bathroom; providing optimal privacy. The primary suite is an architectural highlight, featuring an impressive 14ft, flr-to-ceiling boutique-style custom dressing rm. The FINISHED LOWER LEVEL w/9FT CEILINGS is flooded w/natural light via large egress windows & includes a spacious recreation rm, 2 bdrms/dens & a 3 piece bath. For the automotive enthusiast, the property boasts an oversized 28'x38' FOUR CAR GARAGE w/an additional REAR GARAGE DOOR, which provides handy access to the rear yard & ample volume for secure vehicle storage & a dedicated workshop. This property represents an ideal sanctuary for discerning buyers seeking a permanent lifestyle upgrade. 24 hours irrevocable. Some digitally enhanced photos.
Details
- Type
- Detached
- Style
- Bungalow
- Age
- 0-5 years
- Size
- 2500-3000 sq ft
- Lot
- 147.5 × 658.21 ft
- Basement
- Full, Partially Finished
- Garage
- Attached
- Kitchens
- 1
- Property tax
- $7,552 (2026)
- Neighbourhood
- 1601 - Greely
- Municipality
- Greely - Metcalfe - Osgoode - Vernon and Area
- Price per sq ft
- $498 (about the same as detached houses in 1601 - Greely)
Interior
- Bedrooms
- 3 above ground + 2 below
- Bathrooms
- 1 × 3-piece (main), 1 × 3-piece (main), 1 × 5-piece (main), 1 × 3-piece (lower)
- Rooms
- 7 above ground + 1 below
- Family room or den
- No
- Fireplace
- Propane
- Features
- Carpet Free
Heating, cooling and services
- Heating
- Forced Air, Propane
- Air conditioning
- Central Air
- Water and sewer
- Septic
Building and exterior
- Style
- Bungalow
- Exterior
- Stone, Stucco (Plaster)
- Roof
- Asphalt Shingle
- Foundation
- Poured Concrete
- Age
- 0-5 years
- Faces
- North
- Outdoor
- Porch, Privacy, Recreational Area, Deck
Parking
- Garage spaces
- 4
- Total parking
- 14
- Driveway and parking
- Private
Lot
- Size
- 147.5 × 658.21 m (rectangular)
- Acreage
- 2-4.99
More
- Possession
- 90 Days from Firm Agreement
- Nearby
- Golf, Wooded/Treed
- Cross street
- Manotick Station Road
Rooms
| Room | Level | Size | Features |
|---|---|---|---|
| Foyer | Main | 2.74 × 2.93 m (9' × 9'7") | |
| Laundry | Main | 2.21 × 3.33 m (7'3" × 10'11") | |
| Living Room | Main | 10.1 × 5.91 m (33'2" × 19'5") | Fireplace |
| Kitchen | Main | 5.83 × 5.55 m (19'2" × 18'3") | Centre Island |
| Pantry | Main | 1.43 × 1.26 m (4'8" × 4'2") | |
| Dining Room | Main | 4.23 × 4.45 m (13'11" × 14'7") | |
| Primary Bedroom | Main | 5.19 × 6.46 m (17' × 21'2") | |
| Bathroom | Main | 2.88 × 4.8 m (9'5" × 15'9") | 5 Pc Ensuite |
| Bedroom 2 | Main | 3.36 × 4.61 m (11' × 15'1") | |
| Bedroom 3 | Main | 3.6 × 4.64 m (11'10" × 15'3") | |
| Bathroom | Main | 2.88 × 1.56 m (9'5" × 5'1") | 3 Pc Ensuite |
| Bathroom | Main | 2.21 × 3.53 m (7'3" × 11'7") | 3 Pc Bath |
| Media Room | Lower | 11.58 × 4.57 m (38' × 15') | |
| Other | Lower | 5.49 × 4.57 m (18' × 15') | |
| Bedroom 4 | Lower | 5.49 × 5.49 m (18' × 18') | |
| Bedroom 5 | Lower | 5.49 × 3.66 m (18' × 12') | |
| Bathroom | Lower | 3.05 × 1.52 m (10' × 5') | 3 Pc Bath |
| Cold Room/Cantina | Lower | 3.66 × 3.66 m (12' × 12') | |
| Other | Lower | 12.19 × 4.57 m (40' × 15') |
History of this address
1 earlier listing at this address, with sold and leased prices. Create a free account or sign in to see them.
Location
Location is approximate. See nearby homes on the map
Recent sales nearby
See what similar homes within 1 km sold for in the last year. Create a free account or sign in to see them.
The neighbourhood
Getting around Car-dependent
No subway, LRT or GO station within a short trip.
Within a 10-minute walk: no grocery stores, 0 cafés and restaurants, 0 parks.
Who lives here postal area K4P
- Owners / renters
- 94% / 6%
- Median household income
- $155,000
- Average age
- 41
- Children under 15
- 19%
- Homes
- 90% detached
- Commute by transit
- 1%
- Population
- 10,448
Languages spoken most at home besides English: Arabic 0.9%, Mandarin 0.7%, Punjabi (Panjabi) 0.3%, Spanish 0.3%.
Distances are approximate. Places © OpenStreetMap contributors. Neighbourhood figures: Statistics Canada, 2021 Census.
Living here
Commute
To downtown Ottawa: 24 km. Transit times · Driving times
Noise Nothing major nearby
No highway within 500 m, rail line within 300 m, or airport flight path nearby.
Distances from the map, not noise measurements. Visit at rush hour to judge for yourself.
Internet High-speed
50/10 Mbps or faster available here by cable, fibre or DSL (the federal high-speed target).
From the federal broadband map. Check exact speeds and providers for the address.
Roads, rail, airports and planned stations © OpenStreetMap contributors. Internet: Innovation, Science and Economic Development Canada, National Broadband Data.
Listed by BENNETT PROPERTY SHOP REALTY.
Listing information provided by PropTx Innovations Inc. and TRREB; deemed reliable but not guaranteed accurate by PropTx.
Similar homes nearby
See more in Greely - Metcalfe - Osgoode - Vernon and Area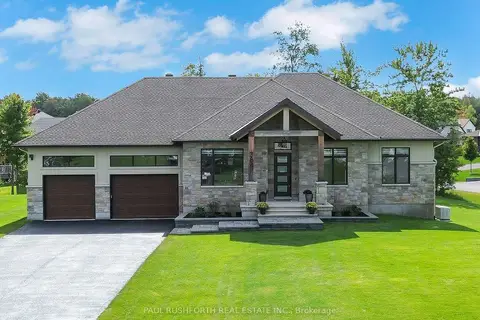
$1,294,900
3 bd3 ba9 pk2000-2500 ft²
384 Shoreway Drive
1601 - Greely, Greely - Metcalfe - Osgoode - Vernon and Area
Detached · MLS® X13791324 · PAUL RUSHFORTH REAL ESTATE INC.
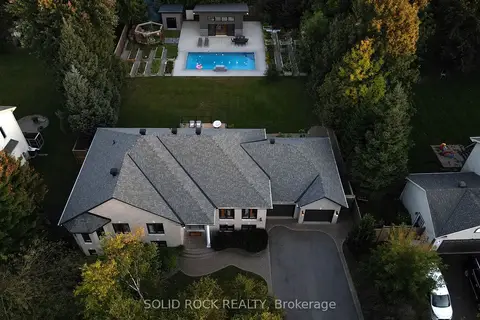
$1,450,000
3+3 bd3 ba10 pk2000-2500 ft²
7040 Donwel Drive
1601 - Greely, Greely - Metcalfe - Osgoode - Vernon and Area
Detached · MLS® X13829836 · SOLID ROCK REALTY
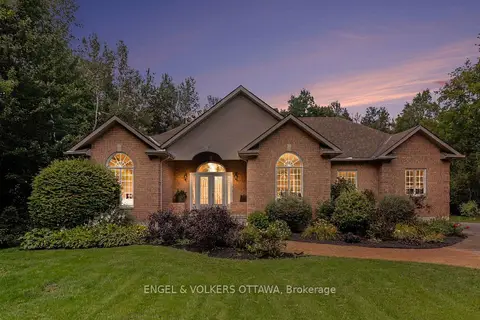
$1,259,000
3 bd3 ba10 pk2000-2500 ft²
6235 Deermeadow Drive
1601 - Greely, Greely - Metcalfe - Osgoode - Vernon and Area
Detached · MLS® X13843008 · ENGEL & VOLKERS OTTAWA
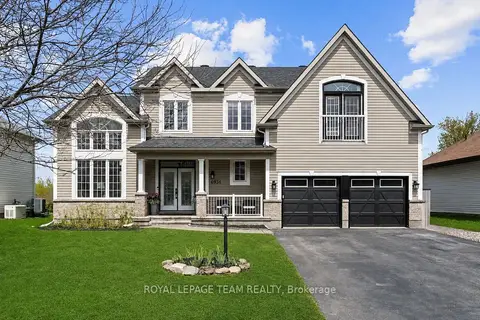
$1,249,000
Reduced $50,000
4 bd4 ba6 pk2500-3000 ft²
6936 Mary Anne Drive
1601 - Greely, Greely - Metcalfe - Osgoode - Vernon and Area
Detached · MLS® X13587128 · ROYAL LEPAGE TEAM REALTY
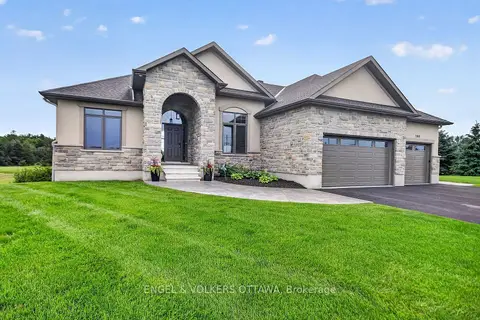
$1,499,900
3+1 bd4 ba9 pk3500-5000 ft²
100 Lake Trail Road
1601 - Greely, Greely - Metcalfe - Osgoode - Vernon and Area
Detached · MLS® X13637130 · ENGEL & VOLKERS OTTAWA
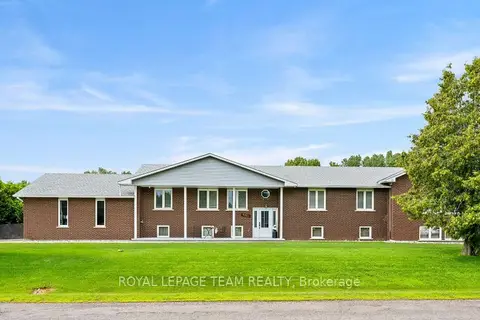
$1,169,000
5 bd5 ba8 pk2500-3000 ft²
7019 Cosgrove Avenue
1601 - Greely, Greely - Metcalfe - Osgoode - Vernon and Area
Detached · MLS® X13635658 · ROYAL LEPAGE TEAM REALTY
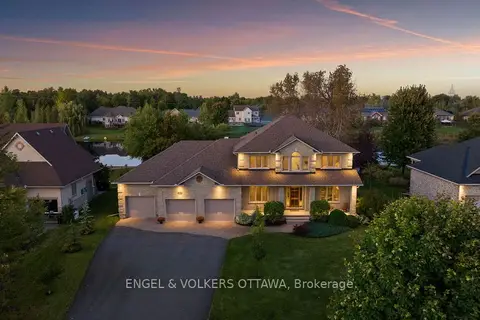
$1,599,000
4+1 bd5 ba10 pk3000-3500 ft²
6808 Suncrest Drive
1601 - Greely, Greely - Metcalfe - Osgoode - Vernon and Area
Detached · MLS® X13089574 · ENGEL & VOLKERS OTTAWA
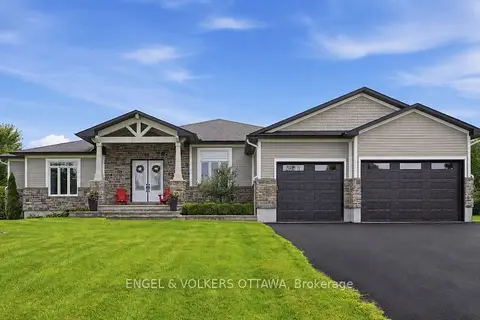
$1,599,000
3+1 bd4 ba12 pk3000-3500 ft²
1914 Cedarlakes Way
1601 - Greely, Greely - Metcalfe - Osgoode - Vernon and Area
Detached · MLS® X13679298 · ENGEL & VOLKERS OTTAWA