6808 Suncrest Drive
1601 - Greely, Greely - Metcalfe - Osgoode - Vernon and Area, K4P 0B2
$1,599,000
- 4+1 bedrooms
- 5 bathrooms
- 10 parking
- 3000-3500 sq ft
Listed 167 days ago · MLS® X13089574
About this home
This exceptional John Gerard waterfront residence offers a rare blend of luxury, lifestyle, and location, complete with a private sandy beach and just 20 minutes from downtown Ottawa. Residents of this community enjoy access to a pool and tennis court-bringing a resort-style feel to everyday living.Thoughtfully designed for both comfort and function, the main floor features two dedicated offices, including one with serene water views-ideal for working from home. At the heart of the home is an expansive kitchen with abundant cabinetry, generous workspace, and seamless flow into the spacious family room, where a striking stone fireplace creates a warm focal point. A wall of rear-facing windows captures breathtaking waterfront views, filling the home with natural light and creating a seamless connection to the outdoors. For formal entertaining, a separate dining room and elegant living room offer refined, inviting spaces. Upstairs, the primary suite is a true retreat, introduced through double doors and complete with a walk-in closet and a luxurious ensuite. A double-sided fireplace adds warmth and ambiance, while both the bedroom and ensuite are positioned to take full advantage of the tranquil water views. The fully finished lower level extends the living space with a large recreation room featuring a gas fireplace, an additional bedroom, and convenient access to the garage-ideal for guests or multi-generational living. A rare opportunity to enjoy private beachfront living with all the conveniences of the city just moments away.
Details
- Type
- Detached
- Style
- 2-Storey
- Size
- 3000-3500 sq ft
- Lot
- 99.96 × 215 ft
- Basement
- Full, Finished
- Garage
- Attached
- Kitchens
- 1
- Property tax
- $8,215 (2025)
- Neighbourhood
- 1601 - Greely
- Municipality
- Greely - Metcalfe - Osgoode - Vernon and Area
- Price per sq ft
- $492 (4% below detached houses in 1601 - Greely, $514)
Interior
- Bedrooms
- 4 above ground + 1 below
- Bathrooms
- 1 × 3-piece, 1 × 4-piece, 1 × 5-piece, 1 × 4-piece, 1 × 4-piece
- Rooms
- 21 above ground
- Family room or den
- Yes
- Fireplace
- Natural Gas
- Features
- Auto Garage Door Remote, ERV/HRV, Water Treatment, Storage
Heating, cooling and services
- Heating
- Forced Air, Gas
- Air conditioning
- Central Air
- Water and sewer
- Septic
Building and exterior
- Style
- 2-Storey
- Exterior
- Brick
- Roof
- Asphalt Shingle
- Foundation
- Concrete
- Faces
- North
- Outdoor
- Deck, Private Pond
- Waterfront
- Direct, WaterfrontCommunity
Parking
- Garage spaces
- 4
- Total parking
- 10
Lot
- Size
- 99.96 × 215 ft
More
- Possession
- TBD
- Nearby
- Waterfront, Lake/Pond
- Cross street
- Wood Lakes Rd
Rooms
| Room | Level | Size | Features |
|---|---|---|---|
| Foyer | Main | 3.35 × 5.76 m (11' × 18'11") | |
| Office | Main | 3.44 × 2.77 m (11'3" × 9'1") | |
| Living Room | Main | 3.38 × 5.82 m (11'1" × 19'1") | |
| Dining Room | Main | 3.38 × 4.14 m (11'1" × 13'7") | |
| Kitchen | Main | 3.99 × 4.14 m (13'1" × 13'7") | |
| Breakfast | Main | 3.05 × 4.14 m (10' × 13'7") | |
| Family Room | Main | 6.74 × 4.57 m (22'1" × 15') | |
| Common Room | Main | 3.96 × 4.57 m (13' × 15') | |
| Laundry | Main | 3.38 × 2.62 m (11'1" × 8'7") | |
| Primary Bedroom | Second | 7.1 × 4.11 m (23'4" × 13'6") | |
| Other | Second | 3.69 × 2.04 m (12'1" × 6'8") | |
| Bedroom | Second | 3.38 × 6.37 m (11'1" × 20'11") | |
| Bedroom | Second | 3.08 × 2.99 m (10'1" × 9'10") | |
| Bedroom | Second | 3.72 × 3.38 m (12'2" × 11'1") | |
| Recreation | Lower | 13.14 × 7.1 m (43'1" × 23'4") | |
| Foyer | Lower | 2.56 × 5.76 m (8'5" × 18'11") | |
| Bedroom | Lower | 4.24 × 6.4 m (13'11" × 21') |
History of this address
4 earlier listings at this address, with sold and leased prices. Create a free account or sign in to see them.
Location
Location is approximate. See nearby homes on the map
Recent sales nearby
See what similar homes within 1 km sold for in the last year. Create a free account or sign in to see them.
The neighbourhood
Getting around Car-dependent
No subway, LRT or GO station within a short trip.
Within a 10-minute walk: no grocery stores, 0 cafés and restaurants, 4 parks. Nearest park: South Village Park (400 m).
Schools nearby
Elementary
- Greely Elementary School
EQAO: Gr 6 reading 70%, math 30%1.8 km
EQAO: share of students meeting the provincial standard (2024–25). Ontario average: Gr 6 reading 86%, math 51%; Gr 9 math 55%; literacy test 83%.
Closest schools, not school zones. Check which school serves this address with the school board before relying on it.
Who lives here postal area K4P
- Owners / renters
- 94% / 6%
- Median household income
- $155,000
- Average age
- 41
- Children under 15
- 19%
- Homes
- 90% detached
- Commute by transit
- 1%
- Population
- 10,448
Languages spoken most at home besides English: Arabic 0.9%, Mandarin 0.7%, Punjabi (Panjabi) 0.3%, Spanish 0.3%.
Distances are approximate. Places © OpenStreetMap contributors. Neighbourhood figures: Statistics Canada, 2021 Census. School results: EQAO via Ontario Data Catalogue (Open Government Licence – Ontario).
Living here
Commute
To downtown Ottawa: 20 km. Transit times · Driving times
Noise Nothing major nearby
No highway within 500 m, rail line within 300 m, or airport flight path nearby.
Distances from the map, not noise measurements. Visit at rush hour to judge for yourself.
Internet High-speed
50/10 Mbps or faster available here by cable, fibre or DSL (the federal high-speed target).
From the federal broadband map. Check exact speeds and providers for the address.
Roads, rail, airports and planned stations © OpenStreetMap contributors. Internet: Innovation, Science and Economic Development Canada, National Broadband Data.
Listed by ENGEL & VOLKERS OTTAWA.
Listing information provided by PropTx Innovations Inc. and TRREB; deemed reliable but not guaranteed accurate by PropTx.
Similar homes nearby
See more in Greely - Metcalfe - Osgoode - Vernon and Area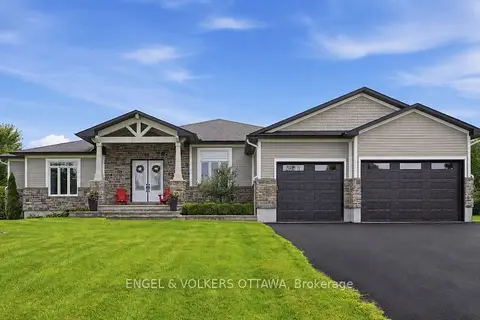
$1,599,000
3+1 bd4 ba12 pk3000-3500 ft²
1914 Cedarlakes Way
1601 - Greely, Greely - Metcalfe - Osgoode - Vernon and Area
Detached · MLS® X13679298 · ENGEL & VOLKERS OTTAWA
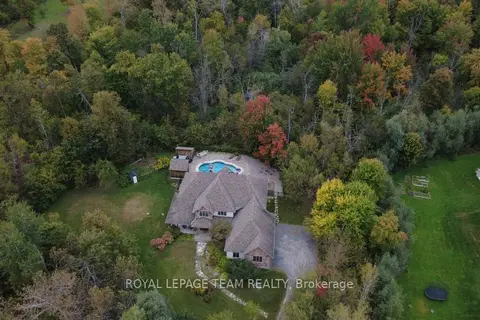
$1,599,500
4 bd6 ba8 pk3000-3500 ft²
1671 Reindeer Way
1601 - Greely, Greely - Metcalfe - Osgoode - Vernon and Area
Detached · MLS® X13745078 · ROYAL LEPAGE TEAM REALTY
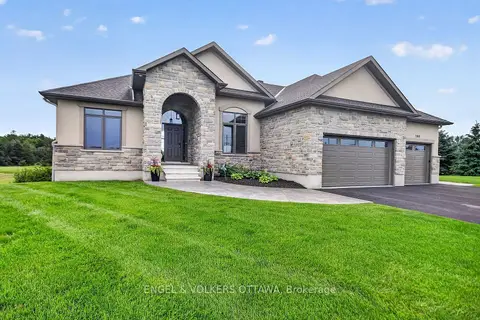
$1,499,900
3+1 bd4 ba9 pk3500-5000 ft²
100 Lake Trail Road
1601 - Greely, Greely - Metcalfe - Osgoode - Vernon and Area
Detached · MLS® X13637130 · ENGEL & VOLKERS OTTAWA
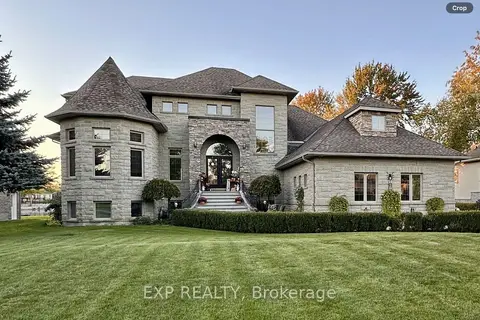
$1,699,000
5+1 bd4 ba10 pk3500-5000 ft²
6715 Suncrest Drive
1601 - Greely, Greely - Metcalfe - Osgoode - Vernon and Area
Detached · MLS® X13846668 · EXP REALTY
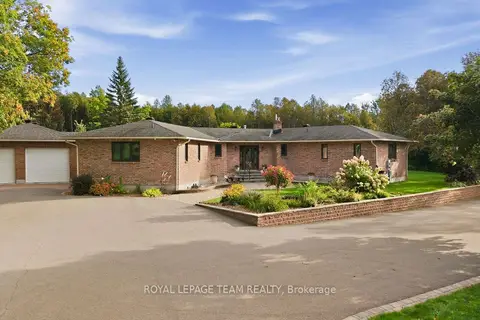
$1,699,900
3 bd4 ba24 pk2000-2500 ft²
6100 Gough Road
1601 - Greely, Greely - Metcalfe - Osgoode - Vernon and Area
Detached · MLS® X13849942 · ROYAL LEPAGE TEAM REALTY
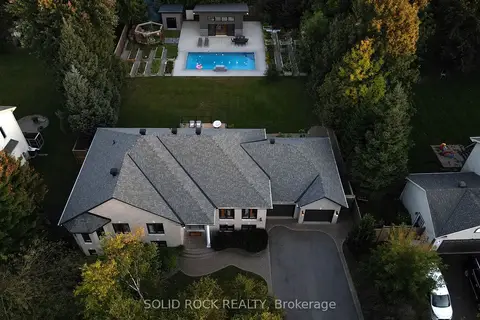
$1,450,000
3+3 bd3 ba10 pk2000-2500 ft²
7040 Donwel Drive
1601 - Greely, Greely - Metcalfe - Osgoode - Vernon and Area
Detached · MLS® X13829836 · SOLID ROCK REALTY
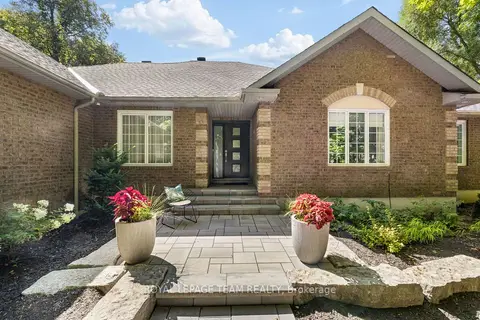
$1,749,900
4 bd3 ba8 pk2000-2500 ft²
1510 Reindeer Way
1601 - Greely, Greely - Metcalfe - Osgoode - Vernon and Area
Detached · MLS® X13826050 · ROYAL LEPAGE TEAM REALTY
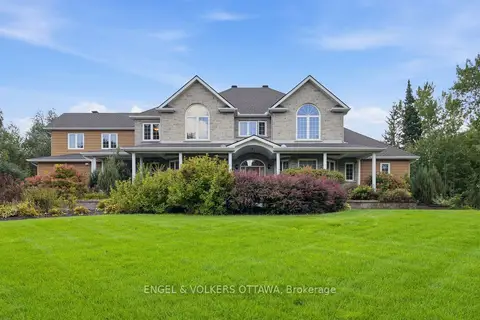
$1,799,000
5+1 bd4 ba8 pk3500-5000 ft²
6622 Blossom Trail Drive
1601 - Greely, Greely - Metcalfe - Osgoode - Vernon and Area
Detached · MLS® X13719176 · ENGEL & VOLKERS OTTAWA