6100 Gough Road
1601 - Greely, Greely - Metcalfe - Osgoode - Vernon and Area, K4M 1B2
$1,699,900
- 3 bedrooms
- 4 bathrooms
- 24 parking
- 2000-2500 sq ft
Listed 19 days ago · MLS® X13849942
About this home
Welcome to 6100 Gough Road, a rare Manotick property offering the space, privacy and lifestyle that are increasingly hard to find. Set on 2.53 acres and being sold together with the adjoining 5.98-acre vacant parcel, this exceptional offering provides approximately 8.5 acres, creating an extraordinary sense of space in one of Manotick's quieter corners. The beautifully updated 2,361 sq. ft. bungalow offers effortless one-level living with three bedrooms, three full bathrooms and a powder room. Large windows overlook the south-facing backyard, gardens and pool, bringing the beauty of the outdoors into the home. The main level features hardwood and tile flooring, a spacious living room, formal dining room with gas fireplace, and an updated kitchen with quartzite countertops, stainless steel appliances, gas stove and eat-in area. The generous primary suite features an electric fireplace, walk-in closet and luxurious ensuite with a steamer in the shower. The fully finished walkout basement adds exceptional versatility, with a large recreation room, gym with custom cork flooring, office, and one of a kind wine cellar. Whether entertaining, working from home or hosting overnight guests, there is room for it all. Outside, the property transforms into a private retreat. The landscaped rear yard features an inground heated pool with mineral water system, pool cabana, hot tub, gazebo and an oversized composite deck with glass panels, built-in lighting and an automatic awning. A full-house Kohler generator provides peace of mind, while the attached heated garage offers parking for four vehicles plus a workshop. With the adjoining vacant parcel extending the property's privacy and possibilities, 6100 Gough offers a rare combination of comfortable living, exceptional amenities and expansive land-yet remains close to the village of Manotick and all it has to offer.
Details
- Type
- Detached
- Style
- Bungalow
- Size
- 2000-2500 sq ft
- Lot
- 748.29 × ? ft
- Basement
- Full, Walk-Out, Finished
- Garage
- Attached
- Kitchens
- 1
- Property tax
- $5,869 (2026)
- Neighbourhood
- 1601 - Greely
- Municipality
- Greely - Metcalfe - Osgoode - Vernon and Area
- Price per sq ft
- $756 (47% above detached houses in 1601 - Greely, $514)
Interior
- Bedrooms
- 3 above ground
- Bathrooms
- 1 × 2-piece (main), 1 × 3-piece (main), 2 × 4-piece (main)
- Rooms
- 5 above ground + 3 below
- Family room or den
- Yes
- Fireplace
- Electric, Natural Gas
- Features
- Auto Garage Door Remote, Carpet Free, Generator - Full, Primary Bedroom - Main Floor, Steam Room, Water Treatment, Water Heater
Heating, cooling and services
- Heating
- Forced Air, Gas
- Air conditioning
- Central Air
- Water and sewer
- Septic
Building and exterior
- Style
- Bungalow
- Exterior
- Brick
- Roof
- Asphalt Shingle
- Foundation
- Poured Concrete
- Faces
- South
- Pool
- Inground
- Outdoor
- Lawn Sprinkler System, Landscaped, Hot Tub, Awnings, Controlled Entry, Deck, Patio, Gazebo
Parking
- Garage spaces
- 4
- Total parking
- 24
- Driveway and parking
- Circular Drive
Lot
- Size
- 748.29 × ? ft (irregular)
- Acreage
- 5-9.99
More
- Possession
- Flexible
- Nearby
- Wooded/Treed, Part Cleared
- Cross street
- Manotick Station Rd / Gough Rd
Rooms
| Room | Level | Size | Features |
|---|---|---|---|
| Foyer | Main | 3.25 × 3.1 m (10'8" × 10'2") | Irregular Room |
| Living Room | Main | 5.92 × 4.52 m (19'5" × 14'10") | Irregular Room |
| Dining Room | Main | 3.99 × 3.99 m (13'1" × 13'1") | Gas Fireplace, Irregular Room |
| Kitchen | Main | 5.18 × 3.4 m (17' × 11'2") | Eat-in Kitchen, Irregular Room |
| Pantry | Main | 1.6 × 1.35 m (5'3" × 4'5") | Irregular Room |
| Primary Bedroom | Main | 6.88 × 4.34 m (22'7" × 14'3") | Walk-In Closet(s), Electric Fireplace |
| Bathroom | Main | 4.5 × 2.03 m (14'9" × 6'8") | 4 Pc Ensuite |
| Bathroom | Main | 3.35 × 2.52 m (11' × 8'3") | 3 Pc Bath |
| Bedroom 2 | Main | 4.34 × 3.43 m (14'3" × 11'3") | |
| Bedroom 3 | Main | 4.57 × 3.61 m (15' × 11'10") | Walk-In Closet(s) |
| Bathroom | Main | 2.85 × 1.47 m (9'4" × 4'10") | 4 Pc Ensuite |
| Bathroom | Main | 2.06 × 1.12 m (6'9" × 3'8") | 2 Pc Bath |
| Mud Room | Main | 5.44 × 2.69 m (17'10" × 8'10") | Irregular Room |
| Sitting | Lower | 4.83 × 3.45 m (15'10" × 11'4") | Irregular Room |
| Recreation | Lower | 10.44 × 4.29 m (34'3" × 14'1") | Irregular Room, Walk-Out, Dry Bar |
| Exercise Room | Lower | 5.97 × 6.76 m (19'7" × 22'2") | L-Shaped Room |
| Office | Lower | 3.2 × 3.02 m (10'6" × 9'11") | |
| Other | Lower | 8.08 × 4.85 m (26'6" × 15'11") | Irregular Room |
| Cold Room/Cantina | Lower | 3.28 × 2.79 m (10'9" × 9'2") | |
| Laundry | Lower | 13.89 × 2.72 m (45'7" × 8'11") | Irregular Room |
| Utility Room | Lower | 6.05 × 1.91 m (19'10" × 6'3") | Irregular Room |
Location
Location is approximate. See nearby homes on the map
Recent sales nearby
See what similar homes within 1 km sold for in the last year. Create a free account or sign in to see them.
The neighbourhood
Getting around Car-dependent
No subway, LRT or GO station within a short trip.
Within a 10-minute walk: no grocery stores, 0 cafés and restaurants, 0 parks.
Who lives here postal area K4M
- Owners / renters
- 90% / 10%
- Median household income
- $146,000
- Average age
- 42
- Children under 15
- 18%
- Homes
- 87% detached
- Commute by transit
- 2%
- Population
- 14,380
Languages spoken most at home besides English: Mandarin 3%, Arabic 1.5%, Punjabi (Panjabi) 0.6%, Spanish 0.5%.
Distances are approximate. Places © OpenStreetMap contributors. Neighbourhood figures: Statistics Canada, 2021 Census.
Living here
Commute
To downtown Ottawa: 22 km. Transit times · Driving times
Noise Nothing major nearby
No highway within 500 m, rail line within 300 m, or airport flight path nearby.
Distances from the map, not noise measurements. Visit at rush hour to judge for yourself.
Internet High-speed
50/10 Mbps or faster available here by cable, fibre or DSL (the federal high-speed target).
From the federal broadband map. Check exact speeds and providers for the address.
Roads, rail, airports and planned stations © OpenStreetMap contributors. Internet: Innovation, Science and Economic Development Canada, National Broadband Data.
Listed by ROYAL LEPAGE TEAM REALTY.
Listing information provided by PropTx Innovations Inc. and TRREB; deemed reliable but not guaranteed accurate by PropTx.
Similar homes nearby
See more in Greely - Metcalfe - Osgoode - Vernon and Area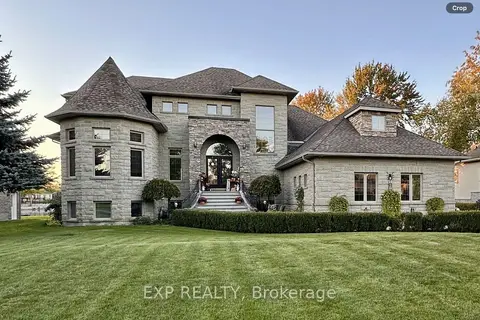
$1,699,000
5+1 bd4 ba10 pk3500-5000 ft²
6715 Suncrest Drive
1601 - Greely, Greely - Metcalfe - Osgoode - Vernon and Area
Detached · MLS® X13846668 · EXP REALTY
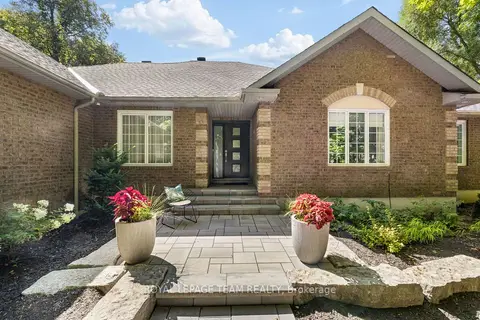
$1,749,900
4 bd3 ba8 pk2000-2500 ft²
1510 Reindeer Way
1601 - Greely, Greely - Metcalfe - Osgoode - Vernon and Area
Detached · MLS® X13826050 · ROYAL LEPAGE TEAM REALTY
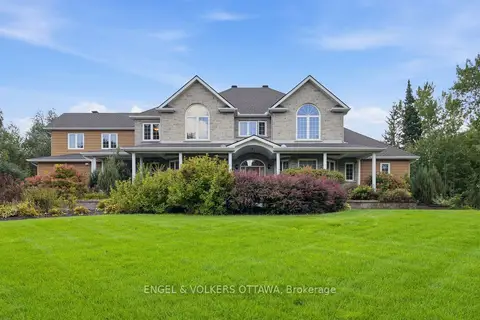
$1,799,000
5+1 bd4 ba8 pk3500-5000 ft²
6622 Blossom Trail Drive
1601 - Greely, Greely - Metcalfe - Osgoode - Vernon and Area
Detached · MLS® X13719176 · ENGEL & VOLKERS OTTAWA
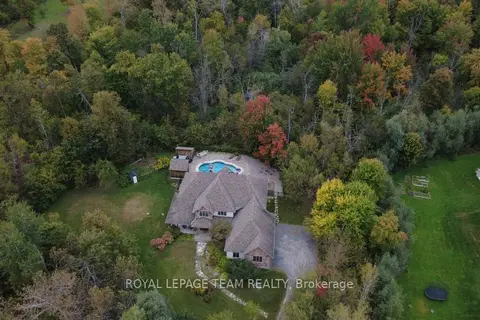
$1,599,500
4 bd6 ba8 pk3000-3500 ft²
1671 Reindeer Way
1601 - Greely, Greely - Metcalfe - Osgoode - Vernon and Area
Detached · MLS® X13745078 · ROYAL LEPAGE TEAM REALTY
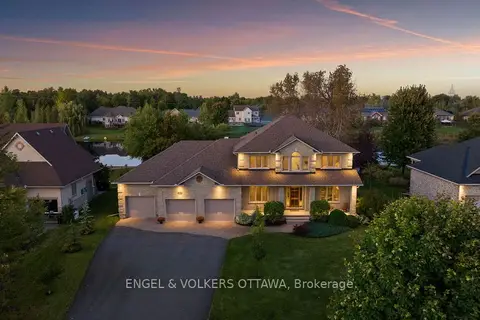
$1,599,000
4+1 bd5 ba10 pk3000-3500 ft²
6808 Suncrest Drive
1601 - Greely, Greely - Metcalfe - Osgoode - Vernon and Area
Detached · MLS® X13089574 · ENGEL & VOLKERS OTTAWA
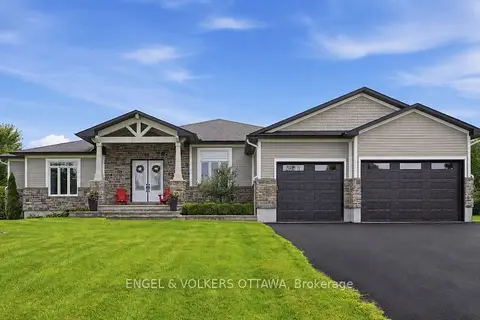
$1,599,000
3+1 bd4 ba12 pk3000-3500 ft²
1914 Cedarlakes Way
1601 - Greely, Greely - Metcalfe - Osgoode - Vernon and Area
Detached · MLS® X13679298 · ENGEL & VOLKERS OTTAWA
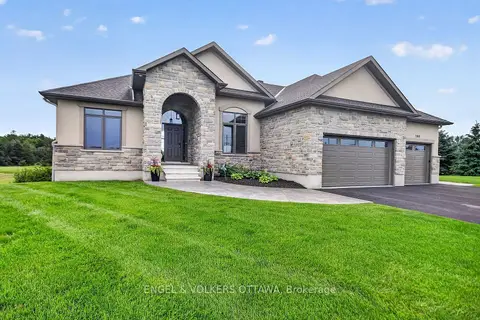
$1,499,900
3+1 bd4 ba9 pk3500-5000 ft²
100 Lake Trail Road
1601 - Greely, Greely - Metcalfe - Osgoode - Vernon and Area
Detached · MLS® X13637130 · ENGEL & VOLKERS OTTAWA
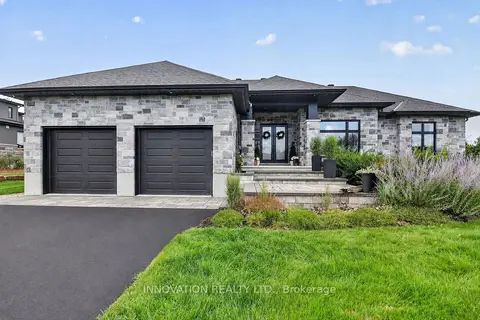
$1,899,999
3+2 bd4 ba10 pk2000-2500 ft²
1810 Cedarlakes Way
1601 - Greely, Greely - Metcalfe - Osgoode - Vernon and Area
Detached · MLS® X13846678 · INNOVATION REALTY LTD.