1671 Reindeer Way
1601 - Greely, Greely - Metcalfe - Osgoode - Vernon and Area, K4P 0A2
$1,599,500
- 4 bedrooms
- 6 bathrooms
- 8 parking
- 3000-3500 sq ft
Listed 46 days ago · MLS® X13745078
About this home
Welcome to this stunning custom-built home in the heart of Greely, offering the perfect blend of luxury, warmth, & a charming Tremblant-inspired aesthetic. Nestled on a private, treed lined street with a spectacular lot of over 2 acres, this exceptional property provides both tranquility and space, just minutes from city conveniences . Step inside to a grand foyer with soaring ceilings and an abundance of natural light, setting the tone for the craftsmanship and elegance found throughout. Beautiful hardwood floors flow seamlessly across the main and upper levels, enhancing the home's inviting atmosphere. The thoughtfully designed layout features a main floor bedroom complete with a 4-piece ensuite-ideal for guests or multi-generational living. Upstairs, you'll find three generously sized bedrooms, each with its own private ensuite, including a luxurious primary retreat boasting a spa-like ensuite with a standalone soaker tub. The gourmet kitchen is a chef's dream, featuring a built-in oven, quality finishes, and a layout perfect for entertaining. A striking double-sided stone fireplace creates a cozy ambiance between principal living spaces. The fully finished basement offers radiant heated floors throughout and includes a full bathroom, providing additional comfortable living space year-round. Step outside to your private backyard oasis featuring a beautiful in-ground pool and spacious patio-perfect for relaxing or hosting summer gatherings. This one-of-a-kind property combines rustic charm with modern luxury in a truly picturesque setting. The radiant heating in the lower level is serviced by a dual hot water tank - one for in floor radiant heat and one side for household use replaced in 2024. Pool and sheds installed 2022. EXCEPTIONALY LOW OPERATING COSTS: $225 for gas & $240 for hydro per month, particularly for a home that is 3500sq ft. with a 2000 sq ft lower level & a heated pool!
Details
- Type
- Detached
- Style
- 2-Storey
- Size
- 3000-3500 sq ft
- Lot
- 276.9 × 263.16 ft
- Basement
- Full, Finished
- Garage
- Attached
- Kitchens
- 1
- Property tax
- $8,578 (2026)
- Neighbourhood
- 1601 - Greely
- Municipality
- Greely - Metcalfe - Osgoode - Vernon and Area
- Price per sq ft
- $492 (4% below detached houses in 1601 - Greely, $514)
Interior
- Bedrooms
- 4 above ground
- Bathrooms
- 1 × 2-piece (main), 1 × 4-piece (main), 2 × 3-piece (second), 1 × 5-piece (second), 1 × 3-piece (lower)
- Rooms
- 17 above ground + 4 below
- Family room or den
- Yes
- Fireplace
- Wood
- Features
- Air Exchanger
Heating, cooling and services
- Heating
- Radiant, Gas
- Air conditioning
- Central Air
- Water and sewer
- Septic
Building and exterior
- Style
- 2-Storey
- Exterior
- Stucco (Plaster), Stone
- Roof
- Asphalt Shingle
- Foundation
- Concrete
- Faces
- North
- Pool
- Inground
- Outdoor
- Deck
Parking
- Garage spaces
- 3
- Total parking
- 8
- Driveway and parking
- Inside Entry
Lot
- Size
- 276.9 × 263.16 ft
More
- Possession
- TBD
- Nearby
- Golf, Park, Cul de Sac/Dead End, Ravine
- Cross street
- Mitch Owens and Manotick Station
Rooms
| Room | Level | Size | Features |
|---|---|---|---|
| Primary Bedroom | Second | 5.05 × 4.41 m (16'7" × 14'6") | |
| Bedroom | Second | 5.43 × 3.4 m (17'10" × 11'2") | |
| Bedroom | Second | 4.89 × 4.13 m (16'1" × 13'7") | |
| Bedroom | Main | 4.16 × 3.82 m (13'8" × 12'6") | |
| Office | Main | 4.89 × 4.09 m (16'1" × 13'5") | |
| Family Room | Main | 5.03 × 4.54 m (16'6" × 14'11") | |
| Kitchen | Main | 6.5 × 4.83 m (21'4" × 15'10") | |
| Laundry | Main | 3.19 × 1.83 m (10'6" × 6') | |
| Living Room | Main | 5.36 × 5.11 m (17'7" × 16'9") | |
| Foyer | Main | 3.04 × 1.92 m (10' × 6'4") | |
| Family Room | Lower | 10.3 × 5.02 m (33'10" × 16'6") | |
| Game Room | Lower | 10.3 × 5.02 m (33'10" × 16'6") | |
| Mud Room | Main | 2.65 × 1.65 m (8'8" × 5'5") |
History of this address
3 earlier listings at this address, with sold and leased prices. Create a free account or sign in to see them.
Location
Location is approximate. See nearby homes on the map
Recent sales nearby
See what similar homes within 1 km sold for in the last year. Create a free account or sign in to see them.
The neighbourhood
Getting around Car-dependent
No subway, LRT or GO station within a short trip.
Within a 10-minute walk: no grocery stores, 0 cafés and restaurants, 0 parks.
Who lives here postal area K4P
- Owners / renters
- 94% / 6%
- Median household income
- $155,000
- Average age
- 41
- Children under 15
- 19%
- Homes
- 90% detached
- Commute by transit
- 1%
- Population
- 10,448
Languages spoken most at home besides English: Arabic 0.9%, Mandarin 0.7%, Punjabi (Panjabi) 0.3%, Spanish 0.3%.
Distances are approximate. Places © OpenStreetMap contributors. Neighbourhood figures: Statistics Canada, 2021 Census.
Living here
Commute
To downtown Ottawa: 23 km. Transit times · Driving times
Noise Nothing major nearby
No highway within 500 m, rail line within 300 m, or airport flight path nearby.
Distances from the map, not noise measurements. Visit at rush hour to judge for yourself.
Internet High-speed
50/10 Mbps or faster available here by cable, fibre or DSL (the federal high-speed target).
From the federal broadband map. Check exact speeds and providers for the address.
Roads, rail, airports and planned stations © OpenStreetMap contributors. Internet: Innovation, Science and Economic Development Canada, National Broadband Data.
Listed by ROYAL LEPAGE TEAM REALTY.
Listing information provided by PropTx Innovations Inc. and TRREB; deemed reliable but not guaranteed accurate by PropTx.
Similar homes nearby
See more in Greely - Metcalfe - Osgoode - Vernon and Area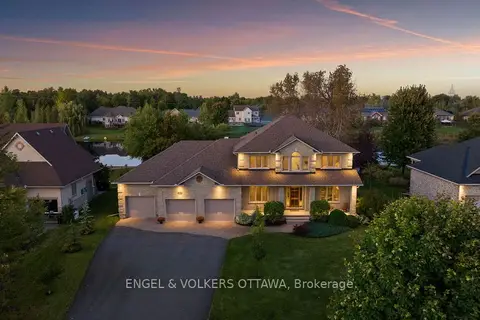
$1,599,000
4+1 bd5 ba10 pk3000-3500 ft²
6808 Suncrest Drive
1601 - Greely, Greely - Metcalfe - Osgoode - Vernon and Area
Detached · MLS® X13089574 · ENGEL & VOLKERS OTTAWA
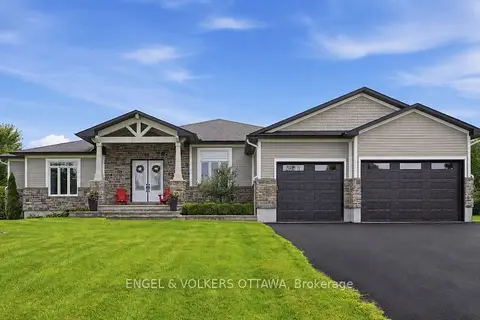
$1,599,000
3+1 bd4 ba12 pk3000-3500 ft²
1914 Cedarlakes Way
1601 - Greely, Greely - Metcalfe - Osgoode - Vernon and Area
Detached · MLS® X13679298 · ENGEL & VOLKERS OTTAWA
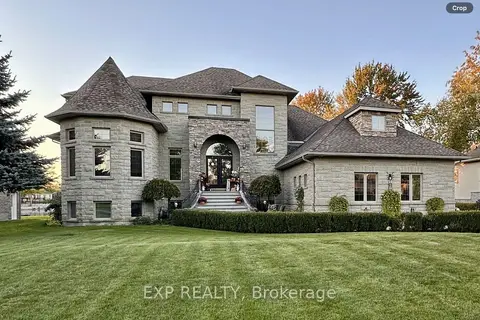
$1,699,000
5+1 bd4 ba10 pk3500-5000 ft²
6715 Suncrest Drive
1601 - Greely, Greely - Metcalfe - Osgoode - Vernon and Area
Detached · MLS® X13846668 · EXP REALTY
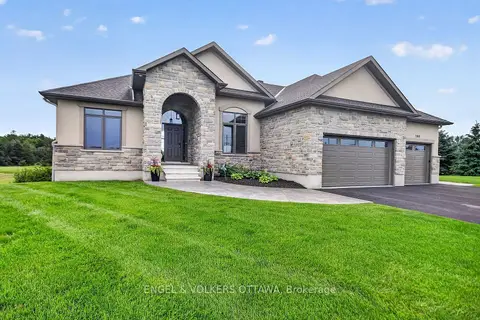
$1,499,900
3+1 bd4 ba9 pk3500-5000 ft²
100 Lake Trail Road
1601 - Greely, Greely - Metcalfe - Osgoode - Vernon and Area
Detached · MLS® X13637130 · ENGEL & VOLKERS OTTAWA
$1,699,900
3 bd4 ba24 pk2000-2500 ft²
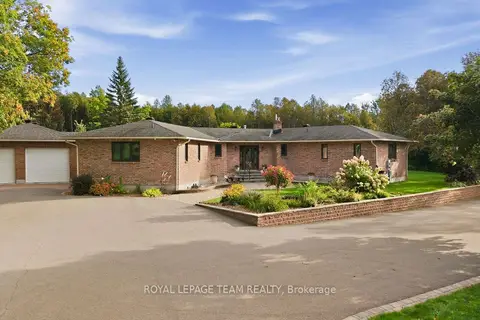
6100 Gough Road
1601 - Greely, Greely - Metcalfe - Osgoode - Vernon and Area
Detached · MLS® X13849942 · ROYAL LEPAGE TEAM REALTY
$1,450,000
3+3 bd3 ba10 pk2000-2500 ft²
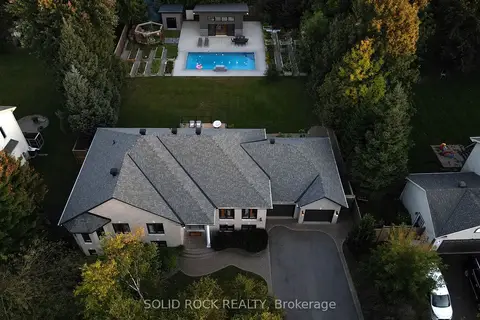
7040 Donwel Drive
1601 - Greely, Greely - Metcalfe - Osgoode - Vernon and Area
Detached · MLS® X13829836 · SOLID ROCK REALTY
$1,749,900
4 bd3 ba8 pk2000-2500 ft²
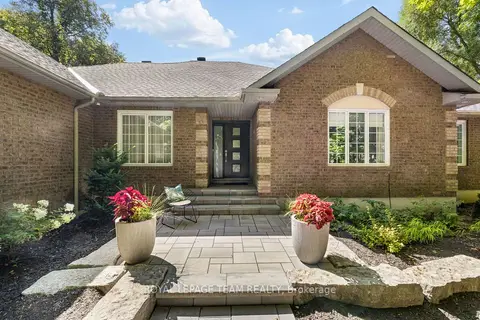
1510 Reindeer Way
1601 - Greely, Greely - Metcalfe - Osgoode - Vernon and Area
Detached · MLS® X13826050 · ROYAL LEPAGE TEAM REALTY
$1,799,000
5+1 bd4 ba8 pk3500-5000 ft²
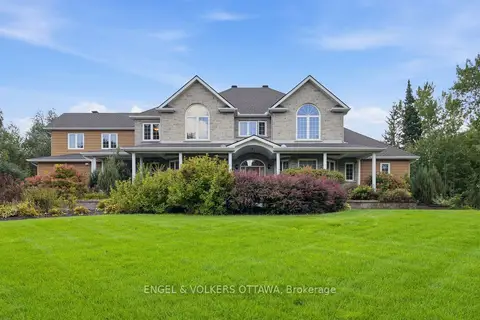
6622 Blossom Trail Drive
1601 - Greely, Greely - Metcalfe - Osgoode - Vernon and Area
Detached · MLS® X13719176 · ENGEL & VOLKERS OTTAWA