100 Lake Trail Road
1601 - Greely, Greely - Metcalfe - Osgoode - Vernon and Area, K4P 2G2
$1,499,900
- 3+1 bedrooms
- 4 bathrooms
- 9 parking
- 3500-5000 sq ft
Listed 77 days ago · MLS® X13637130
About this home
This beautiful bungalow with walk-out basement sits on an oversize lot. Private Entrance with double closet. Natural colour, maple hardwood flooring throughout. Glass Railing to hardwood stairs and finished basement. The Dining Room has an accent wall, 12ft ceiling, beautiful mouldings and access to the butler's pantry. The Living Room is accented by a stone gas fireplace, 14 ft vaulted ceiling and provides access through a set of double doors to the deck. An open area perfect for a tale and chairs is situated between the Living Room and Kitchen and has access to the deck. An oversized Quartz counter which seats 3 chairs can be found in the Kitchen. Lots of cupboards and a wonderful backsplash throughout the kitchen. Appliances are included with an Induction Stove. The Powder Room is close by as well as the Laundry Room (with sink) that access the Triple Garage. The Primary Bedroom with an access wall and coffered ceiling, has a huge walk-in closet and a gorgeous 5pc Ensuite. The other bedrooms are located on the opposite side of the house and are accompanied by a 4 piece bath and benefits from the privacy of a sliding pocket door. The walk-out basement has a gas fireplace and open area that can be used as a Medial Room, a Gym (could be a bedroom) with large windows. A bedroom with a large window filled with natural light. Multi-purpose Rooms available for your family needs. A 3pc bath with a walk-in shower for your convenience. A walk in Cold Room, a large storage room and utility room. The triple garage has expoxy flooring, walls are finished with professional grade fiberglass panels that are water proof. Built in shelves with 3-30 amp service. Exterior plug for outdoor lighting. Landscaped, a gazebo (14x12) and oversized patio for your enjoyment. Community Association fee of $400.00 a year is mandatory. The amenities include a heated salt water pool, a gym and access to two lakes & walking trails.
Details
- Type
- Detached
- Style
- Bungalow
- Age
- 6-15 years
- Size
- 3500-5000 sq ft
- Lot
- 131.94 × 193.3 ft
- Basement
- Finished, Finished with Walk-Out
- Garage
- Attached
- Kitchens
- 1
- Property tax
- $6,546 (2026)
- Neighbourhood
- 1601 - Greely
- Municipality
- Greely - Metcalfe - Osgoode - Vernon and Area
- Price per sq ft
- ~$353 (31% below detached houses in 1601 - Greely, $514)
Interior
- Bedrooms
- 3 above ground + 1 below
- Bathrooms
- 1 × 2-piece (main), 1 × 5-piece (main), 1 × 4-piece (main), 1 × 3-piece (lower)
- Rooms
- 12 above ground
- Family room or den
- Yes
- Fireplace
- Living Room
- Features
- Auto Garage Door Remote, Primary Bedroom - Main Floor, Water Heater, Water Treatment
Heating, cooling and services
- Heating
- Forced Air, Gas
- Air conditioning
- Central Air
- Water and sewer
- Septic
Building and exterior
- Style
- Bungalow
- Exterior
- Stucco (Plaster), Stone
- Roof
- Asphalt Shingle
- Foundation
- Poured Concrete
- Age
- 6-15 years
- Faces
- East
Parking
- Garage spaces
- 3
- Total parking
- 9
Lot
- Size
- 131.94 × 193.3 ft
More
- Possession
- flexible
- Cross street
- Old Prescott
Rooms
| Room | Level | Size | Features |
|---|---|---|---|
| Foyer | Main | 3.18 × 2.28 m (10'5" × 7'6") | Tile Floor |
| Dining Room | Main | 3.67 × 4.11 m (12' × 13'6") | |
| Living Room | Main | 8.4 × 4.89 m (27'7" × 16'1") | |
| Breakfast | Main | 4.79 × 3.19 m (15'9" × 10'6") | W/O To Deck |
| Kitchen | Main | 3.62 × 3.09 m (11'11" × 10'2") | |
| Laundry | Main | 2.72 × 1.04 m (8'11" × 3'5") | Access To Garage |
| Bathroom | Main | 1.75 × 1.5 m (5'9" × 4'11") | 2 Pc Bath |
| Primary Bedroom | Main | 5.42 × 4.79 m (17'9" × 15'9") | 5 Pc Ensuite |
| Other | Main | 2.72 × 2.72 m (8'11" × 8'11") | 4 Pc Bath |
| Laundry | Main | 1.04 × 2.72 m (3'5" × 8'11") | |
| Bedroom 2 | Main | 3.68 × 3.3 m (12'1" × 10'10") | |
| Bathroom | Main | 2.55 × 1.52 m (8'4" × 5') | 4 Pc Bath |
| Bedroom 3 | Main | 4.22 × 3.68 m (13'10" × 12'1") | |
| Recreation | Lower | 9.4 × 6.1 m (30'10" × 20') | |
| Exercise Room | Lower | 4.84 × 4.11 m (15'11" × 13'6") | |
| Bedroom | Lower | 3.68 × 4.87 m (12'1" × 16') | |
| Exercise Room | Lower | 3.68 × 5.72 m (12'1" × 18'9") | |
| Other | Lower | 3.68 × 4.11 m (12'1" × 13'6") | |
| Office | Lower | 4.02 × 3.07 m (13'2" × 10'1") | |
| Exercise Room | Lower | 3.49 × 4.31 m (11'5" × 14'2") | |
| Bathroom | Lower | 2.61 × 190 m (8'7" × 623'4") | 3 Pc Bath |
| Utility Room | Lower | 5.33 × 3.2 m (17'6" × 10'6") |
History of this address
2 earlier listings at this address, with sold and leased prices. Create a free account or sign in to see them.
Location
Location is approximate. See nearby homes on the map
Recent sales nearby
See what similar homes within 1 km sold for in the last year. Create a free account or sign in to see them.
The neighbourhood
Getting around Car-dependent
No subway, LRT or GO station within a short trip.
Within a 10-minute walk: no grocery stores, 0 cafés and restaurants, 2 parks. Nearest park: Calwood Park (550 m).
Schools nearby
Elementary
- Greely Elementary School
EQAO: Gr 6 reading 70%, math 30%1.6 km
EQAO: share of students meeting the provincial standard (2024–25). Ontario average: Gr 6 reading 86%, math 51%; Gr 9 math 55%; literacy test 83%.
Closest schools, not school zones. Check which school serves this address with the school board before relying on it.
Who lives here postal area K4P
- Owners / renters
- 94% / 6%
- Median household income
- $155,000
- Average age
- 41
- Children under 15
- 19%
- Homes
- 90% detached
- Commute by transit
- 1%
- Population
- 10,448
Languages spoken most at home besides English: Arabic 0.9%, Mandarin 0.7%, Punjabi (Panjabi) 0.3%, Spanish 0.3%.
Distances are approximate. Places © OpenStreetMap contributors. Neighbourhood figures: Statistics Canada, 2021 Census. School results: EQAO via Ontario Data Catalogue (Open Government Licence – Ontario).
Living here
Commute
To downtown Ottawa: 23 km. Transit times · Driving times
Noise Nothing major nearby
No highway within 500 m, rail line within 300 m, or airport flight path nearby.
Distances from the map, not noise measurements. Visit at rush hour to judge for yourself.
Internet High-speed
50/10 Mbps or faster available here by cable, fibre or DSL (the federal high-speed target).
From the federal broadband map. Check exact speeds and providers for the address.
Roads, rail, airports and planned stations © OpenStreetMap contributors. Internet: Innovation, Science and Economic Development Canada, National Broadband Data.
Listed by ENGEL & VOLKERS OTTAWA.
Listing information provided by PropTx Innovations Inc. and TRREB; deemed reliable but not guaranteed accurate by PropTx.
Similar homes nearby
See more in Greely - Metcalfe - Osgoode - Vernon and Area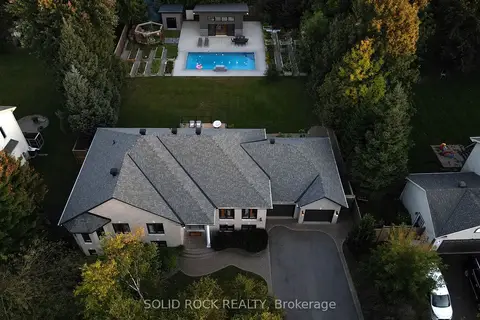
$1,450,000
3+3 bd3 ba10 pk2000-2500 ft²
7040 Donwel Drive
1601 - Greely, Greely - Metcalfe - Osgoode - Vernon and Area
Detached · MLS® X13829836 · SOLID ROCK REALTY
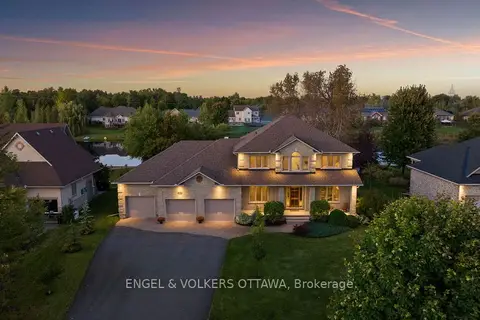
$1,599,000
4+1 bd5 ba10 pk3000-3500 ft²
6808 Suncrest Drive
1601 - Greely, Greely - Metcalfe - Osgoode - Vernon and Area
Detached · MLS® X13089574 · ENGEL & VOLKERS OTTAWA
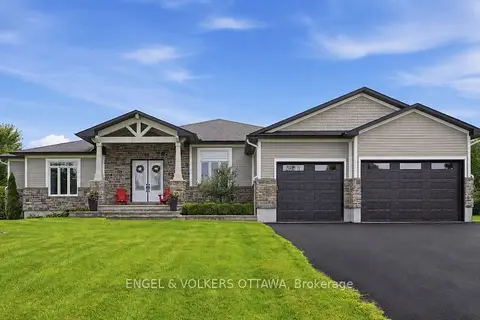
$1,599,000
3+1 bd4 ba12 pk3000-3500 ft²
1914 Cedarlakes Way
1601 - Greely, Greely - Metcalfe - Osgoode - Vernon and Area
Detached · MLS® X13679298 · ENGEL & VOLKERS OTTAWA
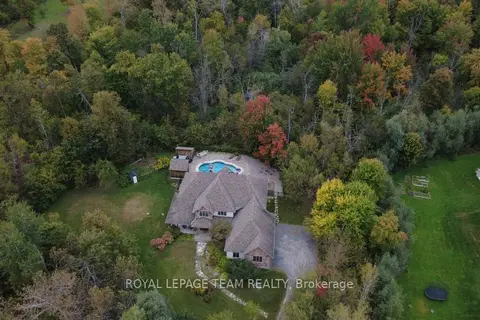
$1,599,500
4 bd6 ba8 pk3000-3500 ft²
1671 Reindeer Way
1601 - Greely, Greely - Metcalfe - Osgoode - Vernon and Area
Detached · MLS® X13745078 · ROYAL LEPAGE TEAM REALTY
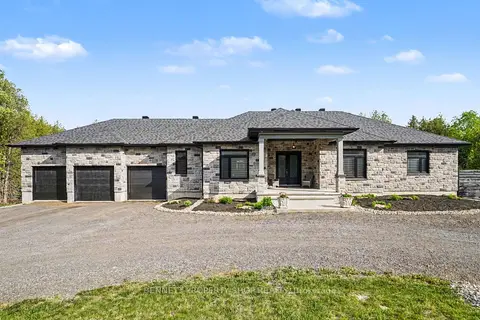
$1,369,000
Reduced $99,000
3+2 bd4 ba14 pk2500-3000 ft²
6264 Nick Adams Road
1601 - Greely, Greely - Metcalfe - Osgoode - Vernon and Area
Detached · MLS® X13420598 · BENNETT PROPERTY SHOP REALTY
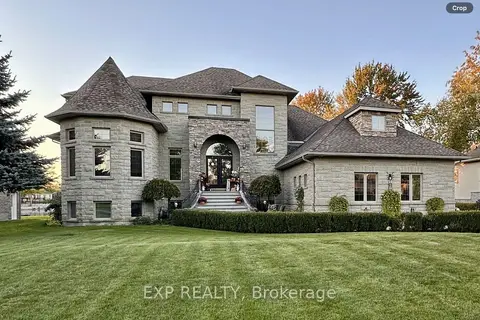
$1,699,000
5+1 bd4 ba10 pk3500-5000 ft²
6715 Suncrest Drive
1601 - Greely, Greely - Metcalfe - Osgoode - Vernon and Area
Detached · MLS® X13846668 · EXP REALTY
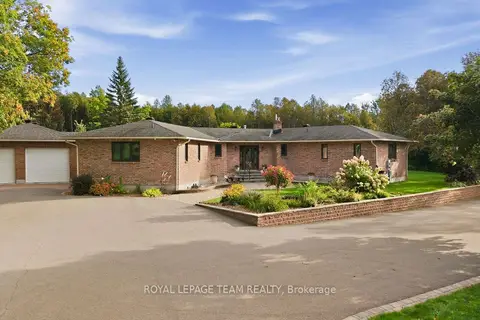
$1,699,900
3 bd4 ba24 pk2000-2500 ft²
6100 Gough Road
1601 - Greely, Greely - Metcalfe - Osgoode - Vernon and Area
Detached · MLS® X13849942 · ROYAL LEPAGE TEAM REALTY
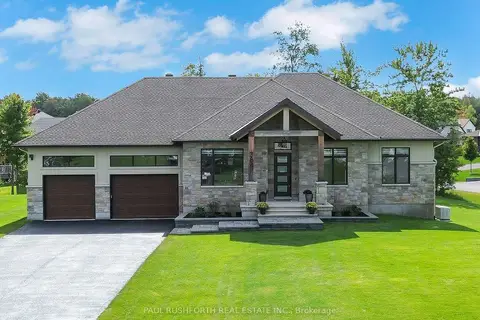
$1,294,900
3 bd3 ba9 pk2000-2500 ft²
384 Shoreway Drive
1601 - Greely, Greely - Metcalfe - Osgoode - Vernon and Area
Detached · MLS® X13791324 · PAUL RUSHFORTH REAL ESTATE INC.