1810 Cedarlakes Way
1601 - Greely, Greely - Metcalfe - Osgoode - Vernon and Area, K4P 0E3
$1,899,999
- 3+2 bedrooms
- 4 bathrooms
- 10 parking
- 2000-2500 sq ft
Listed 19 days ago · MLS® X13846678
About this home
Welcome to 1810 Cedarlakes Way! This stunning luxurious bungalow built by premiere builder Mackie Homes in the desirable community of Greely! Backing onto Cedar Lake with no rear neighbours, this home is beautifully landscaped & offers unmatched tranquility! Featuring an all-stone & brick facade, interlock driveway, front steps & an oversized double garage and framed on an oversized lot, this home delivers impressive curb appeal. Step inside to the main floor complete with gorgeous dark oak hardwood floors, high ceilings, pot lights, motorized window coverings & cozy gas fireplace. The chef's kitchen boasts high-end stainless-steel appliances, a gas stove, quartz countertops, under-cabinet lighting & extra pantry space. The primary bedroom features a walk-in closet & a lavish ensuite with a double-sink granite vanity, large glass shower & standalone soaker tub. The main level also features 2 spacious bedrooms with a Jack & Jill bathroom connecting both rooms. The lower level features an impressive rec room, games room that includes pool table & dartboard, sound insulated theatre/media room with recliners. The lower level also features 2 bedrooms plus a full bathroom with heated floors. A separate entrance connects directly into the garage, which allows for a private guest suite, extended family living or rental suite for extra income. Step out to your own private resort-style oasis featuring a waterfront sandy beach on Cedar Lake, where endless summer days await with swimming, kayaking, paddleboarding! The back interlock patio features a dining & fireplace seating areas that connects to a fenced-in heated saltwater pool that features both a shallow & deep end. The home is also equipped with an in-ground irrigation system, Gemstone permanent exterior lighting, garden shed & a Generac natural gas generator for ultimate peace of mind. Perfectly located near top-rated schools, parks, trails & amenities, this exceptional property offers a combination of luxury & privacy!
Details
- Type
- Detached
- Style
- Bungalow
- Age
- 6-15 years
- Size
- 2000-2500 sq ft
- Lot
- 110.37 × 195.05 ft
- Basement
- Finished, Full
- Garage
- Attached
- Kitchens
- 1
- Property tax
- $8,900 (2026)
- Neighbourhood
- 1601 - Greely
- Municipality
- Greely - Metcalfe - Osgoode - Vernon and Area
- Price per sq ft
- $844 (64% above detached houses in 1601 - Greely, $514)
Interior
- Bedrooms
- 3 above ground + 2 below
- Bathrooms
- 1 × 2-piece (main), 1 × 4-piece (main), 1 × 5-piece (main), 1 × 3-piece (lower)
- Rooms
- 12 above ground + 7 below
- Family room or den
- Yes
- Fireplace
- Natural Gas
- Features
- Auto Garage Door Remote, Carpet Free, ERV/HRV, Generator - Full, In-Law Capability, On Demand Water Heater, Primary Bedroom - Main Floor, Water Treatment, Storage
Heating, cooling and services
- Heating
- Forced Air, Gas
- Air conditioning
- Central Air
- Water and sewer
- Septic
Building and exterior
- Style
- Bungalow
- Exterior
- Brick, Stone
- Roof
- Asphalt Shingle
- Foundation
- Poured Concrete
- Age
- 6-15 years
- Faces
- South
- Pool
- Inground, Salt
- Outdoor
- Landscaped, Lighting, Lawn Sprinkler System, Private Pond
- Waterfront
- Direct
Parking
- Garage spaces
- 2
- Total parking
- 10
- Driveway and parking
- Private
Lot
- Size
- 110.37 × 195.05 ft
More
- Possession
- Flexible
- Nearby
- Electric Car Charger, Lake Access, Lake/Pond, Rec./Commun.Centre, Park, School
- Cross street
- Stagecoach Rd & Cedarlakes Way
Location
Location is approximate. See nearby homes on the map
Recent sales nearby
See what similar homes within 1 km sold for in the last year. Create a free account or sign in to see them.
The neighbourhood
Getting around Car-dependent
No subway, LRT or GO station within a short trip.
Within a 10-minute walk: no grocery stores, 0 cafés and restaurants, 2 parks. Nearest park: Josie Anselmo Memorial Park (500 m).
Who lives here postal area K4P
- Owners / renters
- 94% / 6%
- Median household income
- $155,000
- Average age
- 41
- Children under 15
- 19%
- Homes
- 90% detached
- Commute by transit
- 1%
- Population
- 10,448
Languages spoken most at home besides English: Arabic 0.9%, Mandarin 0.7%, Punjabi (Panjabi) 0.3%, Spanish 0.3%.
Distances are approximate. Places © OpenStreetMap contributors. Neighbourhood figures: Statistics Canada, 2021 Census.
Living here
Commute
To downtown Ottawa: 22 km. Transit times · Driving times
Noise Nothing major nearby
No highway within 500 m, rail line within 300 m, or airport flight path nearby.
Distances from the map, not noise measurements. Visit at rush hour to judge for yourself.
Internet High-speed
50/10 Mbps or faster available here by cable, fibre or DSL (the federal high-speed target).
From the federal broadband map. Check exact speeds and providers for the address.
Roads, rail, airports and planned stations © OpenStreetMap contributors. Internet: Innovation, Science and Economic Development Canada, National Broadband Data.
Listed by INNOVATION REALTY LTD..
Listing information provided by PropTx Innovations Inc. and TRREB; deemed reliable but not guaranteed accurate by PropTx.
Similar homes nearby
See more in Greely - Metcalfe - Osgoode - Vernon and Area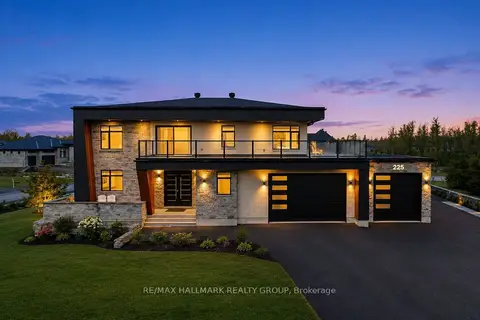
$1,995,000
4 bd4 ba9 pk2500-3000 ft²
225 Summerview Terrace
1601 - Greely, Greely - Metcalfe - Osgoode - Vernon and Area
Detached · MLS® X13171982 · RE/MAX HALLMARK REALTY GROUP
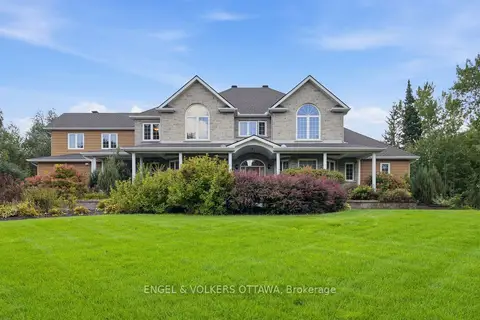
$1,799,000
5+1 bd4 ba8 pk3500-5000 ft²
6622 Blossom Trail Drive
1601 - Greely, Greely - Metcalfe - Osgoode - Vernon and Area
Detached · MLS® X13719176 · ENGEL & VOLKERS OTTAWA
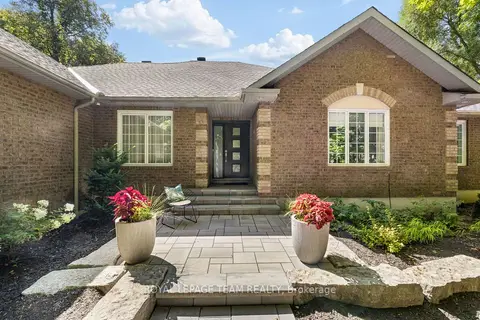
$1,749,900
4 bd3 ba8 pk2000-2500 ft²
1510 Reindeer Way
1601 - Greely, Greely - Metcalfe - Osgoode - Vernon and Area
Detached · MLS® X13826050 · ROYAL LEPAGE TEAM REALTY
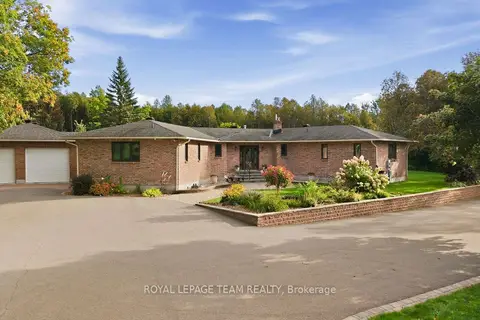
$1,699,900
3 bd4 ba24 pk2000-2500 ft²
6100 Gough Road
1601 - Greely, Greely - Metcalfe - Osgoode - Vernon and Area
Detached · MLS® X13849942 · ROYAL LEPAGE TEAM REALTY
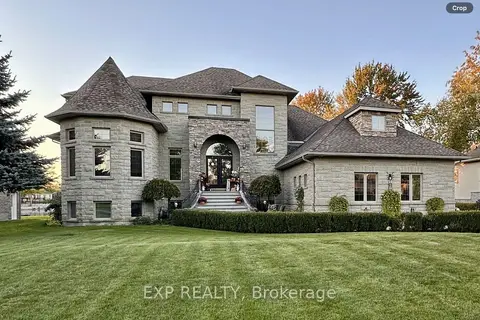
$1,699,000
5+1 bd4 ba10 pk3500-5000 ft²
6715 Suncrest Drive
1601 - Greely, Greely - Metcalfe - Osgoode - Vernon and Area
Detached · MLS® X13846668 · EXP REALTY
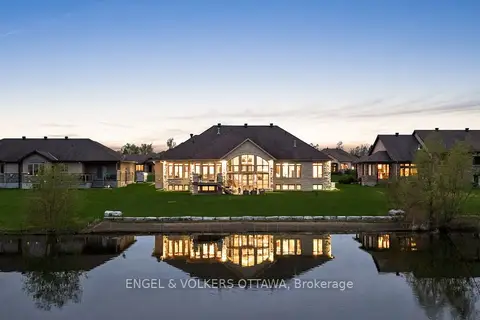
$2,189,800
3+1 bd4 ba13 pk3000-3500 ft²
1457 Waters Edge Way
1601 - Greely, Greely - Metcalfe - Osgoode - Vernon and Area
Detached · MLS® X13759290 · ENGEL & VOLKERS OTTAWA
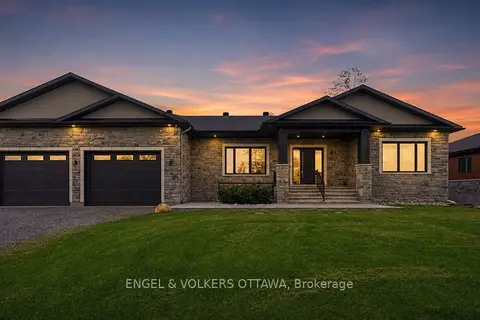
$2,198,000
3+4 bd4 ba28 pk3000-3500 ft²
517-517B Shoreway Drive
1601 - Greely, Greely - Metcalfe - Osgoode - Vernon and Area
Detached · MLS® X13848624 · ENGEL & VOLKERS OTTAWA
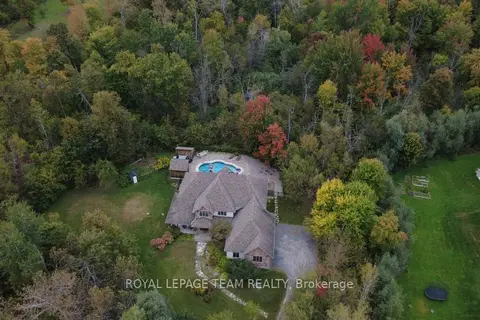
$1,599,500
4 bd6 ba8 pk3000-3500 ft²
1671 Reindeer Way
1601 - Greely, Greely - Metcalfe - Osgoode - Vernon and Area
Detached · MLS® X13745078 · ROYAL LEPAGE TEAM REALTY