1457 Waters Edge Way
1601 - Greely, Greely - Metcalfe - Osgoode - Vernon and Area, K4P 0C6
$2,189,800
- 3+1 bedrooms
- 4 bathrooms
- 13 parking
- 3000-3500 sq ft
Listed 40 days ago · MLS® X13759290
About this home
Set on a pristine half-acre lot in the prestigious Sunset Lakes Water's Edge community, this custom-built bungalow offers over 5,600 sq.ft. of refined total living space, showcasing exceptional craftsmanship throughout. Built by LM Construction and designed by GRC Architects, the residence features soaring 16-foot cathedral ceilings, expansive windows, and refined custom finishes including maple hardwood floors, coffered ceilings, and bespoke millwork by Astro Design.The open-concept layout is anchored by a fully customized kitchen featuring premium Thermador appliances, while three fireplaces add warmth and character throughout the principal living spaces. The primary suite serves as a private retreat with its own fireplace and expansive windows framing tranquil waterfront views.The fully finished walkout lower level extends the living space seamlessly to professionally landscaped grounds and a glass-enclosed deck, designed for year-round enjoyment and entertaining. Enjoy 100 feet of sandy, limestone-framed shoreline on a pristine spring-fed lake ideal for swimming, paddling, and year-round recreation. The lake also supports catch-and-release fishing, adding a rare and peaceful lifestyle element to this exceptional waterfront setting.A rare offering that combines privacy, luxury, and true waterfront living, complete with a triple-car garage and extensive high-end mechanical upgrades throughout.
Details
- Type
- Detached
- Style
- Bungalow
- Size
- 3000-3500 sq ft
- Lot
- 100.07 × 215.22 ft
- Basement
- Finished
- Garage
- Attached
- Kitchens
- 1
- Property tax
- $9,616 (2025)
- Neighbourhood
- 1601 - Greely
- Municipality
- Greely - Metcalfe - Osgoode - Vernon and Area
- Price per sq ft
- $674 (31% above detached houses in 1601 - Greely, $514)
Interior
- Bedrooms
- 3 above ground + 1 below
- Bathrooms
- 1 × 3-piece (main), 1 × 5-piece (main), 1 × 5-piece (main), 1 × 4-piece (lower)
- Rooms
- 12 above ground + 7 below
- Family room or den
- No
- Fireplace
- Natural Gas, Living Room, Rec Room
- Features
- Air Exchanger, Auto Garage Door Remote, Built-In Oven, Generator - Full, On Demand Water Heater, Primary Bedroom - Main Floor, Storage, Water Treatment
Heating, cooling and services
- Heating
- Forced Air, Gas
- Air conditioning
- Central Air
- Water and sewer
- Septic
Building and exterior
- Style
- Bungalow
- Exterior
- Stone, Brick
- Roof
- Asphalt Shingle
- Foundation
- Poured Concrete
- Faces
- East
- Outdoor
- Deck, Lawn Sprinkler System, Patio, Landscaped, Year Round Living, Landscape Lighting, Lighting
- Waterfront
- WaterfrontCommunity
Parking
- Garage spaces
- 3
- Total parking
- 13
- Driveway and parking
- Lane, Available, Private
Lot
- Size
- 100.07 × 215.22 ft
More
- Possession
- TBD
- Nearby
- Golf, Waterfront, Park, Lake/Pond, Lake Access
- Cross street
- Bank Street South, left on Parkway then first right onto Waters Edge
Rooms
| Room | Level | Size | Features |
|---|---|---|---|
| Office | Main | 3.53 × 3.66 m (11'7" × 12') | |
| Powder Room | Main | 1.8 × 1.47 m (5'11" × 4'10") | |
| Laundry | Main | 3.25 × 2.46 m (10'8" × 8'1") | |
| Foyer | Main | 3.28 × 2.51 m (10'9" × 8'3") | |
| Bedroom 3 | Main | 4.32 × 3.91 m (14'2" × 12'10") | |
| Bedroom 2 | Main | 4.04 × 4.17 m (13'3" × 13'8") | |
| Bathroom | Main | 2.74 × 3.02 m (9' × 9'11") | |
| Primary Bedroom | Main | 5.13 × 5.13 m (16'10" × 16'10") | |
| Bathroom | Main | 5.77 × 3.02 m (18'11" × 9'11") | 5 Pc Ensuite |
| Great Room | Main | 6.99 × 5.33 m (22'11" × 17'6") | |
| Dining Room | Main | 4.09 × 3.78 m (13'5" × 12'5") | Formal Rm |
| Kitchen | Main | 5.59 × 4.8 m (18'4" × 15'9") | |
| Dining Room | Main | 2.24 × 4.34 m (7'4" × 14'3") | |
| Bedroom 4 | Lower | 5.28 × 3.48 m (17'4" × 11'5") | |
| Bathroom | Lower | 1.96 × 3.38 m (6'5" × 11'1") | |
| Recreation | Lower | 8.28 × 7.34 m (27'2" × 24'1") | |
| Sitting | Lower | 5.16 × 9.45 m (16'11" × 31') | |
| Other | Lower | 2.08 × 2.51 m (6'10" × 8'3") | |
| Furnace Room | Lower | 5.16 × 9.45 m (16'11" × 31') |
History of this address
1 earlier listing at this address, with sold and leased prices. Create a free account or sign in to see them.
Location
Location is approximate. See nearby homes on the map
Recent sales nearby
See what similar homes within 1 km sold for in the last year. Create a free account or sign in to see them.
The neighbourhood
Getting around Somewhat walkable
No subway, LRT or GO station within a short trip.
Within a 10-minute walk: 1 grocery store, 1 cafés and restaurants, 1 park, 2 pharmacies. Nearest grocery: Foodland (550 m). Nearest park: Greely Village Park (300 m).
Schools nearby
Elementary
- Greely Elementary School
EQAO: Gr 6 reading 70%, math 30%1.3 km
EQAO: share of students meeting the provincial standard (2024–25). Ontario average: Gr 6 reading 86%, math 51%; Gr 9 math 55%; literacy test 83%.
Closest schools, not school zones. Check which school serves this address with the school board before relying on it.
Who lives here postal area K4P
- Owners / renters
- 94% / 6%
- Median household income
- $155,000
- Average age
- 41
- Children under 15
- 19%
- Homes
- 90% detached
- Commute by transit
- 1%
- Population
- 10,448
Languages spoken most at home besides English: Arabic 0.9%, Mandarin 0.7%, Punjabi (Panjabi) 0.3%, Spanish 0.3%.
Distances are approximate. Places © OpenStreetMap contributors. Neighbourhood figures: Statistics Canada, 2021 Census. School results: EQAO via Ontario Data Catalogue (Open Government Licence – Ontario).
Living here
Commute
To downtown Ottawa: 21 km. Transit times · Driving times
Noise Nothing major nearby
No highway within 500 m, rail line within 300 m, or airport flight path nearby.
Distances from the map, not noise measurements. Visit at rush hour to judge for yourself.
Internet High-speed
50/10 Mbps or faster available here by cable, fibre or DSL (the federal high-speed target).
From the federal broadband map. Check exact speeds and providers for the address.
Roads, rail, airports and planned stations © OpenStreetMap contributors. Internet: Innovation, Science and Economic Development Canada, National Broadband Data.
Listed by ENGEL & VOLKERS OTTAWA.
Listing information provided by PropTx Innovations Inc. and TRREB; deemed reliable but not guaranteed accurate by PropTx.
Similar homes nearby
See more in Greely - Metcalfe - Osgoode - Vernon and Area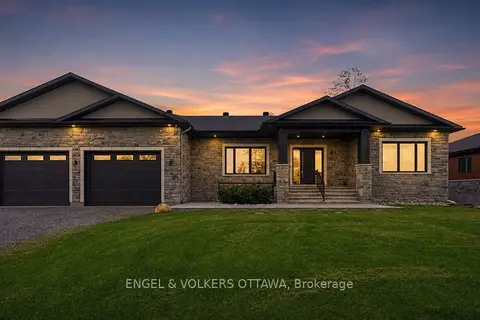
$2,198,000
3+4 bd4 ba28 pk3000-3500 ft²
517-517B Shoreway Drive
1601 - Greely, Greely - Metcalfe - Osgoode - Vernon and Area
Detached · MLS® X13848624 · ENGEL & VOLKERS OTTAWA
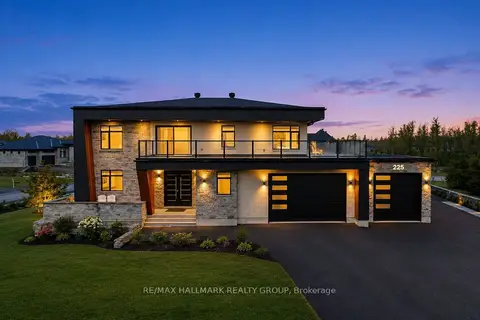
$1,995,000
4 bd4 ba9 pk2500-3000 ft²
225 Summerview Terrace
1601 - Greely, Greely - Metcalfe - Osgoode - Vernon and Area
Detached · MLS® X13171982 · RE/MAX HALLMARK REALTY GROUP
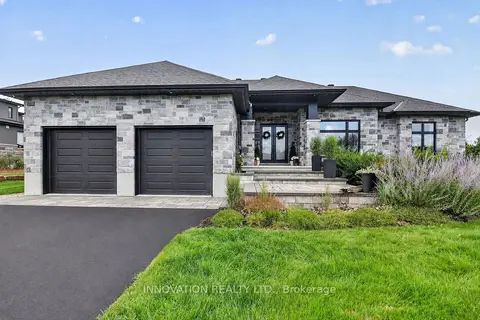
$1,899,999
3+2 bd4 ba10 pk2000-2500 ft²
1810 Cedarlakes Way
1601 - Greely, Greely - Metcalfe - Osgoode - Vernon and Area
Detached · MLS® X13846678 · INNOVATION REALTY LTD.
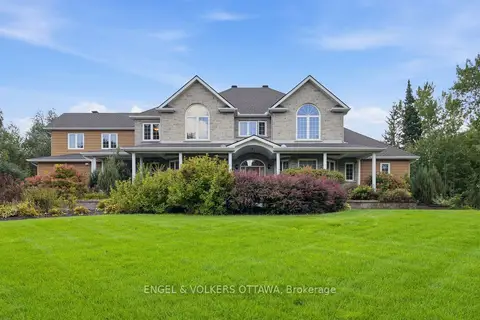
$1,799,000
5+1 bd4 ba8 pk3500-5000 ft²
6622 Blossom Trail Drive
1601 - Greely, Greely - Metcalfe - Osgoode - Vernon and Area
Detached · MLS® X13719176 · ENGEL & VOLKERS OTTAWA