6936 Mary Anne Drive
1601 - Greely, Greely - Metcalfe - Osgoode - Vernon and Area, K4P 0B9
$1,249,000
Reduced $50,000 from $1,299,000
- 4 bedrooms
- 4 bathrooms
- 6 parking
- 2500-3000 sq ft
Listed 91 days ago · MLS® X13587128
About this home
Beautifully updated and meticulously maintained, this spacious 4 bedroom, 3.5 bath family home is located in the Shadow Ridge community of Greely. Set on a generous lot backing onto open space, this property combines modern finishes, functional living spaces, and a backyard designed for family enjoyment and entertaining. Municipally owned & maintained community well & septic offer country living without the risks or maintenance associated with private systems. The bright and welcoming main floor boasts 12 foot ceilings in the living/dining area and features updated flooring, elegant marble tile, large windows, and a functional open-concept layout ideal for both everyday living and hosting guests. The updated chef's kitchen features stainless steel appliances, granite countertops, ample storage, and a large island with built-in wine storage. The adjoining eat-in area overlooks the backyard, while the cozy family room with a gas fireplace provides the perfect place to relax. A convenient main floor laundry room with added folding counter space and an updated powder room complete this level.Upstairs, the spacious primary bedroom features a walk-in closet and a beautifully renovated 5-piece ensuite bathroom complete with a corner Roman air pool tub and glass shower. Three additional well-sized bedrooms and an updated 5-piece main bathroom provide comfortable space for the entire family. Updated flooring throughout the upper level and a modernized staircase blend the two levels seamlessly. The fully finished lower level offers additional living space with a large rec room, full bathroom, and versatile flex areas ideal for a home gym, games room, office, hobby space, or playroom, along with plenty of storage.Outside, the private backyard is designed for entertaining and family fun, featuring an above-ground pool, gazebo, play structure, deck areas, and no rear neighbours. This backyard offers the perfect setting to relax, entertain, and enjoy outdoor living year-round.
Details
- Type
- Detached
- Style
- 2-Storey
- Age
- 16-30 years
- Size
- 2500-3000 sq ft
- Lot
- 65.72 × 132.09 ft
- Basement
- Full, Finished
- Garage
- Attached
- Kitchens
- 1
- Property tax
- $5,777 (2026)
- Neighbourhood
- 1601 - Greely
- Municipality
- Greely - Metcalfe - Osgoode - Vernon and Area
- Price per sq ft
- $454 (12% below detached houses in 1601 - Greely, $514)
Interior
- Bedrooms
- 4 above ground
- Bathrooms
- 1 × 2-piece (main), 2 × 5-piece (second), 1 × 3-piece (lower)
- Rooms
- 9 above ground + 3 below
- Family room or den
- Yes
- Fireplace
- Natural Gas
- Features
- Carpet Free, Water Heater Owned
Heating, cooling and services
- Heating
- Forced Air, Gas
- Air conditioning
- Central Air
- Water and sewer
- Septic
Building and exterior
- Style
- 2-Storey
- Exterior
- Stone, Vinyl Siding
- Roof
- Asphalt Shingle
- Foundation
- Poured Concrete
- Age
- 16-30 years
- Faces
- North
- Pool
- Above Ground
- Outdoor
- Deck, Hot Tub, Porch, Gazebo, Shed
Parking
- Garage spaces
- 2
- Total parking
- 6
Lot
- Size
- 65.72 × 132.09 ft
- Acreage
- < .50
More
- Possession
- TBA
- Nearby
- Fenced Yard, School Bus Route
- Cross street
- Old Prescott Rd and Breanna Cardill St
Rooms
| Room | Level | Size | Features |
|---|---|---|---|
| Kitchen | Main | 3.25 × 3.91 m (10'8" × 12'10") | Centre Island, Stainless Steel Appl |
| Breakfast | Main | 2.95 × 3.91 m (9'8" × 12'10") | |
| Dining Room | Main | 3.66 × 3.66 m (12' × 12') | |
| Living Room | Main | 3.66 × 3.66 m (12' × 12') | |
| Family Room | Main | 3.94 × 5.16 m (12'11" × 16'11") | Fireplace |
| Laundry | Main | 1.88 × 2.77 m (6'2" × 9'1") | Access To Garage |
| Powder Room | Main | 1.37 × 1.63 m (4'6" × 5'4") | 2 Pc Bath |
| Foyer | Main | 3 × 3.15 m (9'10" × 10'4") | |
| Primary Bedroom | Second | 3.96 × 5.16 m (13' × 16'11") | Walk-In Closet(s) |
| Bathroom | Second | 3.07 × 2.29 m (10'1" × 7'6") | 5 Pc Ensuite |
| Bedroom 2 | Second | 3.23 × 3.66 m (10'7" × 12') | |
| Bedroom 3 | Second | 3.33 × 3.02 m (10'11" × 9'11") | |
| Bedroom 4 | Second | 3.02 × 3.94 m (9'11" × 12'11") | |
| Bathroom | Second | 2.06 × 2.29 m (6'9" × 7'6") | 5 Pc Bath |
| Recreation | Lower | 6.27 × 8.41 m (20'7" × 27'7") | |
| Other | Lower | 3.58 × 4.78 m (11'9" × 15'8") | |
| Other | Lower | 3.48 × 3.05 m (11'5" × 10') | |
| Bathroom | Lower | 2.39 × 1.47 m (7'10" × 4'10") | 3 Pc Bath |
| Furnace Room | Lower | 3.68 × 2.26 m (12'1" × 7'5") |
History of this address
4 earlier listings at this address, with sold and leased prices. Create a free account or sign in to see them.
Location
Location is approximate. See nearby homes on the map
Recent sales nearby
See what similar homes within 1 km sold for in the last year. Create a free account or sign in to see them.
The neighbourhood
Getting around Car-dependent
No subway, LRT or GO station within a short trip.
Within a 10-minute walk: no grocery stores, 0 cafés and restaurants, 2 parks. Nearest park: Calwood Park (400 m).
Schools nearby
Elementary
- Greely Elementary School
EQAO: Gr 6 reading 70%, math 30%1.4 km
EQAO: share of students meeting the provincial standard (2024–25). Ontario average: Gr 6 reading 86%, math 51%; Gr 9 math 55%; literacy test 83%.
Closest schools, not school zones. Check which school serves this address with the school board before relying on it.
Who lives here postal area K4P
- Owners / renters
- 94% / 6%
- Median household income
- $155,000
- Average age
- 41
- Children under 15
- 19%
- Homes
- 90% detached
- Commute by transit
- 1%
- Population
- 10,448
Languages spoken most at home besides English: Arabic 0.9%, Mandarin 0.7%, Punjabi (Panjabi) 0.3%, Spanish 0.3%.
Distances are approximate. Places © OpenStreetMap contributors. Neighbourhood figures: Statistics Canada, 2021 Census. School results: EQAO via Ontario Data Catalogue (Open Government Licence – Ontario).
Living here
Commute
To downtown Ottawa: 22 km. Transit times · Driving times
Noise Nothing major nearby
No highway within 500 m, rail line within 300 m, or airport flight path nearby.
Distances from the map, not noise measurements. Visit at rush hour to judge for yourself.
Internet High-speed
50/10 Mbps or faster available here by cable, fibre or DSL (the federal high-speed target).
From the federal broadband map. Check exact speeds and providers for the address.
Roads, rail, airports and planned stations © OpenStreetMap contributors. Internet: Innovation, Science and Economic Development Canada, National Broadband Data.
Listed by ROYAL LEPAGE TEAM REALTY.
Listing information provided by PropTx Innovations Inc. and TRREB; deemed reliable but not guaranteed accurate by PropTx.
Similar homes nearby
See more in Greely - Metcalfe - Osgoode - Vernon and Area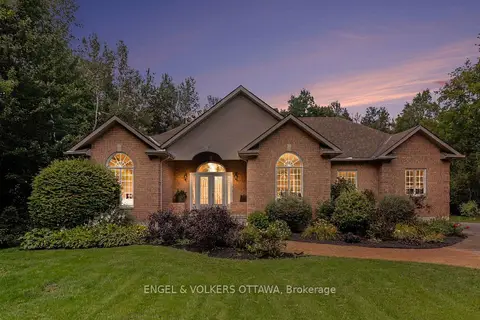
$1,259,000
3 bd3 ba10 pk2000-2500 ft²
6235 Deermeadow Drive
1601 - Greely, Greely - Metcalfe - Osgoode - Vernon and Area
Detached · MLS® X13843008 · ENGEL & VOLKERS OTTAWA
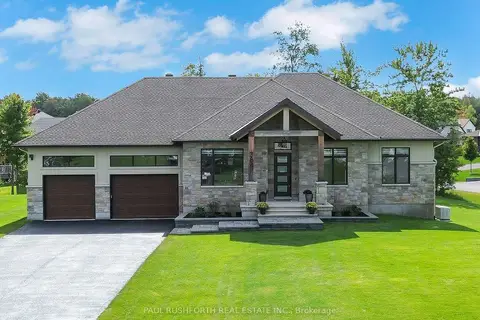
$1,294,900
3 bd3 ba9 pk2000-2500 ft²
384 Shoreway Drive
1601 - Greely, Greely - Metcalfe - Osgoode - Vernon and Area
Detached · MLS® X13791324 · PAUL RUSHFORTH REAL ESTATE INC.
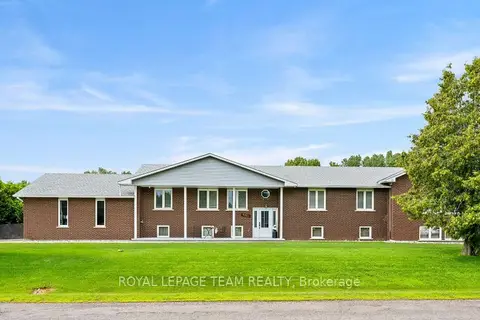
$1,169,000
5 bd5 ba8 pk2500-3000 ft²
7019 Cosgrove Avenue
1601 - Greely, Greely - Metcalfe - Osgoode - Vernon and Area
Detached · MLS® X13635658 · ROYAL LEPAGE TEAM REALTY
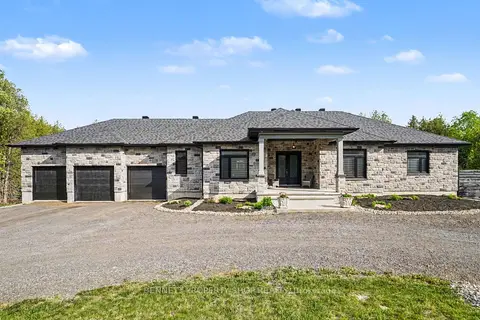
$1,369,000
Reduced $99,000
3+2 bd4 ba14 pk2500-3000 ft²
6264 Nick Adams Road
1601 - Greely, Greely - Metcalfe - Osgoode - Vernon and Area
Detached · MLS® X13420598 · BENNETT PROPERTY SHOP REALTY
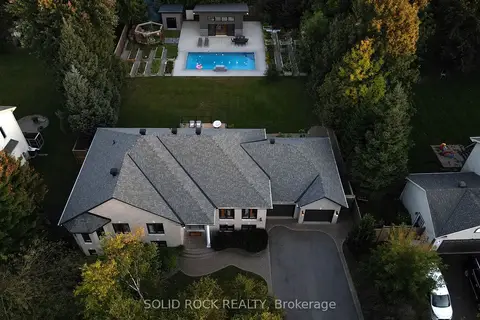
$1,450,000
3+3 bd3 ba10 pk2000-2500 ft²
7040 Donwel Drive
1601 - Greely, Greely - Metcalfe - Osgoode - Vernon and Area
Detached · MLS® X13829836 · SOLID ROCK REALTY
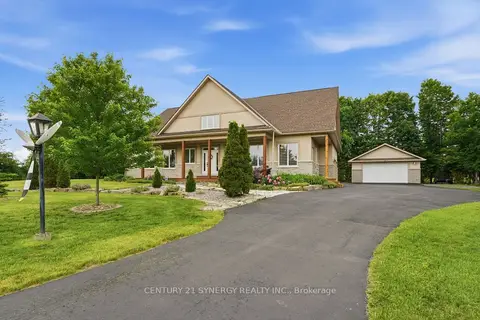
$1,269,900
Reduced $30,000
4+2 bd4 ba10 pk3500-5000 ft²
8279 Nova Lux Way
1602 - Metcalfe, Greely - Metcalfe - Osgoode - Vernon and Area
Detached · MLS® X13775460 · CENTURY 21 SYNERGY REALTY INC.
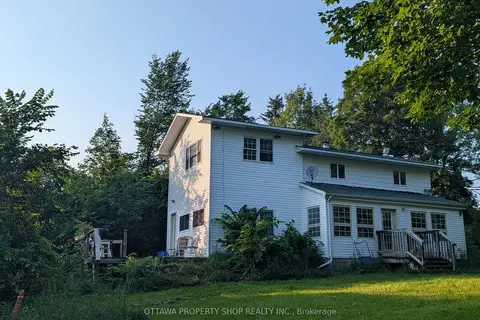
$1,288,000
3 bd2 ba22 pk1100-1500 ft²
7262 Stone School Road
1605 - Osgoode Twp North of Reg Rd 6, Greely - Metcalfe - Osgoode - Vernon and Area
Vacant Land · MLS® X13506384 · OTTAWA PROPERTY SHOP REALTY INC.
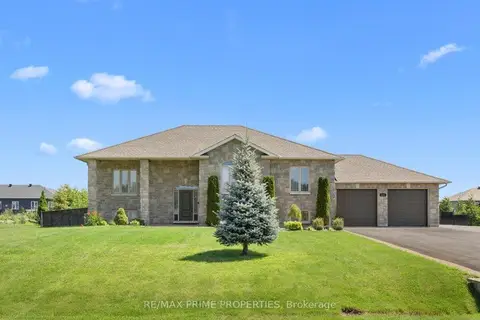
$1,199,900
3+1 bd3 ba8 pk1500-2000 ft²
3421 Summerbreeze Drive
1603 - Osgoode, Greely - Metcalfe - Osgoode - Vernon and Area
Detached · MLS® X13626328 · RE/MAX PRIME PROPERTIES