3421 Summerbreeze Drive
1603 - Osgoode, Greely - Metcalfe - Osgoode - Vernon and Area, K0A 2W0
$1,199,900
- 3+1 bedrooms
- 3 bathrooms
- 8 parking
- 1500-2000 sq ft
Listed 81 days ago · MLS® X13626328
About this home
Quiet Neighbourhood. Small-Town Feel. Big-Time Comfort. This beautifully finished home offers timeless style, thoughtful upgrades, and exceptional living space in a peaceful, family-friendly setting. Step into the tiled front foyer featuring oversized 24" tiles, a convenient entry closet, and a striking hardwood staircase accented with elegant wrought iron spindles. Rich hardwood flooring flows throughout the main level, complemented by crown moulding and pot lights for a warm, upscale feel. The open-concept living, dining, and entertainment area is anchored by a cozy gas fireplace with a stylish tile surround perfect for everyday living and hosting. The updated kitchen is a standout, designed with both function & style in mind. Enjoy a large centre island, stainless steel appliances, a gas range with pot filler, a deep stainless steel sink, a dedicated coffee bar, and an abundance of pot drawers for optimal storage. The spacious primary bedroom features crown moulding, dual closets, and a luxurious ensuite complete w/double walk-in shower and dual sinks. Two additional well-sized bedrooms offer ample closet space and share a bright five-piece bathroom with dual sinks and a one-piece tub/shower. The main level has 9-foot ceilings, enhancing the sense of space and light throughout. The fully finished lower level offers large windows, pot lights, and a versatile rec room ideal for movie nights or relaxing with family. A fourth bedroom, a large laundry rm, a utility rm, and an updated 3-piece bathroom provide added convenience. The recreation area is perfect for a home gym or optional secondary living space, with a bonus: a staircase leading directly from the basement to the garage. The extra-large, deep garage offers exceptional storage and functionality. Step outside to a fully fenced backyard oasis featuring a two-tier deck, a large gazebo, an outdoor fire pit with an interlock surround, a detached outbuilding ideal for storage, a workshop, or a hobby space.
Details
- Type
- Detached
- Style
- Bungalow-Raised
- Age
- 6-15 years
- Size
- 1500-2000 sq ft
- Lot
- 112.37 × 196.85 ft
- Basement
- Finished
- Garage
- Attached
- Kitchens
- 1
- Property tax
- $4,926 (2025)
- Neighbourhood
- 1603 - Osgoode
- Municipality
- Greely - Metcalfe - Osgoode - Vernon and Area
- Price per sq ft
- $686 (32% above detached houses in 1603 - Osgoode, $520)
Interior
- Bedrooms
- 3 above ground + 1 below
- Bathrooms
- 1 × 5-piece (main), 1 × 4-piece (main), 1 × 3-piece (lower)
- Rooms
- 6 above ground + 1 below
- Family room or den
- Yes
- Fireplace
- Natural Gas
- Features
- Storage, Primary Bedroom - Main Floor
Heating, cooling and services
- Heating
- Forced Air, Gas
- Air conditioning
- Central Air
- Water and sewer
- Septic
Building and exterior
- Style
- Bungalow-Raised
- Exterior
- Brick, Vinyl Siding
- Roof
- Asphalt Shingle
- Foundation
- Poured Concrete
- Age
- 6-15 years
- Faces
- East
- Outdoor
- Landscaped, Deck, Lawn Sprinkler System, Patio, Fence - Full, Workshop, Shed
Parking
- Garage spaces
- 2
- Total parking
- 8
- Driveway and parking
- Private, Inside Entry
Lot
- Size
- 112.37 × 196.85 ft
- Acreage
- .50-1.99
More
- Possession
- Flexible
- Nearby
- Fenced Yard
- Cross street
- Osgoode
Rooms
| Room | Level | Size | Features |
|---|---|---|---|
| Living Room | Main | 8.93 × 5.03 m (29'4" × 16'6") | |
| Dining Room | Main | 3.47 × 3.04 m (11'5" × 10') | |
| Kitchen | Main | 5.13 × 4.36 m (16'10" × 14'4") | |
| Primary Bedroom | Main | 5.08 × 4.84 m (16'8" × 15'11") | |
| Bedroom | Main | 3.6 × 4.05 m (11'10" × 13'3") | |
| Bedroom | Main | 3.94 × 3.43 m (12'11" × 11'3") | |
| Family Room | Lower | 6.44 × 5 m (21'2" × 16'5") | |
| Bedroom | Lower | 4.98 × 3.25 m (16'4" × 10'8") | |
| Recreation | Lower | 8.12 × 9.66 m (26'8" × 31'8") |
History of this address
6 earlier listings at this address, with sold and leased prices. Create a free account or sign in to see them.
Location
Location is approximate. See nearby homes on the map
Recent sales nearby
See what similar homes within 1 km sold for in the last year. Create a free account or sign in to see them.
The neighbourhood
Getting around Car-dependent
No subway, LRT or GO station within a short trip.
Within a 10-minute walk: no grocery stores, 0 cafés and restaurants, 2 parks. Nearest park: Joella Park (550 m).
Schools nearby
Elementary
- Osgoode Public School
EQAO: Gr 6 reading 94%, math 42%1.2 km
EQAO: share of students meeting the provincial standard (2024–25). Ontario average: Gr 6 reading 86%, math 51%; Gr 9 math 55%; literacy test 83%.
Closest schools, not school zones. Check which school serves this address with the school board before relying on it.
Who lives here postal area K0A
- Owners / renters
- 87% / 13%
- Median household income
- $115,000
- Average age
- 42
- Children under 15
- 18%
- Homes
- 86% detached, 1% high-rise
- Commute by transit
- 1%
- Population
- 111,626
Languages spoken most at home besides English: Spanish 0.2%, Arabic 0.1%, Russian 0.1%, Mandarin 0.1%.
Distances are approximate. Places © OpenStreetMap contributors. Neighbourhood figures: Statistics Canada, 2021 Census. School results: EQAO via Ontario Data Catalogue (Open Government Licence – Ontario).
Living here
Commute
To downtown Ottawa: 33 km. Transit times · Driving times
Noise Nothing major nearby
No highway within 500 m, rail line within 300 m, or airport flight path nearby.
Distances from the map, not noise measurements. Visit at rush hour to judge for yourself.
Internet High-speed
50/10 Mbps or faster available here by cable, fibre or DSL (the federal high-speed target).
From the federal broadband map. Check exact speeds and providers for the address.
Roads, rail, airports and planned stations © OpenStreetMap contributors. Internet: Innovation, Science and Economic Development Canada, National Broadband Data.
Listed by RE/MAX PRIME PROPERTIES.
Listing information provided by PropTx Innovations Inc. and TRREB; deemed reliable but not guaranteed accurate by PropTx.
Similar homes nearby
See more in Greely - Metcalfe - Osgoode - Vernon and Area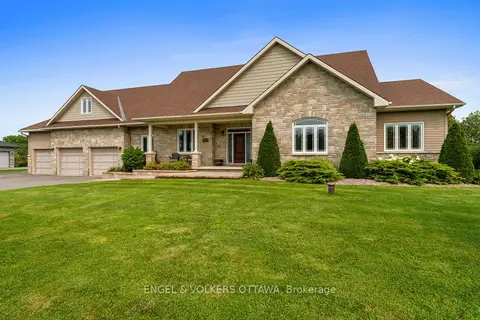
$1,169,000
3 bd3 ba12 pk2000-2500 ft²
5579 Lombardy Drive
1603 - Osgoode, Greely - Metcalfe - Osgoode - Vernon and Area
Detached · MLS® X14080468 · ENGEL & VOLKERS OTTAWA
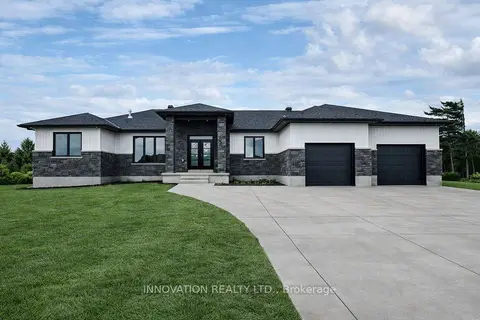
$1,106,111
Reduced $96,000
3 bd3 ba6 pk1500-2000 ft²
3788 Harvestmoon Drive
1603 - Osgoode, Greely - Metcalfe - Osgoode - Vernon and Area
Detached · MLS® X13447522 · INNOVATION REALTY LTD.
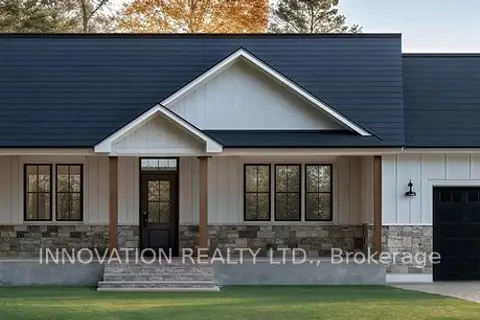
$1,009,999
Reduced $33,111
3 bd3 ba6 pk1500-2000 ft²
3794 Harvestmoon Drive
1603 - Osgoode, Greely - Metcalfe - Osgoode - Vernon and Area
Detached · MLS® X13447534 · INNOVATION REALTY LTD.
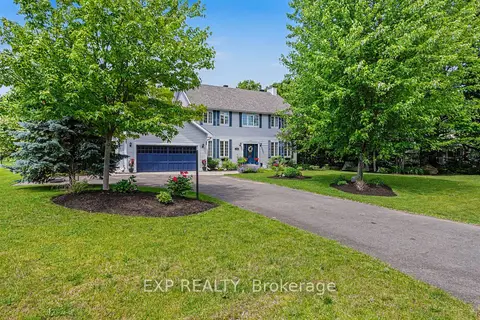
$1,399,900
4+2 bd4 ba12 pk2500-3000 ft²
5781 Gowan Gate
1603 - Osgoode, Greely - Metcalfe - Osgoode - Vernon and Area
Detached · MLS® X13458438 · EXP REALTY
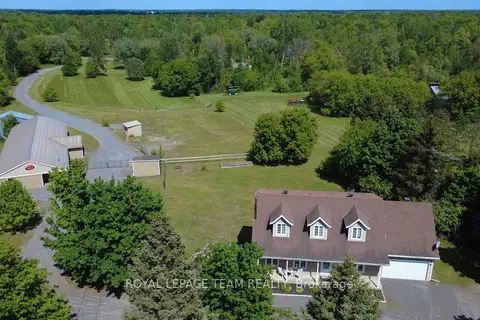
$1,198,000
4+1 bd3 ba22 pk1500-2000 ft²
2867 Stagecoach Road
1606 - Osgoode Twp South of Reg Rd 6, Greely - Metcalfe - Osgoode - Vernon and Area
Farm · MLS® X13717842 · ROYAL LEPAGE TEAM REALTY
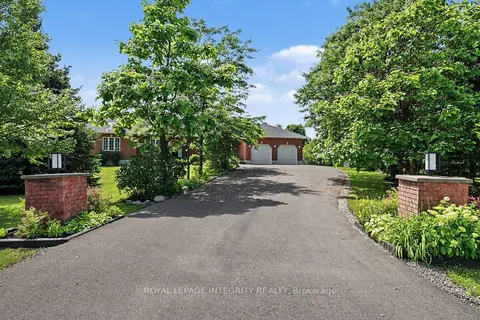
$1,169,000
3+2 bd3 ba9 pk2500-3000 ft²
2602 Manotick Station Road
1605 - Osgoode Twp North of Reg Rd 6, Greely - Metcalfe - Osgoode - Vernon and Area
Detached · MLS® X13519078 · ROYAL LEPAGE INTEGRITY REALTY
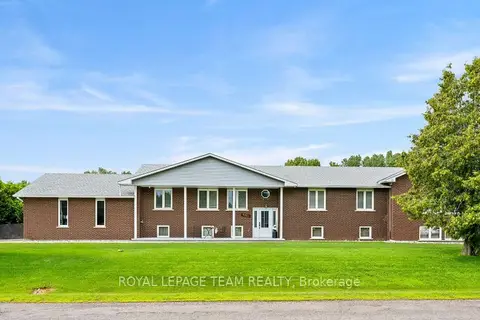
$1,169,000
5 bd5 ba8 pk2500-3000 ft²
7019 Cosgrove Avenue
1601 - Greely, Greely - Metcalfe - Osgoode - Vernon and Area
Detached · MLS® X13635658 · ROYAL LEPAGE TEAM REALTY
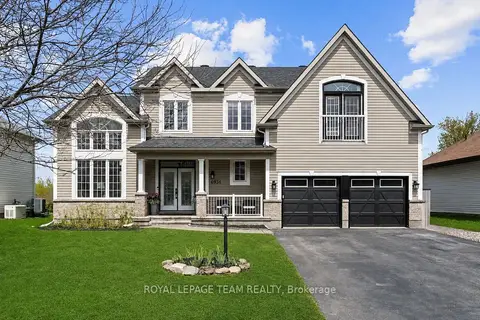
$1,249,000
Reduced $50,000
4 bd4 ba6 pk2500-3000 ft²
6936 Mary Anne Drive
1601 - Greely, Greely - Metcalfe - Osgoode - Vernon and Area
Detached · MLS® X13587128 · ROYAL LEPAGE TEAM REALTY