3794 Harvestmoon Drive
1603 - Osgoode, Greely - Metcalfe - Osgoode - Vernon and Area, K0A 2W0
$1,009,999
Reduced $33,111 from $1,043,110
- 3 bedrooms
- 3 bathrooms
- 6 parking
- 1500-2000 sq ft
Listed 127 days ago · MLS® X13447534
About this home
SOUTH CREEK VILLAGE PHASE 3 NOW AVAILABLE!! Welcome to the Clara, a thoughtfully designed 3-bedroom, 3-bathroom bungalow by Zanutta Construction, located in the growing community of South Creek Village in Osgoode. Offering a functional open-concept layout and quality finishes throughout, this home is designed to suit both everyday living and entertaining.The heart of the home features a spacious kitchen overlooking the dining and living areas, creating a comfortable space for gathering with family and friends. Quartz countertops throughout, luxury vinyl flooring, and 9-foot ceilings add a clean, modern feel, while the natural gas fireplace provides warmth and character to the main living area.The primary bedroom offers a walk-in closet and private ensuite bath, creating a comfortable retreat at the end of the day. Two additional bedrooms provide flexibility for family, guests, or a home office, while a full bathroom serves the secondary bedrooms. A convenient mudroom/laundry room with powder room and direct access to the garage adds practicality to the home's design.One of the standout features of this property is its rear-facing green space. With no rear neighbours, you'll enjoy added privacy and a peaceful backdrop year-round.South Creek Village is a family-friendly community featuring parks, walking paths, playgrounds, and recreational amenities, all while offering the charm of village living with an easy commute to Ottawa. An excellent opportunity to own a quality-built home in one of Osgoode's newest communities. Photo is artist rendering, finishes will vary. HST included in purchase price with rebate to the builder. 24hr irrevocable on all offers as per form 244. Other lots and models to choose from. ***Purchase Price reflects new HST rebate***
Details
- Type
- Detached
- Style
- Bungalow
- Age
- New
- Size
- 1500-2000 sq ft
- Lot
- 142.6 × 252.28 ft
- Basement
- Full, Unfinished
- Garage
- Attached
- Kitchens
- 1
- Neighbourhood
- 1603 - Osgoode
- Municipality
- Greely - Metcalfe - Osgoode - Vernon and Area
- Price per sq ft
- $577 (11% above detached houses in 1603 - Osgoode, $520)
Interior
- Bedrooms
- 3 above ground
- Bathrooms
- 1 × 4-piece (main), 1 × 3-piece (main), 1 × 2-piece (main)
- Rooms
- 10 above ground
- Family room or den
- No
- Fireplace
- Natural Gas
- Features
- Auto Garage Door Remote, Primary Bedroom - Main Floor, Rough-In Bath, Sump Pump, Water Heater Owned
Heating, cooling and services
- Heating
- Forced Air, Gas
- Air conditioning
- Central Air
- Water and sewer
- Septic
Building and exterior
- Style
- Bungalow
- Exterior
- Stone, Vinyl Siding
- Roof
- Asphalt Shingle
- Foundation
- Poured Concrete
- Age
- New
- Faces
- North
- Outdoor
- Porch, Lighting
Parking
- Garage spaces
- 2
- Total parking
- 6
- Driveway and parking
- Inside Entry, Private Double
Lot
- Size
- 142.6 × 252.28 ft (irregular)
- Acreage
- .50-1.99
More
- Possession
- Contact LA for build timelines
- Nearby
- Park, School Bus Route, School, Cul de Sac/Dead End
- Cross street
- Buckles and Nixon
Rooms
| Room | Level | Size | Features |
|---|---|---|---|
| Kitchen | Main | 4.27 × 4.27 m (14' × 14') | Centre Island, Quartz Counter, Pantry |
| Dining Room | Main | 2.74 × 4.27 m (9' × 14') | |
| Living Room | Main | 4.78 × 4.78 m (15'8" × 15'8") | Fireplace, Pot Lights |
| Primary Bedroom | Main | 4.19 × 4.19 m (13'9" × 13'9") | Walk-In Closet(s), Pot Lights |
| Bedroom | Main | 3.51 × 3.86 m (11'6" × 12'8") | |
| Bedroom | Main | 3.2 × 3.2 m (10'6" × 10'6") | |
| Bathroom | Main | 2.67 × 1.68 m (8'9" × 5'6") | 4 Pc Bath, Quartz Counter |
| Bathroom | Main | 2.67 × 3.12 m (8'9" × 10'3") | 3 Pc Ensuite, Quartz Counter |
| Bathroom | Main | 2.44 × 0.91 m (8' × 3') | 2 Pc Bath |
| Mud Room | Main | 3.71 × 2.29 m (12'2" × 7'6") | Combined w/Laundry |
Listed by INNOVATION REALTY LTD..
Listing information provided by PropTx Innovations Inc. and TRREB; deemed reliable but not guaranteed accurate by PropTx.
Similar homes nearby
See more in Greely - Metcalfe - Osgoode - Vernon and Area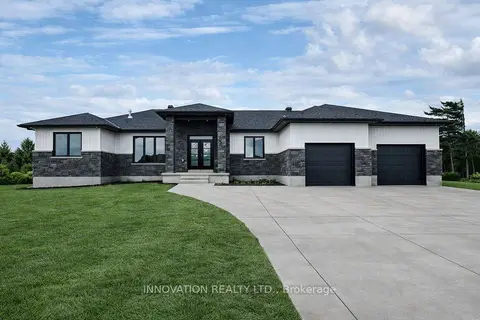
$1,106,111
Reduced $96,000
3 bd3 ba6 pk1500-2000 ft²
3788 Harvestmoon Drive
1603 - Osgoode, Greely - Metcalfe - Osgoode - Vernon and Area
Detached · MLS® X13447522 · INNOVATION REALTY LTD.
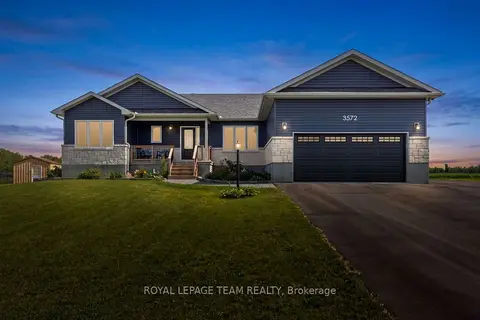
$899,000
Reduced $35,900
3 bd2 ba8 pk1500-2000 ft²
3572 Crosswind Crescent
1603 - Osgoode, Greely - Metcalfe - Osgoode - Vernon and Area
Detached · MLS® X13603584 · ROYAL LEPAGE TEAM REALTY
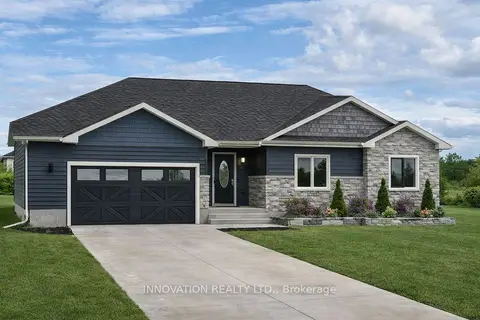
$869,999
3 bd2 ba4 pk1100-1500 ft²
3249 Elizabeth Street
1603 - Osgoode, Greely - Metcalfe - Osgoode - Vernon and Area
Detached · MLS® X13436312 · INNOVATION REALTY LTD.
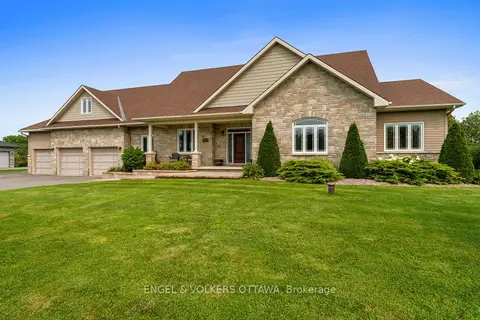
$1,169,000
3 bd3 ba12 pk2000-2500 ft²
5579 Lombardy Drive
1603 - Osgoode, Greely - Metcalfe - Osgoode - Vernon and Area
Detached · MLS® X14080468 · ENGEL & VOLKERS OTTAWA
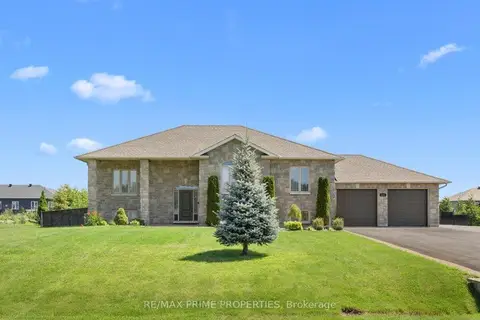
$1,199,900
3+1 bd3 ba8 pk1500-2000 ft²
3421 Summerbreeze Drive
1603 - Osgoode, Greely - Metcalfe - Osgoode - Vernon and Area
Detached · MLS® X13626328 · RE/MAX PRIME PROPERTIES
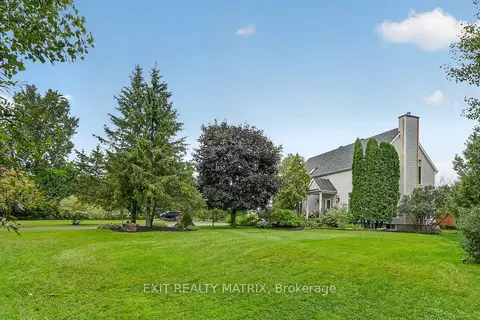
$989,900
Reduced $110,100
3+1 bd3 ba8 pk2000-2500 ft²
1775 Veena Way
1605 - Osgoode Twp North of Reg Rd 6, Greely - Metcalfe - Osgoode - Vernon and Area
Detached · MLS® X13775930 · EXIT REALTY MATRIX
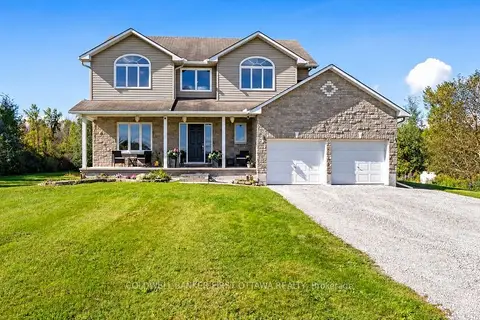
$988,900
Reduced $10,000
4+1 bd3 ba10 pk2000-2500 ft²
4230 Gordon Murdock Road
1606 - Osgoode Twp South of Reg Rd 6, Greely - Metcalfe - Osgoode - Vernon and Area
Detached · MLS® X13820144 · COLDWELL BANKER FIRST OTTAWA REALTY
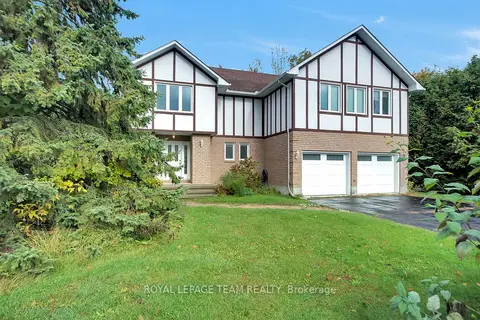 New
$980,000
4+3 bd4 ba6 pk2500-3000 ft²
7089 Bush Drive
1601 - Greely, Greely - Metcalfe - Osgoode - Vernon and Area
Detached · MLS® X14096692 · ROYAL LEPAGE TEAM REALTY