7089 Bush Drive
1601 - Greely, Greely - Metcalfe - Osgoode - Vernon and Area, K4P 1M8
$980,000
- 4+3 bedrooms
- 4 bathrooms
- 6 parking
- 2500-3000 sq ft
Listed today · MLS® X14096692
About this home
Welcome to this impeccably maintained Tudor-style home, offering timeless charm and exceptional indoor-outdoor living on a private, tree-lined lot in a peaceful, family-oriented community. With 4 bedrooms, 3.5 bathrooms, and a resort-style backyard, this residence blends comfort, efficiency, and privacy, all while staying close to everyday conveniences. The main level features spacious principal rooms hardwood flooring and a warm, inviting living area centered around a wood-burning fireplace. The well-appointed kitchen offers stainless steel appliances and plenty of workspace, flowing naturally to a large deck with a gazebo. Overlooking the heated saltwater inground pool, this outdoor space is perfect for family gatherings and summer entertaining. Upstairs, the primary suite is truly one of a kind, a private retreat of its own with a spacious sitting area, den or office, large walk-in closet, and an oversized ensuite. The lower level adds three more bedrooms and a full bathroom, giving the whole family room to spread out. Beyond the front door, the setting is just as appealing. Enjoy the calm of a quiet, tree-lined neighbourhood with parks and trails close by for morning walks, bike rides, and weekend adventures with the kids. Shopping, dining, and daily essentials are a short drive away, and easy access to Bank Street makes commuting and running errands. You get the privacy and tranquility of a peaceful retreat without giving up convenience. This home is more than just a place to live, it's a lifestyle. A rare blend of character, function, and privacy in a setting families will love. Move in and enjoy it all. 24hr irrevocable on all offers
Details
- Type
- Detached
- Style
- 2-Storey
- Size
- 2500-3000 sq ft
- Lot
- 100.07 × 229.64 ft
- Basement
- Full, Finished
- Garage
- Attached
- Kitchens
- 1
- Property tax
- $6,107 (2026)
- Neighbourhood
- 1601 - Greely
- Municipality
- Greely - Metcalfe - Osgoode - Vernon and Area
- Price per sq ft
- $356 (31% below detached houses in 1601 - Greely, $514)
Interior
- Bedrooms
- 4 above ground + 3 below
- Bathrooms
- 1 × 2-piece (main), 1 × 4-piece (second), 1 × 5-piece (second), 1 × 4-piece (basement)
- Rooms
- 20 above ground
- Family room or den
- Yes
- Fireplace
- Yes
Heating, cooling and services
- Heating
- Ground Source
- Air conditioning
- Central Air
- Water and sewer
- Septic
Building and exterior
- Style
- 2-Storey
- Exterior
- Brick, Stucco (Plaster)
- Roof
- Asphalt Shingle
- Foundation
- Poured Concrete
- Faces
- North
- Pool
- Inground
Parking
- Garage spaces
- 2
- Total parking
- 6
Lot
- Size
- 100.07 × 229.64 ft
More
- Possession
- Immediate
- Cross street
- Donwell Drive
Rooms
| Room | Level | Size | Features |
|---|---|---|---|
| Foyer | Main | 2.41 × 3.23 m (7'11" × 10'7") | |
| Family Room | Main | 6.71 × 4.27 m (22' × 14') | |
| Kitchen | Main | 6.1 × 3.28 m (20' × 10'9") | |
| Dining Room | Main | 3.81 × 4.5 m (12'6" × 14'9") | |
| Living Room | Main | 3.45 × 4.5 m (11'4" × 14'9") | |
| Laundry | Main | 1.65 × 3.02 m (5'5" × 9'11") | |
| Powder Room | Main | 1.8 × 1.5 m (5'11" × 4'11") | |
| Primary Bedroom | Second | 5.49 × 7.62 m (18' × 25') | |
| Office | Second | 2.29 × 3.35 m (7'6" × 11') | |
| Bathroom | Second | 4.39 × 3.35 m (14'5" × 11') | |
| Bedroom 2 | Second | 3.05 × 3.66 m (10' × 12') | |
| Bedroom 3 | Second | 3.05 × 3.66 m (10' × 12') | |
| Bedroom 4 | Second | 4.15 × 3.89 m (13'7" × 12'9") | |
| Bathroom | Second | 3.05 × 2.5 m (10' × 8'2") | |
| Bathroom | Basement | 3 × 2.5 m (9'10" × 8'2") | |
| Recreation | Basement | 10.33 × 4.02 m (33'11" × 13'2") | |
| Bedroom 5 | Basement | 3.81 × 3.02 m (12'6" × 9'11") | |
| Game Room | Basement | 3.81 × 4.02 m (12'6" × 13'2") | |
| Office | Basement | 2.98 × 4.02 m (9'9" × 13'2") | |
| Utility Room | Basement | 4 × 4 m (13'1" × 13'1") |
History of this address
10 earlier listings at this address, with sold and leased prices. Create a free account or sign in to see them.
Location
Location is approximate. See nearby homes on the map
Recent sales nearby
See what similar homes within 1 km sold for in the last year. Create a free account or sign in to see them.
The neighbourhood
Getting around Somewhat walkable
No subway, LRT or GO station within a short trip.
Within a 10-minute walk: 1 grocery store, 0 cafés and restaurants, 3 parks, 1 pharmacy. Nearest grocery: Foodland (950 m). Nearest park: Shadow Ridge Park (400 m).
Schools nearby
Elementary
- Greely Elementary School
EQAO: Gr 6 reading 70%, math 30%11 min walk
EQAO: share of students meeting the provincial standard (2024–25). Ontario average: Gr 6 reading 86%, math 51%; Gr 9 math 55%; literacy test 83%.
Closest schools, not school zones. Check which school serves this address with the school board before relying on it.
Who lives here postal area K4P
- Owners / renters
- 94% / 6%
- Median household income
- $155,000
- Average age
- 41
- Children under 15
- 19%
- Homes
- 90% detached
- Commute by transit
- 1%
- Population
- 10,448
Languages spoken most at home besides English: Arabic 0.9%, Mandarin 0.7%, Punjabi (Panjabi) 0.3%, Spanish 0.3%.
Distances are approximate. Places © OpenStreetMap contributors. Neighbourhood figures: Statistics Canada, 2021 Census. School results: EQAO via Ontario Data Catalogue (Open Government Licence – Ontario).
Living here
Commute
To downtown Ottawa: 22 km. Transit times · Driving times
Noise Nothing major nearby
No highway within 500 m, rail line within 300 m, or airport flight path nearby.
Distances from the map, not noise measurements. Visit at rush hour to judge for yourself.
Internet High-speed
50/10 Mbps or faster available here by cable, fibre or DSL (the federal high-speed target).
From the federal broadband map. Check exact speeds and providers for the address.
Roads, rail, airports and planned stations © OpenStreetMap contributors. Internet: Innovation, Science and Economic Development Canada, National Broadband Data.
Listed by ROYAL LEPAGE TEAM REALTY.
Listing information provided by PropTx Innovations Inc. and TRREB; deemed reliable but not guaranteed accurate by PropTx.
Similar homes nearby
See more in Greely - Metcalfe - Osgoode - Vernon and Area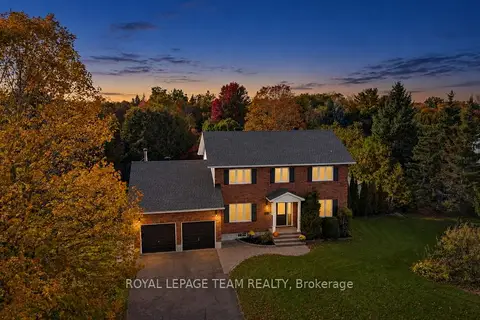
$964,500
4 bd3 ba8 pk2000-2500 ft²
1366 Cornfield Crescent
1601 - Greely, Greely - Metcalfe - Osgoode - Vernon and Area
Detached · MLS® X14027400 · ROYAL LEPAGE TEAM REALTY
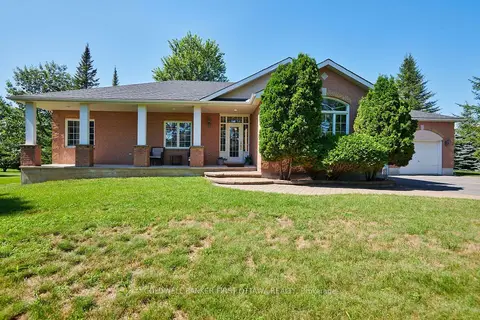
$950,000
3+1 bd3 ba6 pk1500-2000 ft²
6983 Lakes Park Drive
1601 - Greely, Greely - Metcalfe - Osgoode - Vernon and Area
Detached · MLS® X13629722 · COLDWELL BANKER FIRST OTTAWA REALTY
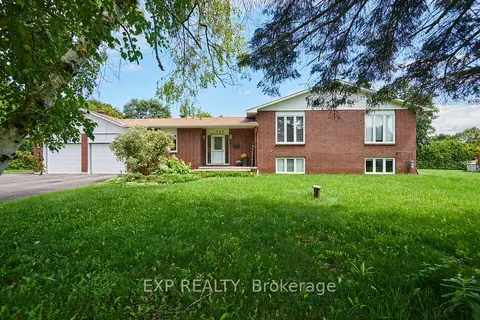
$875,000
Reduced $10,000
5 bd3 ba8 pk2000-2500 ft²
1383 Keswick Drive
1601 - Greely, Greely - Metcalfe - Osgoode - Vernon and Area
Detached · MLS® X13690234 · EXP REALTY
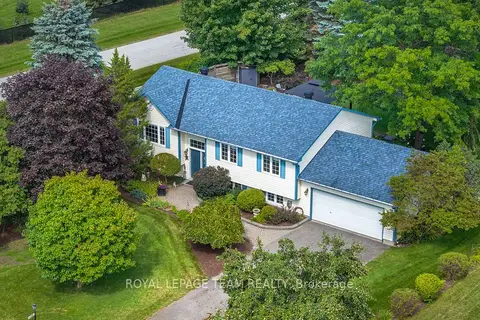
$860,000
Reduced $19,000
3+1 bd2 ba6 pk1100-1500 ft²
1255 Remington Way
1601 - Greely, Greely - Metcalfe - Osgoode - Vernon and Area
Detached · MLS® X13734234 · ROYAL LEPAGE TEAM REALTY
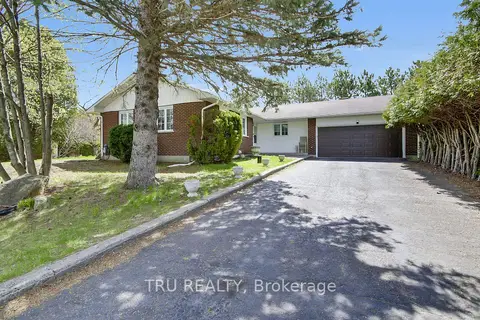
$799,900
Reduced $90,000
3+3 bd3 ba8 pk1100-1500 ft²
7038 SHIELDS Drive
1601 - Greely, Greely - Metcalfe - Osgoode - Vernon and Area
Detached · MLS® X13101116 · TRU REALTY
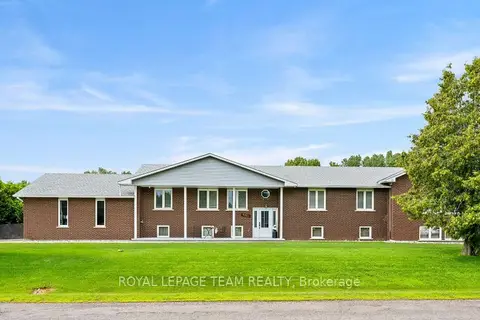
$1,169,000
5 bd5 ba8 pk2500-3000 ft²
7019 Cosgrove Avenue
1601 - Greely, Greely - Metcalfe - Osgoode - Vernon and Area
Detached · MLS® X13635658 · ROYAL LEPAGE TEAM REALTY
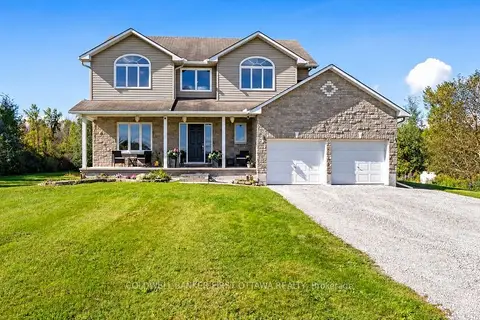
$988,900
Reduced $10,000
4+1 bd3 ba10 pk2000-2500 ft²
4230 Gordon Murdock Road
1606 - Osgoode Twp South of Reg Rd 6, Greely - Metcalfe - Osgoode - Vernon and Area
Detached · MLS® X13820144 · COLDWELL BANKER FIRST OTTAWA REALTY
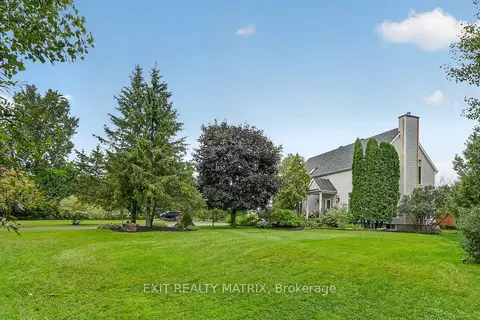
$989,900
Reduced $110,100
3+1 bd3 ba8 pk2000-2500 ft²
1775 Veena Way
1605 - Osgoode Twp North of Reg Rd 6, Greely - Metcalfe - Osgoode - Vernon and Area
Detached · MLS® X13775930 · EXIT REALTY MATRIX