4230 Gordon Murdock Road
1606 - Osgoode Twp South of Reg Rd 6, Greely - Metcalfe - Osgoode - Vernon and Area, K0A 2W0
$988,900
Reduced $10,000 from $998,900
- 4+1 bedrooms
- 3 bathrooms
- 10 parking
- 2000-2500 sq ft
Listed 27 days ago · MLS® X13820144
About this home
Enjoy the peace and space of country living while staying close to city conveniences! Welcome to this spacious, turnkey custom 4-bedroom, 2.5-bath home on 25 acres, offering a wonderful blend of cleared land, mature bush and privacy on flat fertile agricultural land. Create a homestead or hobby farm, or simply enjoy the space and country setting. The centrally-located property is minutes from Osgoode, 15 minutes from Kemptville and 20 minutes from RiversideSouth/Barrhaven. Built in 2005 by renowned local custom builder/designer Ian Drew, this custom home features a functional main-floor layout with a versatile den or home office, formal dining room, and open-concept kitchen and family room. Patio doors lead to the backyard, while a mudroom and inside access to the oversized attached two-car garage add convenience. Upstairs are four generously sized bedrooms. The primary bedroom features a walk-in closet and a 4-piece ensuite with a relaxing soaker/jet tub. The additional bedrooms offer flexibility for children, guests or home office space. The fully finished basement adds a recreation room, gym, bedroom, and storage. Recent updates include a furnace and hot water tank in 2024, and in 2026: (brand-new appliances, new window glass throughout, new eavestroughs, new lighting fixtures, fresh paint, driveway resurfacing, and topsoil around the home, plus many more updates). A water softener with iron removal adds comfort and convenience. Outside, an approximately 12' x24' Amish shed offers excellent storage and potential as a workshop or hobby space. The shallow pond offers seasonal enjoyment and potential for winter skating. Discover acreage, privacy and room to enjoy country living all in one property!
Details
- Type
- Detached
- Style
- 2-Storey
- Age
- 16-30 years
- Size
- 2000-2500 sq ft
- Lot
- 828.71 × 1330 ft
- Basement
- Finished
- Garage
- Detached
- Kitchens
- 1
- Property tax
- $5,060 (2025)
- Neighbourhood
- 1606 - Osgoode Twp South of Reg Rd 6
- Municipality
- Greely - Metcalfe - Osgoode - Vernon and Area
- Price per sq ft
- $440 (14% below detached houses in Greely - Metcalfe - Osgoode - Vernon and Area, $509)
Interior
- Bedrooms
- 4 above ground + 1 below
- Bathrooms
- 1 × 2-piece (main), 1 × 4-piece (second), 1 × 3-piece (second)
- Rooms
- 15 above ground + 5 below
- Family room or den
- Yes
- Fireplace
- Propane
- Features
- Carpet Free, Propane Tank, Water Heater Owned, Water Softener, Water Purifier, Water Treatment, Central Vacuum
Heating, cooling and services
- Heating
- Forced Air, Propane
- Air conditioning
- Central Air
- Water and sewer
- Septic
Building and exterior
- Style
- 2-Storey
- Exterior
- Brick, Vinyl Siding
- Roof
- Shingles
- Foundation
- Poured Concrete
- Age
- 16-30 years
- Faces
- West
- Outdoor
- Controlled Entry, Privacy
Parking
- Garage spaces
- 2
- Total parking
- 10
Lot
- Size
- 828.71 × 1330 ft
- Acreage
- 10-24.99
More
- Possession
- flexible
- Cross street
- Dalmeny Road
Rooms
| Room | Level | Size | Features |
|---|---|---|---|
| Kitchen | Main | 4.01 × 3.4 m (13'2" × 11'2") | |
| Living Room | Main | 7.62 × 4.01 m (25' × 13'2") | Gas Fireplace |
| Dining Room | Main | 4.01 × 2.95 m (13'2" × 9'8") | |
| Family Room | Main | 4.39 × 3.53 m (14'5" × 11'7") | |
| Powder Room | Main | 1.63 × 1.73 m (5'4" × 5'8") | |
| Primary Bedroom | Second | 3.61 × 6.96 m (11'10" × 22'10") | 4 Pc Ensuite |
| Bathroom | Main | 2.39 × 3.2 m (7'10" × 10'6") | 4 Pc Ensuite |
| Bedroom 2 | Second | 3.61 × 3.33 m (11'10" × 10'11") | |
| Bedroom 3 | Second | 3.2 × 3.99 m (10'6" × 13'1") | |
| Bedroom 4 | Second | 3.25 × 2.95 m (10'8" × 9'8") | |
| Bathroom | Second | 3.25 × 1.7 m (10'8" × 5'7") | 4 Pc Bath |
| Bedroom 5 | Lower | 4.09 × 3.66 m (13'5" × 12') | |
| Family Room | Lower | 8.28 × 4.67 m (27'2" × 15'4") | |
| Exercise Room | Lower | 4.78 × 3.66 m (15'8" × 12') | |
| Laundry | Lower | 2.85 × 1.83 m (9'4" × 6') | |
| Other | Lower | 2.77 × 4.52 m (9'1" × 14'10") | |
| Other | Basement |
History of this address
2 earlier listings at this address, with sold and leased prices. Create a free account or sign in to see them.
Location
Location is approximate. See nearby homes on the map
Recent sales nearby
See what similar homes within 1 km sold for in the last year. Create a free account or sign in to see them.
The neighbourhood
Getting around Car-dependent
No subway, LRT or GO station within a short trip.
Within a 10-minute walk: no grocery stores, 0 cafés and restaurants, 0 parks.
Who lives here postal area K0A
- Owners / renters
- 87% / 13%
- Median household income
- $115,000
- Average age
- 42
- Children under 15
- 18%
- Homes
- 86% detached, 1% high-rise
- Commute by transit
- 1%
- Population
- 111,626
Languages spoken most at home besides English: Spanish 0.2%, Arabic 0.1%, Russian 0.1%, Mandarin 0.1%.
Distances are approximate. Places © OpenStreetMap contributors. Neighbourhood figures: Statistics Canada, 2021 Census.
Living here
Commute
To downtown Ottawa: 36 km. Transit times · Driving times
Noise Nothing major nearby
No highway within 500 m, rail line within 300 m, or airport flight path nearby.
Distances from the map, not noise measurements. Visit at rush hour to judge for yourself.
Internet High-speed
50/10 Mbps or faster available here by cable, fibre or DSL (the federal high-speed target).
From the federal broadband map. Check exact speeds and providers for the address.
Roads, rail, airports and planned stations © OpenStreetMap contributors. Internet: Innovation, Science and Economic Development Canada, National Broadband Data.
Listed by COLDWELL BANKER FIRST OTTAWA REALTY.
Listing information provided by PropTx Innovations Inc. and TRREB; deemed reliable but not guaranteed accurate by PropTx.
Similar homes nearby
See more in Greely - Metcalfe - Osgoode - Vernon and Area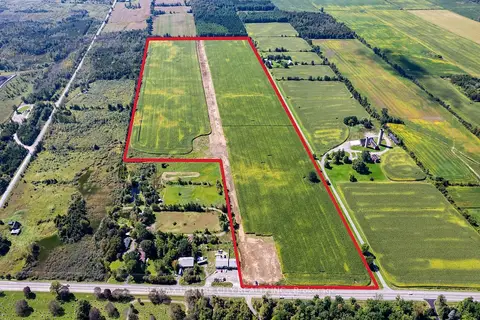
$1,150,000
0 bd0 ba< 700 ft²
7938 Bank Street
1606 - Osgoode Twp South of Reg Rd 6, Greely - Metcalfe - Osgoode - Vernon and Area
Farm · MLS® X13827162 · RE/MAX CENTRE CITY REALTY INC.
$989,900
Reduced $110,100
3+1 bd3 ba8 pk2000-2500 ft²
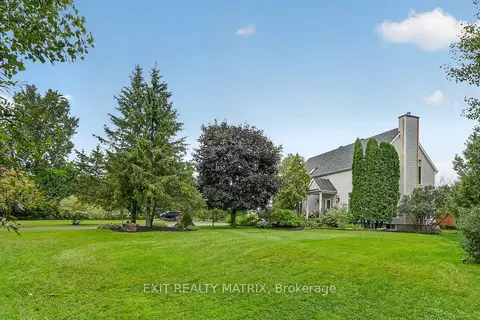
1775 Veena Way
1605 - Osgoode Twp North of Reg Rd 6, Greely - Metcalfe - Osgoode - Vernon and Area
Detached · MLS® X13775930 · EXIT REALTY MATRIX
 New
$980,000
4+3 bd4 ba6 pk2500-3000 ft²
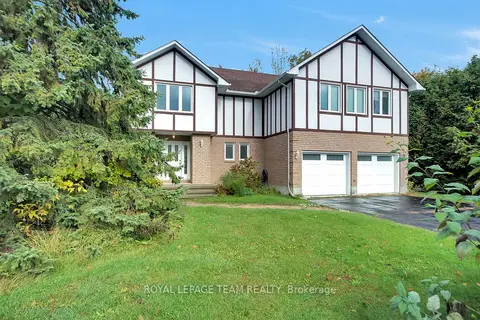
7089 Bush Drive
1601 - Greely, Greely - Metcalfe - Osgoode - Vernon and Area
Detached · MLS® X14096692 · ROYAL LEPAGE TEAM REALTY
$1,009,999
Reduced $33,111
3 bd3 ba6 pk1500-2000 ft²
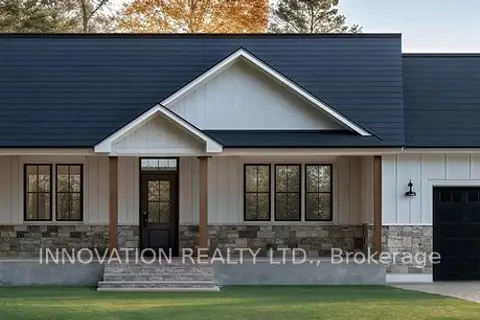
3794 Harvestmoon Drive
1603 - Osgoode, Greely - Metcalfe - Osgoode - Vernon and Area
Detached · MLS® X13447534 · INNOVATION REALTY LTD.
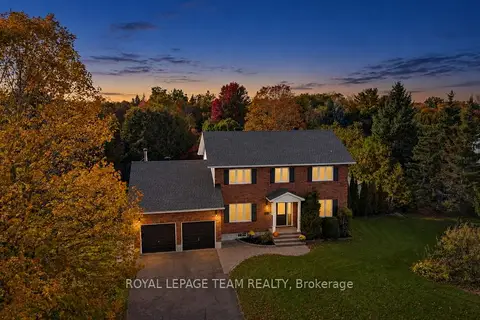
$964,500
4 bd3 ba8 pk2000-2500 ft²
1366 Cornfield Crescent
1601 - Greely, Greely - Metcalfe - Osgoode - Vernon and Area
Detached · MLS® X14027400 · ROYAL LEPAGE TEAM REALTY
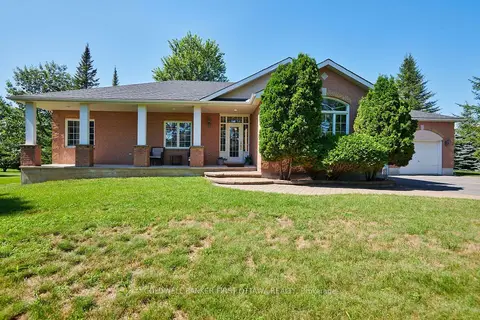
$950,000
3+1 bd3 ba6 pk1500-2000 ft²
6983 Lakes Park Drive
1601 - Greely, Greely - Metcalfe - Osgoode - Vernon and Area
Detached · MLS® X13629722 · COLDWELL BANKER FIRST OTTAWA REALTY
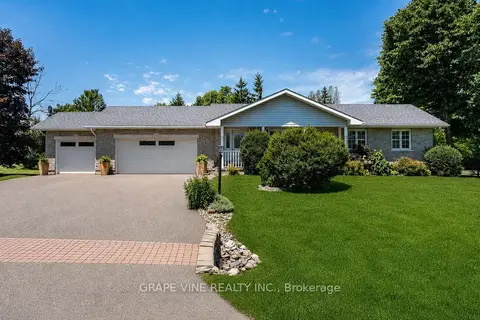
$940,000
Reduced $58,000
3+2 bd2 ba12 pk1500-2000 ft²
8391 Rowan Dr Drive
1602 - Metcalfe, Greely - Metcalfe - Osgoode - Vernon and Area
Detached · MLS® X13564466 · GRAPE VINE REALTY INC.
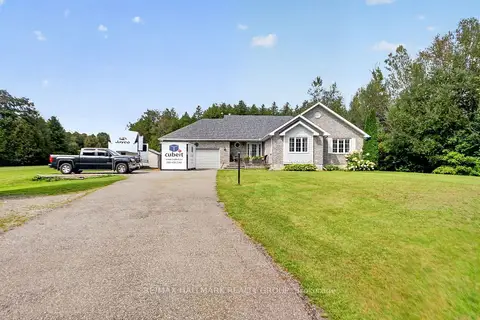
$1,049,000
3+1 bd3 ba8 pk1500-2000 ft²
8251 Ranita Crescent
1605 - Osgoode Twp North of Reg Rd 6, Greely - Metcalfe - Osgoode - Vernon and Area
Detached · MLS® X13760716 · RE/MAX HALLMARK REALTY GROUP