8391 Rowan Dr Drive
1602 - Metcalfe, Greely - Metcalfe - Osgoode - Vernon and Area, K0A 2P0
$940,000
Reduced $58,000 from $998,000
- 3+2 bedrooms
- 2 bathrooms
- 12 parking
- 1500-2000 sq ft
Listed 98 days ago · MLS® X13564466
About this home
Discover the perfect blend of comfort, space and small-town charm in this beautifully maintained bungalow, ideally situated on a landscaped 0.59-acre corner lot on a quiet backstreet in one of Metcalfe's most desirable neighbourhoods.This spacious home offers 5 bedrooms, 2 full bathrooms, a fully finished basement, cold storage, natural gas heating, central air conditioning, main-floor laundry, an attached 3-car garage and a 24' x 24' heated detached garage/workshop. Several rooms and hallways have been freshly painted, creating a bright, clean and refreshed feel while maintaining the home's warm character.The finished basement provides excellent additional living space for family movie nights, entertaining, a games room, home gym or overnight guests. Premium plantation shutters add timeless appeal throughout the main floor, while two kitchen skylights fill the heart of the home with natural light. The main bathroom features a relaxing Jacuzzi tub and separate shower.Step outside to your private backyard retreat featuring an impressive 16' x 36' pressure-treated deck, 10' x 10' gazebo, mature trees, perennial gardens and expansive green space-perfect for summer barbecues, family gatherings or quiet evenings outdoors. The heated detached garage/workshop offers endless possibilities for a home business, hobby space, workshop or additional storage, with potential for future multigenerational living.Enjoy the lifestyle that comes with living in the Village of Metcalfe. Tucked away on a quiet backstreet, yet close to schools, recreation and community amenities, this location makes everyday village life easy. Walk to three elementary schools, the local high school, arena, library, parks, ballfields, playgrounds, Farmers' Market, pharmacy, pizzeria, Music in the Park and the Metcalfe Fairgrounds. It's more than a home-it's an opportunity to enjoy a quieter, connected small-town lifestyle with so much right at your doorstep. Some photos have been digitally edited/ enhanced.
Details
- Type
- Detached
- Style
- Bungalow
- Size
- 1500-2000 sq ft
- Lot
- 124.67 × 156.53 ft
- Basement
- Full
- Garage
- Attached
- Kitchens
- 1
- Property tax
- $4,465 (2025)
- Neighbourhood
- 1602 - Metcalfe
- Municipality
- Greely - Metcalfe - Osgoode - Vernon and Area
- Price per sq ft
- $537 (8% above detached houses in 1602 - Metcalfe, $496)
Interior
- Bedrooms
- 3 above ground + 2 below
- Bathrooms
- 1 × 4-piece, 1 × 3-piece
- Rooms
- 8 above ground + 3 below
- Family room or den
- Yes
- Fireplace
- Yes
Heating, cooling and services
- Heating
- Forced Air, Gas
- Air conditioning
- Central Air
- Water and sewer
- Septic
Building and exterior
- Style
- Bungalow
- Exterior
- Brick, Vinyl Siding
- Roof
- Asphalt Shingle
- Foundation
- Concrete
- Faces
- West
Parking
- Garage spaces
- 3
- Total parking
- 12
Lot
- Size
- 124.67 × 156.53 ft
More
- Possession
- TBA
- Cross street
- 9th line / Victoria
Rooms
| Room | Level | Size | Features |
|---|---|---|---|
| Dining Room | Ground | 3.66 × 4.22 m (12' × 13'10") | |
| Kitchen | Ground | 2.84 × 5.92 m (9'4" × 19'5") | |
| Family Room | Ground | 3.96 × 5.92 m (13' × 19'5") | |
| Primary Bedroom | Ground | 3.96 × 3.96 m (13' × 13') | |
| Bedroom | Ground | 2.74 × 3.35 m (9' × 11') | |
| Bedroom | Ground | 3.35 × 3.35 m (11' × 11') | |
| Recreation | Basement | 7.32 × 7.32 m (24' × 24') | |
| Bedroom | Basement | 3.66 × 4.27 m (12' × 14') | |
| Bedroom | Basement | 3.02 × 3.66 m (9'11" × 12') |
Location
Location is approximate. See nearby homes on the map
Recent sales nearby
See what similar homes within 1 km sold for in the last year. Create a free account or sign in to see them.
The neighbourhood
Getting around Car-dependent
No subway, LRT or GO station within a short trip.
Within a 10-minute walk: no grocery stores, 1 cafés and restaurants, 2 parks, 1 pharmacy. Nearest park: Joe Rowan Park (300 m).
Schools nearby
Elementary
- Metcalfe Public School
EQAO: Gr 6 reading 70%, math 20%13 min walk - St. Catherine School Catholic
EQAO: Gr 6 reading 88%, math 71%14 min walk - Community Christian School Private1.3 km
Secondary
- Osgoode Township High School
EQAO: Gr 9 math 57%, literacy test 86%1.3 km
EQAO: share of students meeting the provincial standard (2024–25). Ontario average: Gr 6 reading 86%, math 51%; Gr 9 math 55%; literacy test 83%.
Closest schools, not school zones. Check which school serves this address with the school board before relying on it.
Who lives here postal area K0A
- Owners / renters
- 87% / 13%
- Median household income
- $115,000
- Average age
- 42
- Children under 15
- 18%
- Homes
- 86% detached, 1% high-rise
- Commute by transit
- 1%
- Population
- 111,626
Languages spoken most at home besides English: Spanish 0.2%, Arabic 0.1%, Russian 0.1%, Mandarin 0.1%.
Distances are approximate. Places © OpenStreetMap contributors. Neighbourhood figures: Statistics Canada, 2021 Census. School results: EQAO via Ontario Data Catalogue (Open Government Licence – Ontario).
Living here
Commute
To downtown Ottawa: 28 km. Transit times · Driving times
Noise Nothing major nearby
No highway within 500 m, rail line within 300 m, or airport flight path nearby.
Distances from the map, not noise measurements. Visit at rush hour to judge for yourself.
Internet High-speed
50/10 Mbps or faster available here by cable, fibre or DSL (the federal high-speed target).
From the federal broadband map. Check exact speeds and providers for the address.
Roads, rail, airports and planned stations © OpenStreetMap contributors. Internet: Innovation, Science and Economic Development Canada, National Broadband Data.
Listed by GRAPE VINE REALTY INC..
Listing information provided by PropTx Innovations Inc. and TRREB; deemed reliable but not guaranteed accurate by PropTx.
Similar homes nearby
See more in Greely - Metcalfe - Osgoode - Vernon and Area
$1,049,900
3+1 bd3 ba9 pk2000-2500 ft²
8399 Rowan Drive
1602 - Metcalfe, Greely - Metcalfe - Osgoode - Vernon and Area
Detached · MLS® X13785902 · EXIT REALTY MATRIX
$789,000
4 bd2 ba8 pk2000-2500 ft²
2313 8th Line Road
1602 - Metcalfe, Greely - Metcalfe - Osgoode - Vernon and Area
Detached · MLS® X13879690 · RE/MAX HALLMARK JENNA & CO. GROUP REALTY
$950,000
3+1 bd3 ba6 pk1500-2000 ft²
6983 Lakes Park Drive
1601 - Greely, Greely - Metcalfe - Osgoode - Vernon and Area
Detached · MLS® X13629722 · COLDWELL BANKER FIRST OTTAWA REALTY
$964,500
4 bd3 ba8 pk2000-2500 ft²
1366 Cornfield Crescent
1601 - Greely, Greely - Metcalfe - Osgoode - Vernon and Area
Detached · MLS® X14027400 · ROYAL LEPAGE TEAM REALTY
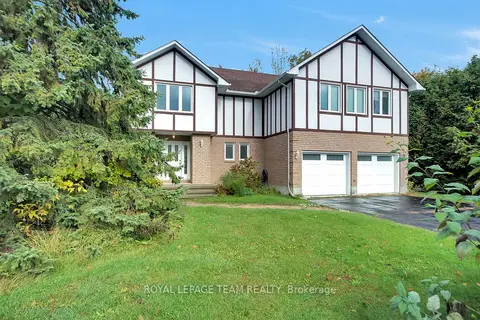 New
$980,000
4+3 bd4 ba6 pk2500-3000 ft²
7089 Bush Drive
1601 - Greely, Greely - Metcalfe - Osgoode - Vernon and Area
Detached · MLS® X14096692 · ROYAL LEPAGE TEAM REALTY
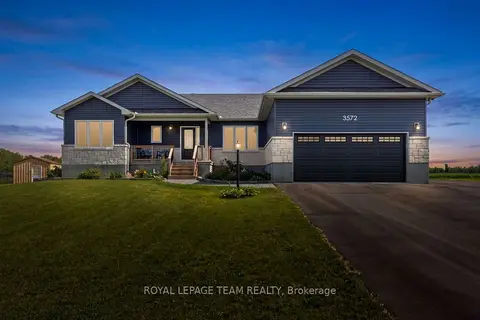
$899,000
Reduced $35,900
3 bd2 ba8 pk1500-2000 ft²
3572 Crosswind Crescent
1603 - Osgoode, Greely - Metcalfe - Osgoode - Vernon and Area
Detached · MLS® X13603584 · ROYAL LEPAGE TEAM REALTY
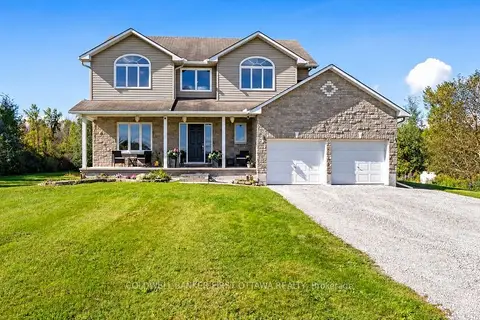
$988,900
Reduced $10,000
4+1 bd3 ba10 pk2000-2500 ft²
4230 Gordon Murdock Road
1606 - Osgoode Twp South of Reg Rd 6, Greely - Metcalfe - Osgoode - Vernon and Area
Detached · MLS® X13820144 · COLDWELL BANKER FIRST OTTAWA REALTY
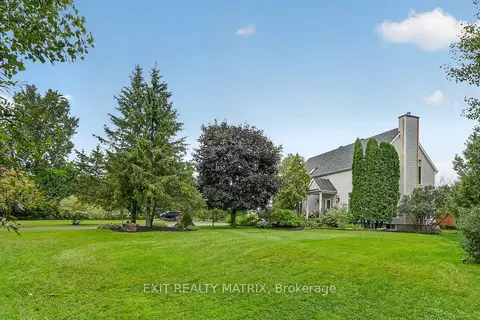
$989,900
Reduced $110,100
3+1 bd3 ba8 pk2000-2500 ft²
1775 Veena Way
1605 - Osgoode Twp North of Reg Rd 6, Greely - Metcalfe - Osgoode - Vernon and Area
Detached · MLS® X13775930 · EXIT REALTY MATRIX