3249 Elizabeth Street
1603 - Osgoode, Greely - Metcalfe - Osgoode - Vernon and Area, K0A 2W0
$869,999
- 3 bedrooms
- 2 bathrooms
- 4 parking
- 1100-1500 sq ft
Listed 130 days ago · MLS® X13436312
About this home
Welcome to the Roxanne Model, a thoughtfully designed 1,430 sq. ft. bungalow nestled in the heart of Osgoode. Offering 3 bedrooms and 2 full bathrooms, this home combines modern finishes with comfortable everyday living.Step inside to discover an open-concept layout featuring 9-foot ceilings, luxury vinyl flooring throughout, and a bright living room anchored by a natural gas fireplace. The stylish kitchen is finished with quartz countertops and seamlessly connects to the dining and living spaces, creating the perfect setting for both entertaining and family life.The spacious primary suite offers a walk-in closet and private ensuite bath, while two additional bedrooms provide flexibility for family, guests, or a home office.The unfinished basement includes a bathroom rough-in, offering endless possibilities to customize additional living space to suit your needs.Ideally located within walking distance to schools, parks, shops, and everyday amenities, this home offers the charm of small-town living with the convenience of being just 20 minutes from Ottawa. HST included in purchase price with rebate to builder. Tarion registered. 24hr irrevocable on all offers as per form 244.***Purchase Price reflects NEW HST rebate*** Photos and VT of a similar model, finishes will vary.
Details
- Type
- Detached
- Style
- Bungalow
- Age
- New
- Size
- 1100-1500 sq ft
- Lot
- 149.1 × 100.49 ft
- Basement
- Full, Unfinished
- Garage
- Attached
- Kitchens
- 1
- Property tax
- $425 (2025)
- Neighbourhood
- 1603 - Osgoode
- Municipality
- Greely - Metcalfe - Osgoode - Vernon and Area
- Price per sq ft
- $669 (29% above detached houses in 1603 - Osgoode, $520)
Interior
- Bedrooms
- 3 above ground
- Bathrooms
- 1 × 4-piece (main), 1 × 3-piece (main)
- Rooms
- 8 above ground
- Family room or den
- No
- Fireplace
- Natural Gas
- Features
- Primary Bedroom - Main Floor, Rough-In Bath, Sump Pump, Auto Garage Door Remote, Water Heater Owned
Heating, cooling and services
- Heating
- Forced Air, Gas
- Air conditioning
- Central Air
- Water and sewer
- Septic
Building and exterior
- Style
- Bungalow
- Exterior
- Vinyl Siding, Stone
- Roof
- Asphalt Shingle
- Foundation
- Poured Concrete
- Age
- New
- Faces
- West
Parking
- Garage spaces
- 2
- Total parking
- 4
- Driveway and parking
- Private
Lot
- Size
- 149.1 × 100.49 ft
More
- Possession
- Conta LA for build timelines
- Nearby
- Park, School, Level
- Cross street
- Elizabeth St and Annette St
Rooms
| Room | Level | Size | Features |
|---|---|---|---|
| Kitchen | Main | 6.89 × 3.89 m (22'7" × 12'9") | Pot Lights, Quartz Counter, Eat-in Kitchen |
| Living Room | Main | 4.5 × 5.23 m (14'9" × 17'2") | Fireplace, Open Concept |
| Primary Bedroom | Main | 3.66 × 3.91 m (12' × 12'10") | 3 Pc Ensuite, Walk-In Closet(s) |
| Bedroom | Main | 3.57 × 3.07 m (11'9" × 10'1") | |
| Bedroom | Main | 3.23 × 3.12 m (10'7" × 10'3") | |
| Mud Room | Main | 2.29 × 1.65 m (7'6" × 5'5") | Access To Garage, Combined w/Laundry |
| Bathroom | Main | 2.44 × 1.91 m (8' × 6'3") | 3 Pc Ensuite, Quartz Counter |
| Bathroom | Main | 2.44 × 2.11 m (8' × 6'11") | 4 Pc Bath, Quartz Counter |
History of this address
1 earlier listing at this address, with sold and leased prices. Create a free account or sign in to see them.
Listed by INNOVATION REALTY LTD..
Listing information provided by PropTx Innovations Inc. and TRREB; deemed reliable but not guaranteed accurate by PropTx.
Similar homes nearby
See more in Greely - Metcalfe - Osgoode - Vernon and Area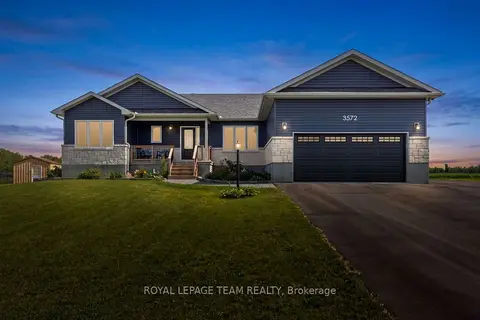
$899,000
Reduced $35,900
3 bd2 ba8 pk1500-2000 ft²
3572 Crosswind Crescent
1603 - Osgoode, Greely - Metcalfe - Osgoode - Vernon and Area
Detached · MLS® X13603584 · ROYAL LEPAGE TEAM REALTY
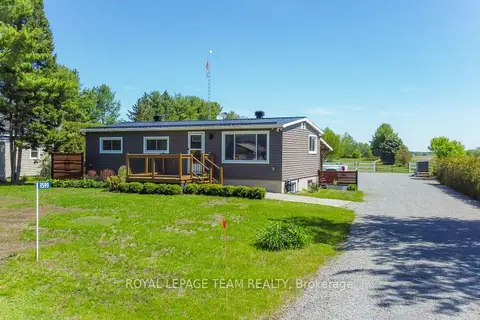
$779,000
2+1 bd2 ba12 pk700-1100 ft²
3599 Nixon Drive
1603 - Osgoode, Greely - Metcalfe - Osgoode - Vernon and Area
Detached · MLS® X13192750 · ROYAL LEPAGE TEAM REALTY
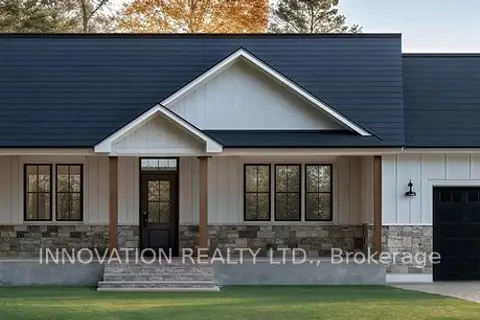
$1,009,999
Reduced $33,111
3 bd3 ba6 pk1500-2000 ft²
3794 Harvestmoon Drive
1603 - Osgoode, Greely - Metcalfe - Osgoode - Vernon and Area
Detached · MLS® X13447534 · INNOVATION REALTY LTD.
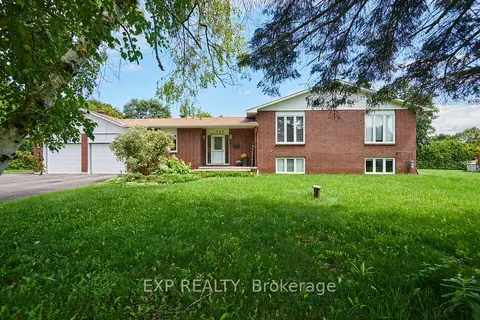
$875,000
Reduced $10,000
5 bd3 ba8 pk2000-2500 ft²
1383 Keswick Drive
1601 - Greely, Greely - Metcalfe - Osgoode - Vernon and Area
Detached · MLS® X13690234 · EXP REALTY
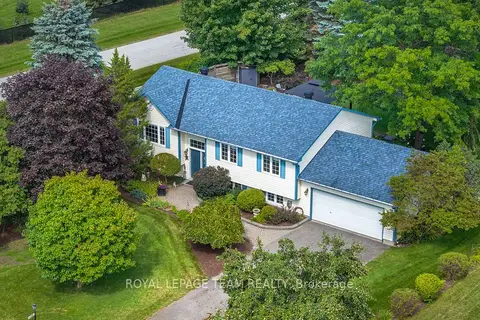
$860,000
Reduced $19,000
3+1 bd2 ba6 pk1100-1500 ft²
1255 Remington Way
1601 - Greely, Greely - Metcalfe - Osgoode - Vernon and Area
Detached · MLS® X13734234 · ROYAL LEPAGE TEAM REALTY
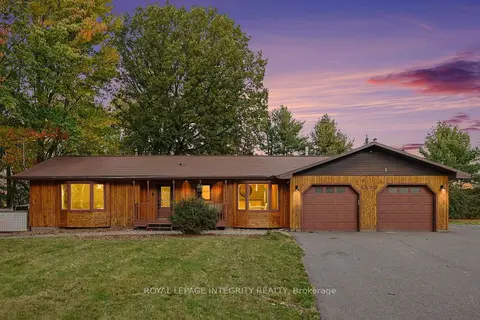
$824,000
3 bd3 ba14 pk1100-1500 ft²
4525 8th Line Road
1607 - Osgoode Twp (East) (Incl Kenmore), Greely - Metcalfe - Osgoode - Vernon and Area
Detached · MLS® X13883420 · ROYAL LEPAGE INTEGRITY REALTY
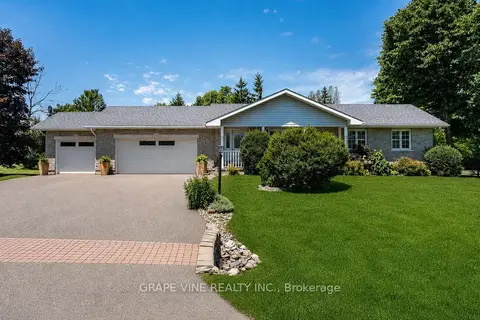
$940,000
Reduced $58,000
3+2 bd2 ba12 pk1500-2000 ft²
8391 Rowan Dr Drive
1602 - Metcalfe, Greely - Metcalfe - Osgoode - Vernon and Area
Detached · MLS® X13564466 · GRAPE VINE REALTY INC.
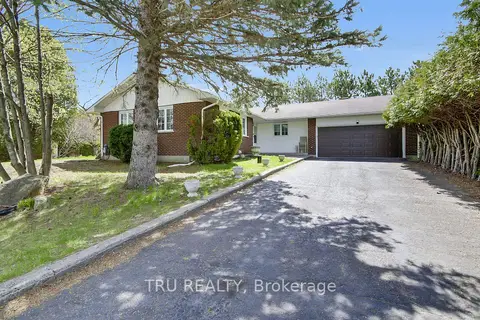
$799,900
Reduced $90,000
3+3 bd3 ba8 pk1100-1500 ft²
7038 SHIELDS Drive
1601 - Greely, Greely - Metcalfe - Osgoode - Vernon and Area
Detached · MLS® X13101116 · TRU REALTY