3599 Nixon Drive
1603 - Osgoode, Greely - Metcalfe - Osgoode - Vernon and Area, K0A 2W0
$779,000
- 2+1 bedrooms
- 2 bathrooms
- 12 parking
- 700-1100 sq ft
Listed 146 days ago · MLS® X13192750
About this home
Beautifully renovated 3-bedroom home set on a picturesque 3.25-acre property just minutes from the village of Osgoode. The renovated kitchen is the heart of the home, featuring a functional layout overlooking the scenic countryside. Spacious living areas and large windows throughout create an inviting atmosphere filled with natural light. The generous primary bedroom offers ample room for a sitting area and abundant closet space. The extensive list of improvements include completely replaced wiring with 200-amp service and surge protection, new plumbing, ductwork, forced-air propane furnace, central air conditioning, steel roof, windows, updated siding, soffit, fascia, eavestroughs, water softener, house alarm system, and a Generac backup generator. The septic system was replaced with an oversized tank designed to accommodate future expansion. Recent improvements also include professional grading, front deck, basement drywall and garage electrical upgrades. A standout feature is the oversized outbuilding offering a 29'6" x 17'9" garage/storage area plus a 29'6" x 10'6" workshop. Perfect for contractors, hobbyists, car enthusiasts, home-based businesses, or additional storage. The garage has also been extensively improved with new siding, garage and entry doors, a new electrical panel and wiring, a new concrete floor in the main garage area. Outdoor living is equally impressive with mature trees, wide-open green space, and plenty of room to enjoy the outdoors. The property has previously accommodated horses, making it ideal for hobby farmers or anyone seeking a rural lifestyle with space for animals, recreation, gardens, or future possibilities. A rare opportunity to own a meticulously maintained acreage property where the major improvements have already been completed. Please note that the property is L-shaped with a frontage of 99.91 feet and widens substantially behind the garage, providing significantly more usable land than the frontage suggests
Details
- Type
- Detached
- Style
- Bungalow
- Size
- 700-1100 sq ft
- Lot
- 99.67 × 809.15 ft
- Basement
- Partially Finished
- Garage
- Detached
- Kitchens
- 1
- Property tax
- $2,979 (2025)
- Neighbourhood
- 1603 - Osgoode
- Municipality
- Greely - Metcalfe - Osgoode - Vernon and Area
- Price per sq ft
- $866 (67% above detached houses in 1603 - Osgoode, $520)
Interior
- Bedrooms
- 2 above ground + 1 below
- Bathrooms
- 1 × 4-piece (main), 1 × 2-piece (lower)
- Rooms
- 4 above ground
- Family room or den
- Yes
- Fireplace
- No
- Features
- Air Exchanger, Carpet Free, Water Heater, Water Softener, Water Treatment
Heating, cooling and services
- Heating
- Forced Air, Propane
- Air conditioning
- Central Air
- Water and sewer
- Septic
Building and exterior
- Style
- Bungalow
- Exterior
- Vinyl Siding
- Roof
- Metal
- Foundation
- Concrete Block
- Faces
- West
Parking
- Garage spaces
- 4
- Total parking
- 12
- Driveway and parking
- Private
Lot
- Size
- 99.67 × 809.15 ft (irregular)
More
- Possession
- Flexible
- Cross street
- Osgoode Main St
History of this address
1 earlier listing at this address, with sold and leased prices. Create a free account or sign in to see them.
Location
Location is approximate. See nearby homes on the map
Recent sales nearby
See what similar homes within 1 km sold for in the last year. Create a free account or sign in to see them.
The neighbourhood
Getting around Car-dependent
No subway, LRT or GO station within a short trip.
Within a 10-minute walk: no grocery stores, 0 cafés and restaurants, 0 parks.
Schools nearby
Elementary
- Osgoode Public School
EQAO: Gr 6 reading 94%, math 42%2.2 km
EQAO: share of students meeting the provincial standard (2024–25). Ontario average: Gr 6 reading 86%, math 51%; Gr 9 math 55%; literacy test 83%.
Closest schools, not school zones. Check which school serves this address with the school board before relying on it.
Who lives here postal area K0A
- Owners / renters
- 87% / 13%
- Median household income
- $115,000
- Average age
- 42
- Children under 15
- 18%
- Homes
- 86% detached, 1% high-rise
- Commute by transit
- 1%
- Population
- 111,626
Languages spoken most at home besides English: Spanish 0.2%, Arabic 0.1%, Russian 0.1%, Mandarin 0.1%.
Distances are approximate. Places © OpenStreetMap contributors. Neighbourhood figures: Statistics Canada, 2021 Census. School results: EQAO via Ontario Data Catalogue (Open Government Licence – Ontario).
Living here
Commute
To downtown Ottawa: 34 km. Transit times · Driving times
Noise Nothing major nearby
No highway within 500 m, rail line within 300 m, or airport flight path nearby.
Distances from the map, not noise measurements. Visit at rush hour to judge for yourself.
Internet High-speed
50/10 Mbps or faster available here by cable, fibre or DSL (the federal high-speed target).
From the federal broadband map. Check exact speeds and providers for the address.
Roads, rail, airports and planned stations © OpenStreetMap contributors. Internet: Innovation, Science and Economic Development Canada, National Broadband Data.
Listed by ROYAL LEPAGE TEAM REALTY.
Listing information provided by PropTx Innovations Inc. and TRREB; deemed reliable but not guaranteed accurate by PropTx.
Similar homes nearby
See more in Greely - Metcalfe - Osgoode - Vernon and Area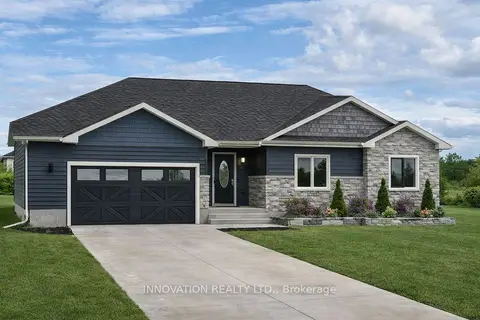
$869,999
3 bd2 ba4 pk1100-1500 ft²
3249 Elizabeth Street
1603 - Osgoode, Greely - Metcalfe - Osgoode - Vernon and Area
Detached · MLS® X13436312 · INNOVATION REALTY LTD.
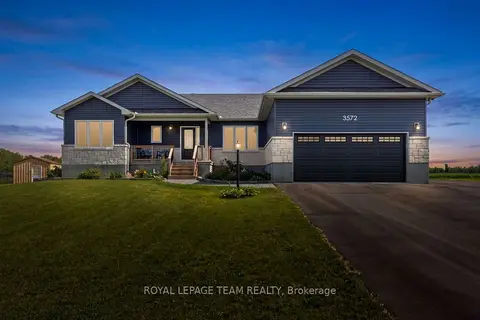
$899,000
Reduced $35,900
3 bd2 ba8 pk1500-2000 ft²
3572 Crosswind Crescent
1603 - Osgoode, Greely - Metcalfe - Osgoode - Vernon and Area
Detached · MLS® X13603584 · ROYAL LEPAGE TEAM REALTY
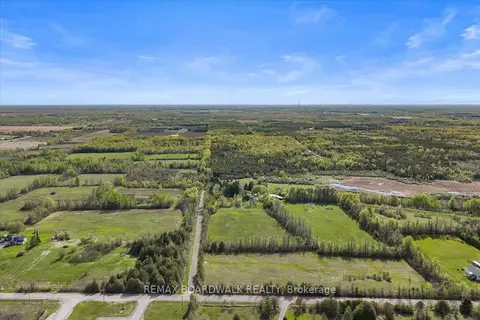
$775,000
0 bd0 ba
2448 Scrivens Drive
1605 - Osgoode Twp North of Reg Rd 6, Greely - Metcalfe - Osgoode - Vernon and Area
Vacant Land · MLS® X13841978 · REMAX BOARDWALK REALTY
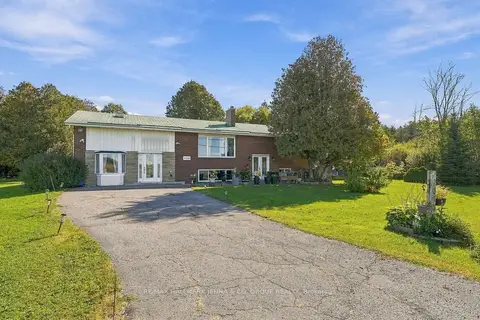
$789,000
4 bd2 ba8 pk2000-2500 ft²
2313 8th Line Road
1602 - Metcalfe, Greely - Metcalfe - Osgoode - Vernon and Area
Detached · MLS® X13879690 · RE/MAX HALLMARK JENNA & CO. GROUP REALTY
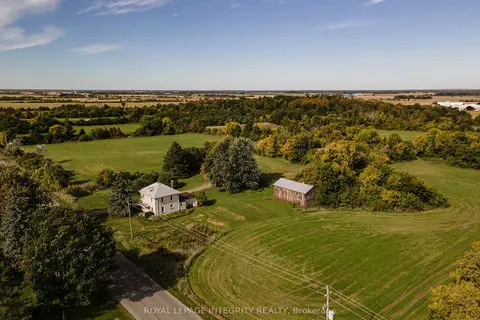
$799,000
3 bd1 ba11 pk1100-1500 ft²
9541 Marionville Road
1607 - Osgoode Twp (East) (Incl Kenmore), Greely - Metcalfe - Osgoode - Vernon and Area
Detached · MLS® X13836074 · ROYAL LEPAGE INTEGRITY REALTY
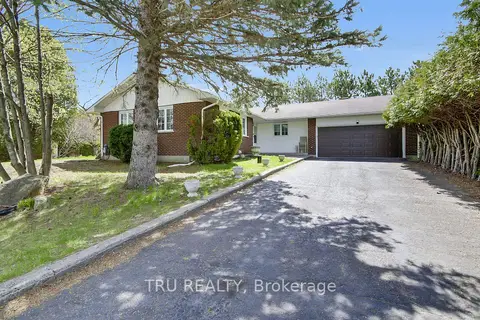
$799,900
Reduced $90,000
3+3 bd3 ba8 pk1100-1500 ft²
7038 SHIELDS Drive
1601 - Greely, Greely - Metcalfe - Osgoode - Vernon and Area
Detached · MLS® X13101116 · TRU REALTY
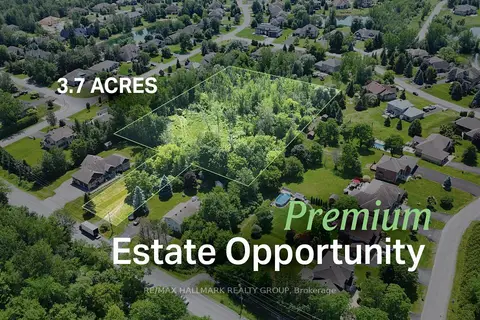
$750,000
0 bd0 ba
1210 Old Prescott Road
1601 - Greely, Greely - Metcalfe - Osgoode - Vernon and Area
Vacant Land · MLS® X13549538 · RE/MAX HALLMARK REALTY GROUP
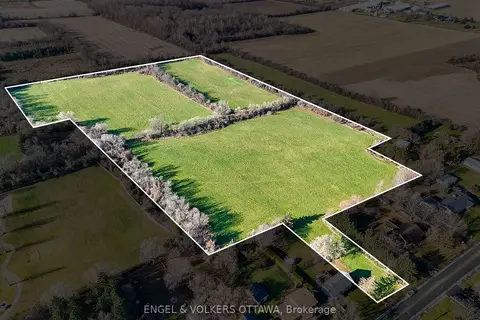
$749,999
0 bd0 ba
0 GREGOIRE Road CON 11 PT LOT 44
1607 - Osgoode Twp (East) (Incl Kenmore), Greely - Metcalfe - Osgoode - Vernon and Area
Vacant Land · MLS® X13675320 · ENGEL & VOLKERS OTTAWA