5579 Lombardy Drive
1603 - Osgoode, Greely - Metcalfe - Osgoode - Vernon and Area, K0A 2W0
$1,169,000
- 3 bedrooms
- 3 bathrooms
- 12 parking
- 2000-2500 sq ft
Listed 5 days ago · MLS® X14080468
About this home
Discover the quality and comfort of this exceptional custom-built Ian Drew home, tucked away on an exclusive cul-de-sac with no rear neighbours. Beautifully maintained, it features attractive landscaping, a stone walkway, raised garden beds, and an oversized paved driveway with additional side parking. The impressive 30' x 16' covered rear deck features a vaulted cedar ceiling and low-maintenance composite decking, creating the perfect space to entertain or relax in privacy. A premium storage/work shed and RainBird 9-zone irrigation system complete the backyard. Inside, 9-foot ceilings complement the open-concept living, dining, and kitchen areas, featuring hardwood floors, granite countertops, and a cozy gas fireplace. The spacious primary suite offers a walk-in closet and ensuite with a walk-in shower and soaker tub. Two additional bedrooms, one with a vaulted ceiling, share a full bath. A main-floor laundry/mudroom and powder room add convenience, while the versatile loft is ideal for a home office, media room, or additional lounge space. The expansive lower level offers endless potential for a recreation room, gym, or future finishing. The oversized 3-car garage is insulated and drywalled, with a full rear garage door for backyard access and hot and cold water taps. Additional features include a Kinetico water system, updated hot water tank and pressure tank, a fully serviced system and a GenerLink 240V generator connection. Offering quality craftsmanship, thoughtful design, and an impressive list of features, this home is an excellent opportunity for buyers seeking space, privacy, and comfort. Enjoy walking distance to Foodland, No Go Coffee, Red Dot Cafe, and the Osgoode Link Pathway, a scenic trail spanning over 20 km and connecting Osgoode to Leitrim Road and the new LRT station.
Details
- Type
- Detached
- Style
- Bungalow
- Size
- 2000-2500 sq ft
- Lot
- 144.42 × 216.33 ft
- Basement
- Unfinished
- Garage
- Attached
- Kitchens
- 1
- Property tax
- $5,710 (2026)
- Neighbourhood
- 1603 - Osgoode
- Municipality
- Greely - Metcalfe - Osgoode - Vernon and Area
- Price per sq ft
- $520 (about the same as detached houses in 1603 - Osgoode)
Interior
- Bedrooms
- 3 above ground
- Bathrooms
- 1 × 2-piece (main), 1 × 3-piece (main), 1 × 5-piece (main)
- Rooms
- 12 above ground
- Family room or den
- Yes
- Fireplace
- Living Room, Natural Gas
- Features
- Auto Garage Door Remote, Carpet Free, Primary Bedroom - Main Floor, Water Softener, Water Treatment
Heating, cooling and services
- Heating
- Forced Air, Gas
- Air conditioning
- Central Air
- Water and sewer
- Septic
Building and exterior
- Style
- Bungalow
- Exterior
- Brick Front, Vinyl Siding
- Roof
- Asphalt Shingle
- Foundation
- Poured Concrete
- Faces
- North
- Outdoor
- Lawn Sprinkler System, Deck, Porch, Landscaped, Shed
Parking
- Garage spaces
- 3
- Total parking
- 12
- Driveway and parking
- Private Triple, Inside Entry
Lot
- Size
- 144.42 × 216.33 ft
More
- Possession
- TBD
- Nearby
- Cul de Sac/Dead End
- Cross street
- Osgoode Main & Logan Farm Drive
Rooms
| Room | Level | Size | Features |
|---|---|---|---|
| Foyer | Main | 2.31 × 2.05 m (7'7" × 6'9") | |
| Dining Room | Main | 5.69 × 3.91 m (18'8" × 12'10") | |
| Kitchen | Main | 4.04 × 4.19 m (13'3" × 13'9") | |
| Living Room | Main | 4.68 × 5.68 m (15'4" × 18'8") | |
| Laundry | Main | 3.34 × 3.61 m (10'11" × 11'10") | |
| Powder Room | Main | 1.7 × 1.65 m (5'7" × 5'5") | 2 Pc Bath |
| Bathroom | Main | 2.98 × 2.89 m (9'9" × 9'6") | 5 Pc Ensuite |
| Primary Bedroom | Main | 4.13 × 5.06 m (13'7" × 16'7") | |
| Bedroom 2 | Main | 4.13 × 4.78 m (13'7" × 15'8") | |
| Bedroom 3 | Main | 3.4 × 3.68 m (11'2" × 12'1") | |
| Family Room | Upper | 6.76 × 6.6 m (22'2" × 21'8") | |
| Other | Basement | 18.92 × 9.89 m (62'1" × 32'5") | |
| Bathroom | Main | 4.05 × 1.87 m (13'3" × 6'2") | 3 Pc Bath |
History of this address
3 earlier listings at this address, with sold and leased prices. Create a free account or sign in to see them.
Location
Location is approximate. See nearby homes on the map
Recent sales nearby
See what similar homes within 1 km sold for in the last year. Create a free account or sign in to see them.
The neighbourhood
Getting around Somewhat walkable
No subway, LRT or GO station within a short trip.
Within a 10-minute walk: 1 grocery store, 3 cafés and restaurants, 5 parks, 1 pharmacy. Nearest grocery: Foodland (500 m). Nearest park: Peace Park (250 m).
Schools nearby
Elementary
- Osgoode Public School
EQAO: Gr 6 reading 94%, math 42%7 min walk
EQAO: share of students meeting the provincial standard (2024–25). Ontario average: Gr 6 reading 86%, math 51%; Gr 9 math 55%; literacy test 83%.
Closest schools, not school zones. Check which school serves this address with the school board before relying on it.
Who lives here postal area K0A
- Owners / renters
- 87% / 13%
- Median household income
- $115,000
- Average age
- 42
- Children under 15
- 18%
- Homes
- 86% detached, 1% high-rise
- Commute by transit
- 1%
- Population
- 111,626
Languages spoken most at home besides English: Spanish 0.2%, Arabic 0.1%, Russian 0.1%, Mandarin 0.1%.
Distances are approximate. Places © OpenStreetMap contributors. Neighbourhood figures: Statistics Canada, 2021 Census. School results: EQAO via Ontario Data Catalogue (Open Government Licence – Ontario).
Living here
Commute
To downtown Ottawa: 31 km. Transit times · Driving times
Noise Nothing major nearby
No highway within 500 m, rail line within 300 m, or airport flight path nearby.
Distances from the map, not noise measurements. Visit at rush hour to judge for yourself.
Internet High-speed
50/10 Mbps or faster available here by cable, fibre or DSL (the federal high-speed target).
From the federal broadband map. Check exact speeds and providers for the address.
Roads, rail, airports and planned stations © OpenStreetMap contributors. Internet: Innovation, Science and Economic Development Canada, National Broadband Data.
Listed by ENGEL & VOLKERS OTTAWA.
Listing information provided by PropTx Innovations Inc. and TRREB; deemed reliable but not guaranteed accurate by PropTx.
Similar homes nearby
See more in Greely - Metcalfe - Osgoode - Vernon and Area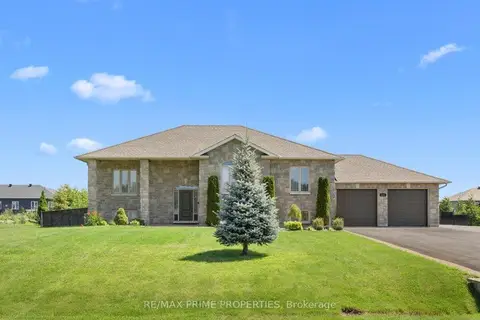
$1,199,900
3+1 bd3 ba8 pk1500-2000 ft²
3421 Summerbreeze Drive
1603 - Osgoode, Greely - Metcalfe - Osgoode - Vernon and Area
Detached · MLS® X13626328 · RE/MAX PRIME PROPERTIES
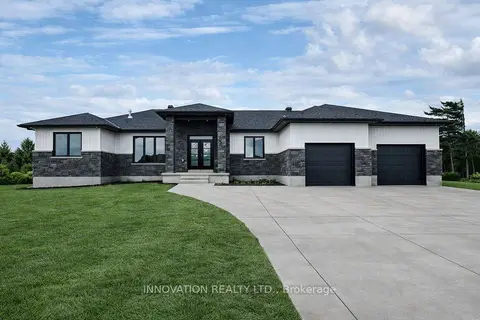
$1,106,111
Reduced $96,000
3 bd3 ba6 pk1500-2000 ft²
3788 Harvestmoon Drive
1603 - Osgoode, Greely - Metcalfe - Osgoode - Vernon and Area
Detached · MLS® X13447522 · INNOVATION REALTY LTD.
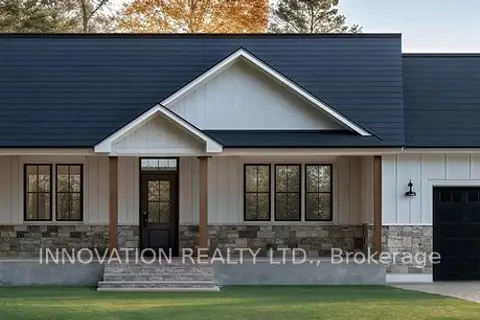
$1,009,999
Reduced $33,111
3 bd3 ba6 pk1500-2000 ft²
3794 Harvestmoon Drive
1603 - Osgoode, Greely - Metcalfe - Osgoode - Vernon and Area
Detached · MLS® X13447534 · INNOVATION REALTY LTD.
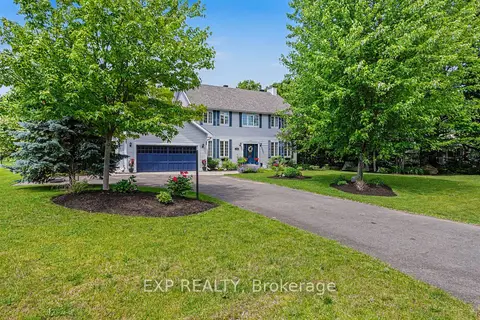
$1,399,900
4+2 bd4 ba12 pk2500-3000 ft²
5781 Gowan Gate
1603 - Osgoode, Greely - Metcalfe - Osgoode - Vernon and Area
Detached · MLS® X13458438 · EXP REALTY
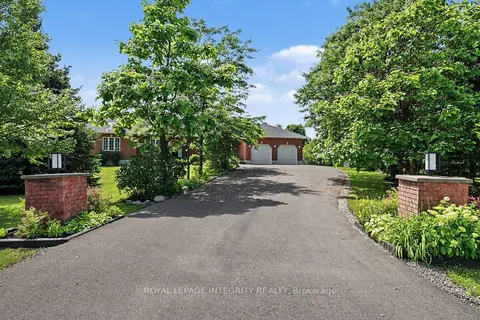
$1,169,000
3+2 bd3 ba9 pk2500-3000 ft²
2602 Manotick Station Road
1605 - Osgoode Twp North of Reg Rd 6, Greely - Metcalfe - Osgoode - Vernon and Area
Detached · MLS® X13519078 · ROYAL LEPAGE INTEGRITY REALTY
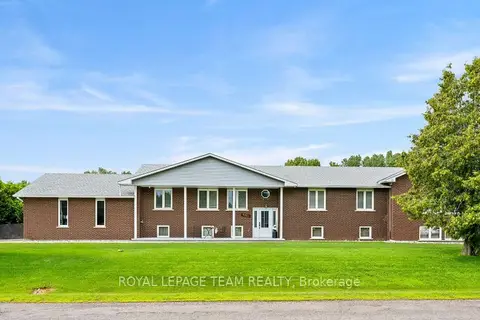
$1,169,000
5 bd5 ba8 pk2500-3000 ft²
7019 Cosgrove Avenue
1601 - Greely, Greely - Metcalfe - Osgoode - Vernon and Area
Detached · MLS® X13635658 · ROYAL LEPAGE TEAM REALTY
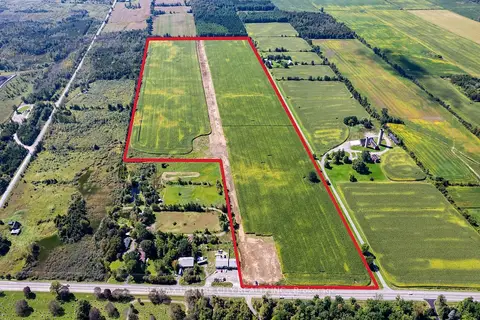
$1,150,000
0 bd0 ba< 700 ft²
7938 Bank Street
1606 - Osgoode Twp South of Reg Rd 6, Greely - Metcalfe - Osgoode - Vernon and Area
Farm · MLS® X13827162 · RE/MAX CENTRE CITY REALTY INC.
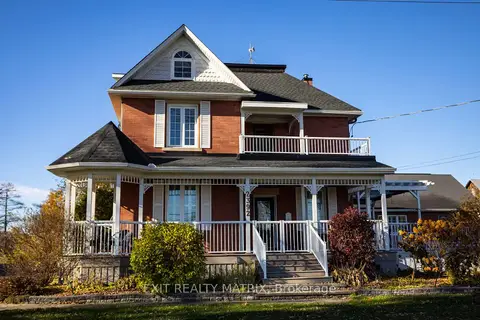
$1,144,900
7+1 bd5 ba16 pk3000-3500 ft²
2392 8th Line Road
1602 - Metcalfe, Greely - Metcalfe - Osgoode - Vernon and Area
Detached · MLS® X13804254 · EXIT REALTY MATRIX