2602 Manotick Station Road
1605 - Osgoode Twp North of Reg Rd 6, Greely - Metcalfe - Osgoode - Vernon and Area, K0A 2W0
$1,169,000
- 3+2 bedrooms
- 3 bathrooms
- 9 parking
- 2500-3000 sq ft
Listed 109 days ago · MLS® X13519078
About this home
OPEN HOUSE OCTOBER 18TH 2-4. Exceptional, meticulously maintained bungalow offering approximately 2,800 sq. ft. of main-level living on a beautifully landscaped lot of just under 4 acres. This spacious home features an open-concept kitchen and eating area with abundant natural light and stunning views, a dedicated office/den, large mudroom/laundry room, and a formal dining room that could easily serve as a fourth main-floor bedroom. The finished basement includes two large bedrooms, cold storage, a spacious storage room, workshop, utility room and separate access from the oversized double garage. A gardener's dream with beautifully maintained gardens and endless outdoor possibilities, including room for a pool, skating rink, ATVs, snowmobiles, and more. Ideally located just minutes from the villages of Manotick and Osgoode, with quick access to Highway 416 and the Leitrim O-Train Park & Ride and Bowesville station, providing an easy commute into Ottawa while enjoying the privacy and tranquility of country living.
Details
- Type
- Detached
- Style
- Bungalow
- Size
- 2500-3000 sq ft
- Lot
- 257.22 × 664.58 ft
- Basement
- Finished, Separate Entrance, Full
- Garage
- Attached
- Kitchens
- 1
- Property tax
- $6,424 (2025)
- Neighbourhood
- 1605 - Osgoode Twp North of Reg Rd 6
- Municipality
- Greely - Metcalfe - Osgoode - Vernon and Area
- Price per sq ft
- $425 (22% below detached houses in 1605 - Osgoode Twp North of Reg Rd 6, $545)
Interior
- Bedrooms
- 3 above ground + 2 below
- Bathrooms
- 1 × 3-piece (main), 1 × 4-piece (main), 1 × 3-piece (main)
- Rooms
- 8 above ground + 4 below
- Family room or den
- Yes
- Fireplace
- Family Room
- Features
- Auto Garage Door Remote, Primary Bedroom - Main Floor, Storage, Water Purifier, Water Treatment, Sump Pump
Heating, cooling and services
- Heating
- Forced Air, Propane
- Air conditioning
- Central Air
- Water and sewer
- Septic
Building and exterior
- Style
- Bungalow
- Exterior
- Brick
- Roof
- Asphalt Shingle
- Foundation
- Poured Concrete
- Faces
- West
- Outdoor
- Deck, Landscaped, Privacy, Porch
Parking
- Garage spaces
- 2
- Total parking
- 9
Lot
- Size
- 257.22 × 664.58 ft
More
- Possession
- tbd
- Cross street
- Snake Island
Rooms
| Room | Level | Size | Features |
|---|---|---|---|
| Foyer | Main | 2.13 × 2.31 m (7' × 7'7") | |
| Living Room | Main | 4.57 × 6.57 m (15' × 21'7") | Fireplace |
| Office | Main | 3.47 × 4.24 m (11'5" × 13'11") | |
| Dining Room | Main | 4.49 × 3.75 m (14'9" × 12'4") | |
| Kitchen | Main | 4.34 × 3.35 m (14'3" × 11') | |
| Sunroom | Main | 3.35 × 3.35 m (11' × 11') | |
| Primary Bedroom | Main | 5.41 × 4.67 m (17'9" × 15'4") | 3 Pc Ensuite, Walk-In Closet(s) |
| Bedroom 2 | Main | 3.6 × 4.26 m (11'10" × 14') | |
| Bedroom 3 | Main | 3.88 × 3.32 m (12'9" × 10'11") | |
| Laundry | Main | 2.28 × 5.48 m (7'6" × 18') | Access To Garage |
| Bedroom 4 | Basement | 3.27 × 3.3 m (10'9" × 10'10") | |
| Bedroom 5 | Basement | 3.35 × 6.01 m (11' × 19'9") | |
| Workshop | Basement | 4.57 × 10.66 m (15' × 35') | |
| Recreation | Basement | 5.86 × 11.27 m (19'3" × 37') | |
| Cold Room/Cantina | Basement | 9.14 × 2.43 m (30' × 8') | |
| Breakfast | Main | 4.49 × 3.75 m (14'9" × 12'4") |
History of this address
2 earlier listings at this address, with sold and leased prices. Create a free account or sign in to see them.
Location
Location is approximate. See nearby homes on the map
Recent sales nearby
See what similar homes within 1 km sold for in the last year. Create a free account or sign in to see them.
The neighbourhood
Getting around Car-dependent
No subway, LRT or GO station within a short trip.
Within a 10-minute walk: no grocery stores, 0 cafés and restaurants, 0 parks.
Who lives here postal area K0A
- Owners / renters
- 87% / 13%
- Median household income
- $115,000
- Average age
- 42
- Children under 15
- 18%
- Homes
- 86% detached, 1% high-rise
- Commute by transit
- 1%
- Population
- 111,626
Languages spoken most at home besides English: Spanish 0.2%, Arabic 0.1%, Russian 0.1%, Mandarin 0.1%.
Distances are approximate. Places © OpenStreetMap contributors. Neighbourhood figures: Statistics Canada, 2021 Census.
Living here
Commute
To downtown Ottawa: 28 km. Transit times · Driving times
Noise Nothing major nearby
No highway within 500 m, rail line within 300 m, or airport flight path nearby.
Distances from the map, not noise measurements. Visit at rush hour to judge for yourself.
Internet High-speed
50/10 Mbps or faster available here by cable, fibre or DSL (the federal high-speed target).
From the federal broadband map. Check exact speeds and providers for the address.
Roads, rail, airports and planned stations © OpenStreetMap contributors. Internet: Innovation, Science and Economic Development Canada, National Broadband Data.
Listed by ROYAL LEPAGE INTEGRITY REALTY.
Listing information provided by PropTx Innovations Inc. and TRREB; deemed reliable but not guaranteed accurate by PropTx.
Similar homes nearby
See more in Greely - Metcalfe - Osgoode - Vernon and Area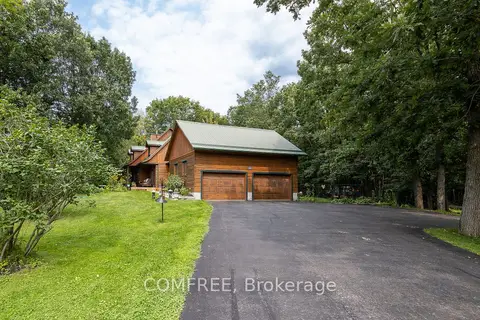
$1,125,000
3 bd2 ba12 pk< 700 ft²
7925 Resolute Way
1605 - Osgoode Twp North of Reg Rd 6, Greely - Metcalfe - Osgoode - Vernon and Area
Detached · MLS® X13672480 · COMFREE
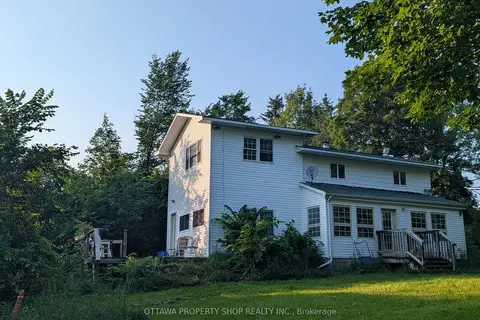
$1,288,000
3 bd2 ba22 pk1100-1500 ft²
7262 Stone School Road
1605 - Osgoode Twp North of Reg Rd 6, Greely - Metcalfe - Osgoode - Vernon and Area
Vacant Land · MLS® X13506384 · OTTAWA PROPERTY SHOP REALTY INC.
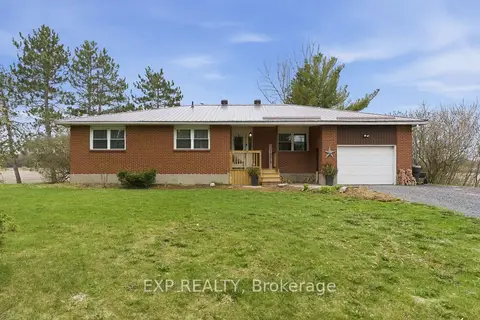
$1,050,000
4 bd2 ba8 pk1100-1500 ft²
6892 Boundary Road
1605 - Osgoode Twp North of Reg Rd 6, Greely - Metcalfe - Osgoode - Vernon and Area
Detached · MLS® X13765780 · EXP REALTY
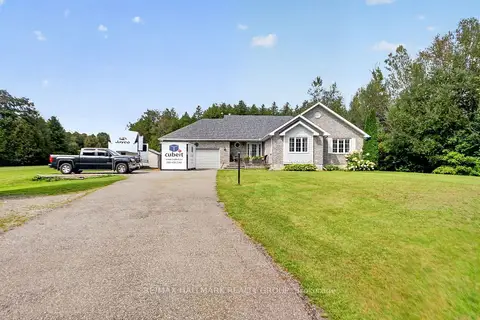
$1,049,000
3+1 bd3 ba8 pk1500-2000 ft²
8251 Ranita Crescent
1605 - Osgoode Twp North of Reg Rd 6, Greely - Metcalfe - Osgoode - Vernon and Area
Detached · MLS® X13760716 · RE/MAX HALLMARK REALTY GROUP
$1,299,900
4 bd4 ba10 pk3500-5000 ft²
2464 Scrivens Drive
1605 - Osgoode Twp North of Reg Rd 6, Greely - Metcalfe - Osgoode - Vernon and Area
Detached · MLS® X13841490 · REMAX BOARDWALK REALTY
$989,900
Reduced $110,100
3+1 bd3 ba8 pk2000-2500 ft²
1775 Veena Way
1605 - Osgoode Twp North of Reg Rd 6, Greely - Metcalfe - Osgoode - Vernon and Area
Detached · MLS® X13775930 · EXIT REALTY MATRIX
$1,349,000
4+1 bd4 ba12 pk2000-2500 ft²
8010 Iveson Drive
1605 - Osgoode Twp North of Reg Rd 6, Greely - Metcalfe - Osgoode - Vernon and Area
Detached · MLS® X13888710 · EXIT REALTY MATRIX
$1,399,999
3+1 bd4 ba30 pk2500-3000 ft²
2573 Mitchell Street
1605 - Osgoode Twp North of Reg Rd 6, Greely - Metcalfe - Osgoode - Vernon and Area
Detached · MLS® X13542512 · EXIT REALTY MATRIX