6892 Boundary Road
1605 - Osgoode Twp North of Reg Rd 6, Greely - Metcalfe - Osgoode - Vernon and Area, K0A 1V0
$1,050,000
- 4 bedrooms
- 2 bathrooms
- 8 parking
- 1100-1500 sq ft
Listed 40 days ago · MLS® X13765780
About this home
Welcome to 6892 Boundary Road in Edwards - a solid brick bungalow on approximately 29 acres of mostly tile-drained land, minutes from Highway 417 and 30 minutes from downtown Ottawa. A rare chance to own real acreage with a move-in-ready home without giving up city access. Classic red brick, a durable metal roof, attached garage, and a long gravel drive flanked by mature pines welcome you in. Step through the front door into a bright foyer with rich hardwood floors and built-in coat storage that opens to the heart of the home - an open-concept kitchen and living area built for everyday life and easy entertaining. The kitchen has been thoughtfully updated with deep espresso cabinetry, light quartz counters, stainless appliances, a double farmhouse sink under a large window, a built-in beverage fridge, and a generous breakfast bar. Steps away, the living room is centered on a stone-surround wood-burning stove, with French doors opening to the back deck. The main level offers four well-sized bedrooms and two full bathrooms. One bath features a deep corner soaker tub framed by marble-style subway tile; the other has a frameless glass walk-in shower, floating vanity, round mirror, and large windows that keeps it bright all day. Bedrooms are finished with engineered hardwood, generous closets, and large windows. The lower level adds space for storage, utilities, or future customization. Additional features include central air and an owned hot water tank. Outside, a large back deck overlooks mature evergreens and open fields, with a grain silo and farmland stretching to the treeline the kind of view that makes morning coffee feel different. The acreage is largely tile-drained, well-suited to agriculture, hobby farming, equestrian, or simply enjoying wide-open space and long sunsets. Located in the Greely-Metcalfe-Osgoode-Vernon corridor - country living with city access, and a rare chance to own substantial land in one of Ottawa's most accessible rural pockets.
Details
- Type
- Detached
- Style
- Bungalow
- Size
- 1100-1500 sq ft
- Lot
- 662 × 1900 ft
- Basement
- Full, Unfinished
- Garage
- Other
- Kitchens
- 1
- Property tax
- $2,512 (2025)
- Neighbourhood
- 1605 - Osgoode Twp North of Reg Rd 6
- Municipality
- Greely - Metcalfe - Osgoode - Vernon and Area
- Price per sq ft
- $808 (48% above detached houses in 1605 - Osgoode Twp North of Reg Rd 6, $545)
Interior
- Bedrooms
- 4 above ground
- Bathrooms
- 1 × 3-piece, 1 × 2-piece
- Rooms
- 8 above ground
- Family room or den
- No
- Fireplace
- Yes
- Features
- Water Heater Owned, Water Treatment
Heating, cooling and services
- Heating
- Forced Air, Oil
- Air conditioning
- Central Air
- Water and sewer
- Septic
Building and exterior
- Style
- Bungalow
- Exterior
- Brick
- Roof
- Metal
- Foundation
- Block
- Faces
- West
Parking
- Garage spaces
- 1
- Total parking
- 8
Lot
- Size
- 662 × 1900 ft
- Acreage
- 25-49.99
More
- Possession
- TBD
- Cross street
- From Ottawa, take Hwy 417 E, exit Boundary Rd, head south about 8 km; property is on the right. From Metcalfe, take Victoria St/RR 6 W, continue on Cartwright, turn left on Boundary Rd, house is on the left.
Rooms
| Room | Level | Size | Features |
|---|---|---|---|
| Primary Bedroom | Main | 3.53 × 3.17 m (11'7" × 10'5") | |
| Bedroom | Main | 3.53 × 3.17 m (11'7" × 10'5") | |
| Bedroom 2 | Main | 3.53 × 3.17 m (11'7" × 10'5") |
History of this address
2 earlier listings at this address, with sold and leased prices. Create a free account or sign in to see them.
Location
Location is approximate. See nearby homes on the map
Recent sales nearby
See what similar homes within 1 km sold for in the last year. Create a free account or sign in to see them.
The neighbourhood
Getting around Car-dependent
No subway, LRT or GO station within a short trip.
Within a 10-minute walk: no grocery stores, 0 cafés and restaurants, 0 parks.
Who lives here postal area K0A
- Owners / renters
- 87% / 13%
- Median household income
- $115,000
- Average age
- 42
- Children under 15
- 18%
- Homes
- 86% detached, 1% high-rise
- Commute by transit
- 1%
- Population
- 111,626
Languages spoken most at home besides English: Spanish 0.2%, Arabic 0.1%, Russian 0.1%, Mandarin 0.1%.
Distances are approximate. Places © OpenStreetMap contributors. Neighbourhood figures: Statistics Canada, 2021 Census.
Living here
Commute
To downtown Ottawa: 28 km. Transit times · Driving times
Noise Nothing major nearby
No highway within 500 m, rail line within 300 m, or airport flight path nearby.
Distances from the map, not noise measurements. Visit at rush hour to judge for yourself.
Internet High-speed
50/10 Mbps or faster available here by cable, fibre or DSL (the federal high-speed target).
From the federal broadband map. Check exact speeds and providers for the address.
Roads, rail, airports and planned stations © OpenStreetMap contributors. Internet: Innovation, Science and Economic Development Canada, National Broadband Data.
Listed by EXP REALTY.
Listing information provided by PropTx Innovations Inc. and TRREB; deemed reliable but not guaranteed accurate by PropTx.
Similar homes nearby
See more in Greely - Metcalfe - Osgoode - Vernon and Area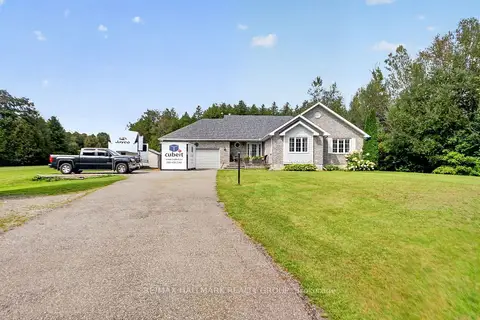
$1,049,000
3+1 bd3 ba8 pk1500-2000 ft²
8251 Ranita Crescent
1605 - Osgoode Twp North of Reg Rd 6, Greely - Metcalfe - Osgoode - Vernon and Area
Detached · MLS® X13760716 · RE/MAX HALLMARK REALTY GROUP
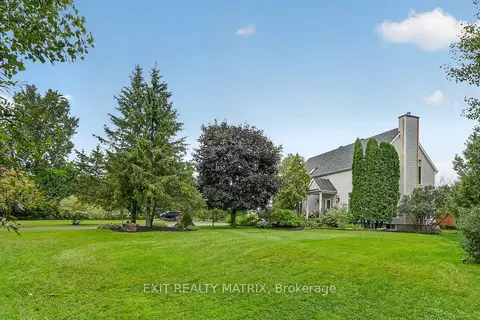
$989,900
Reduced $110,100
3+1 bd3 ba8 pk2000-2500 ft²
1775 Veena Way
1605 - Osgoode Twp North of Reg Rd 6, Greely - Metcalfe - Osgoode - Vernon and Area
Detached · MLS® X13775930 · EXIT REALTY MATRIX
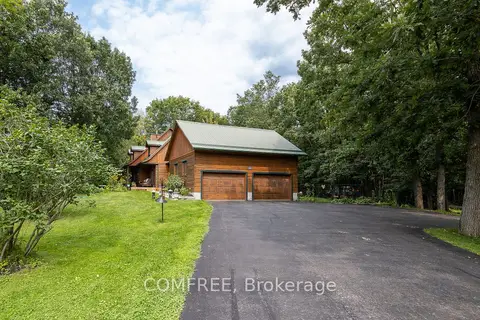
$1,125,000
3 bd2 ba12 pk< 700 ft²
7925 Resolute Way
1605 - Osgoode Twp North of Reg Rd 6, Greely - Metcalfe - Osgoode - Vernon and Area
Detached · MLS® X13672480 · COMFREE
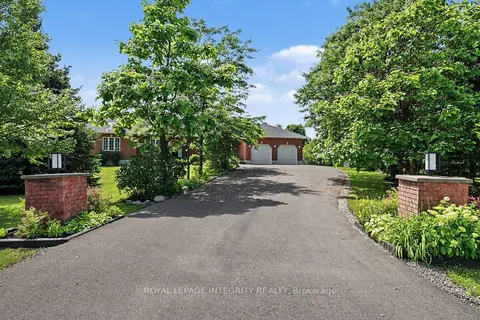
$1,169,000
3+2 bd3 ba9 pk2500-3000 ft²
2602 Manotick Station Road
1605 - Osgoode Twp North of Reg Rd 6, Greely - Metcalfe - Osgoode - Vernon and Area
Detached · MLS® X13519078 · ROYAL LEPAGE INTEGRITY REALTY
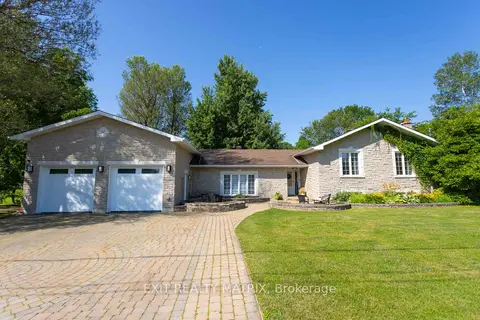
$1,049,900
3+1 bd3 ba9 pk2000-2500 ft²
8399 Rowan Drive
1602 - Metcalfe, Greely - Metcalfe - Osgoode - Vernon and Area
Detached · MLS® X13785902 · EXIT REALTY MATRIX
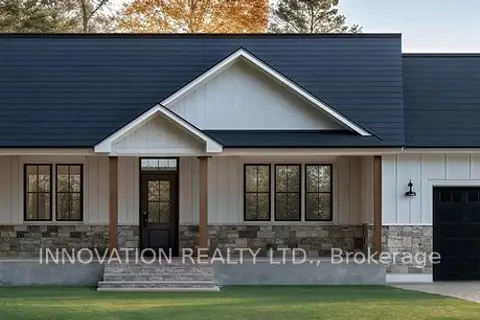
$1,009,999
Reduced $33,111
3 bd3 ba6 pk1500-2000 ft²
3794 Harvestmoon Drive
1603 - Osgoode, Greely - Metcalfe - Osgoode - Vernon and Area
Detached · MLS® X13447534 · INNOVATION REALTY LTD.
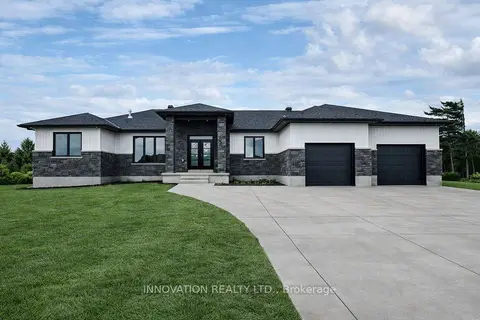
$1,106,111
Reduced $96,000
3 bd3 ba6 pk1500-2000 ft²
3788 Harvestmoon Drive
1603 - Osgoode, Greely - Metcalfe - Osgoode - Vernon and Area
Detached · MLS® X13447522 · INNOVATION REALTY LTD.
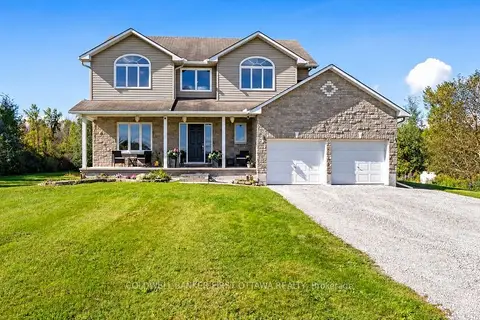
$988,900
Reduced $10,000
4+1 bd3 ba10 pk2000-2500 ft²
4230 Gordon Murdock Road
1606 - Osgoode Twp South of Reg Rd 6, Greely - Metcalfe - Osgoode - Vernon and Area
Detached · MLS® X13820144 · COLDWELL BANKER FIRST OTTAWA REALTY