7925 Resolute Way
1605 - Osgoode Twp North of Reg Rd 6, Greely - Metcalfe - Osgoode - Vernon and Area, K0A 2P0
$1,125,000
- 3 bedrooms
- 2 bathrooms
- 12 parking
- < 700 sq ft
Listed 68 days ago · MLS® X13672480
About this home
Welcome to your private oasis! This unique log home is nestled on a peaceful approx. 2-acre lot in the Ottawa countryside, offering the perfect blend of rustic charm and modern comfort. A spacious foyer leads to the inviting great room featuring gleaming hardwood floors, a cozy wood-burning fireplace, and ample space for a harvest table to gather family and friends. Relax in the spectacular 3-season sunroom overlooking the sprawling backyard with a fiberglass pool, hot tub, bonfire area, mature trees, private trails, interlock landscaping, and beautiful perennial and vegetable gardens. The chef-inspired kitchen boasts a large island, updated appliances, and exposed rustic beams, opening to a functional mudroom with enclosed laundry and a walk-in closet. Upstairs offers 2 generous bedrooms and a stunning primary suite with cathedral ceilings and a walk-in closet. Just 20 minutes from Ottawa!
Details
- Type
- Detached
- Style
- 2-Storey
- Size
- < 700 sq ft
- Lot
- 254.54 × 89733.6 ft
- Basement
- Unfinished
- Garage
- Attached
- Kitchens
- 1
- Property tax
- $5,871 (2026)
- Neighbourhood
- 1605 - Osgoode Twp North of Reg Rd 6
- Municipality
- Greely - Metcalfe - Osgoode - Vernon and Area
- Price per sq ft
- ~$1,607 (195% above detached houses in 1605 - Osgoode Twp North of Reg Rd 6, $545)
Interior
- Bedrooms
- 3 above ground
- Bathrooms
- 1 × 3-piece, 1 × 2-piece
- Rooms
- 4 above ground
- Family room or den
- Yes
- Fireplace
- Yes
- Features
- Water Softener
Heating, cooling and services
- Heating
- Forced Air, Propane
- Air conditioning
- Central Air
- Water and sewer
- Septic
Building and exterior
- Style
- 2-Storey
- Exterior
- Log, Wood
- Roof
- Metal
- Foundation
- Concrete
- Faces
- South
- Pool
- Inground
Parking
- Garage spaces
- 2
- Total parking
- 12
Lot
- Size
- 254.54 × 89733.6 ft
More
- Possession
- Flexible
- Cross street
- Parkway Rd
Rooms
| Room | Level | Size | Features |
|---|---|---|---|
| Bedroom | Upper | 3.96 × 6.22 m (13' × 20'5") | |
| Kitchen | Main | 4.01 × 6.2 m (13'2" × 20'4") | |
| Bedroom | Upper | 3.72 × 5.15 m (12'2" × 16'11") | |
| Laundry | Main | 0.97 × 6.2 m (3'2" × 20'4") | |
| Family Room | Main | 5.84 × 7.42 m (19'2" × 24'4") | |
| Bathroom | Main | 1.65 × 1.65 m (5'5" × 5'5") | |
| Mud Room | Main | 0.99 × 1.73 m (3'3" × 5'8") | |
| Solarium | Main | 5.92 × 4.88 m (19'5" × 16') | |
| Bedroom | Second | 4.01 × 6.2 m (13'2" × 20'4") | |
| Bathroom | Second | 2.92 × 2.92 m (9'7" × 9'7") | |
| Bedroom | Second | 5.11 × 3.71 m (16'9" × 12'2") | |
| Dining Room | Second | 3.61 × 3.53 m (11'10" × 11'7") | |
| Bedroom | Second | 3.66 × 5.11 m (12' × 16'9") | |
| Other | Second | 2.9 × 1.73 m (9'6" × 5'8") | Walk-In Closet(s) |
| Utility Room | Basement | 2.31 × 3.73 m (7'7" × 12'3") | |
| Recreation | Basement | 7.19 × 7.8 m (23'7" × 25'7") | |
| Exercise Room | Basement | 5.97 × 4.75 m (19'7" × 15'7") |
History of this address
5 earlier listings at this address, with sold and leased prices. Create a free account or sign in to see them.
Location
Location is approximate. See nearby homes on the map
Recent sales nearby
See what similar homes within 1 km sold for in the last year. Create a free account or sign in to see them.
The neighbourhood
Getting around Car-dependent
No subway, LRT or GO station within a short trip.
Within a 10-minute walk: no grocery stores, 0 cafés and restaurants, 0 parks.
Who lives here postal area K0A
- Owners / renters
- 87% / 13%
- Median household income
- $115,000
- Average age
- 42
- Children under 15
- 18%
- Homes
- 86% detached, 1% high-rise
- Commute by transit
- 1%
- Population
- 111,626
Languages spoken most at home besides English: Spanish 0.2%, Arabic 0.1%, Russian 0.1%, Mandarin 0.1%.
Distances are approximate. Places © OpenStreetMap contributors. Neighbourhood figures: Statistics Canada, 2021 Census.
Living here
Commute
To downtown Ottawa: 22 km. Transit times · Driving times
Noise Nothing major nearby
No highway within 500 m, rail line within 300 m, or airport flight path nearby.
Distances from the map, not noise measurements. Visit at rush hour to judge for yourself.
Internet High-speed
50/10 Mbps or faster available here by cable, fibre or DSL (the federal high-speed target).
From the federal broadband map. Check exact speeds and providers for the address.
Roads, rail, airports and planned stations © OpenStreetMap contributors. Internet: Innovation, Science and Economic Development Canada, National Broadband Data.
Listed by COMFREE.
Listing information provided by PropTx Innovations Inc. and TRREB; deemed reliable but not guaranteed accurate by PropTx.
Similar homes nearby
See more in Greely - Metcalfe - Osgoode - Vernon and Area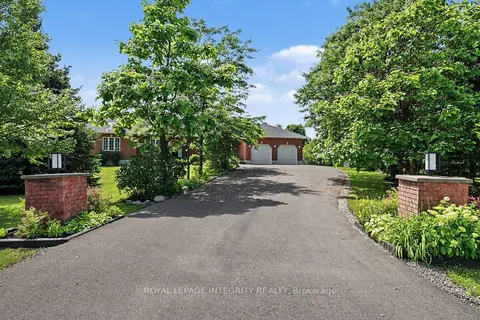
$1,169,000
3+2 bd3 ba9 pk2500-3000 ft²
2602 Manotick Station Road
1605 - Osgoode Twp North of Reg Rd 6, Greely - Metcalfe - Osgoode - Vernon and Area
Detached · MLS® X13519078 · ROYAL LEPAGE INTEGRITY REALTY
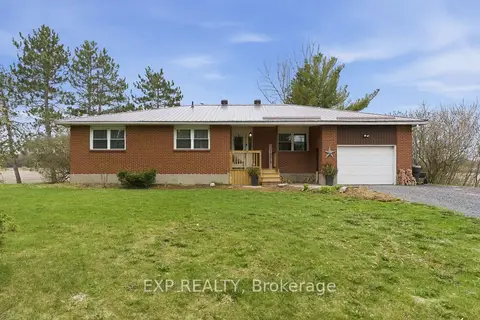
$1,050,000
4 bd2 ba8 pk1100-1500 ft²
6892 Boundary Road
1605 - Osgoode Twp North of Reg Rd 6, Greely - Metcalfe - Osgoode - Vernon and Area
Detached · MLS® X13765780 · EXP REALTY
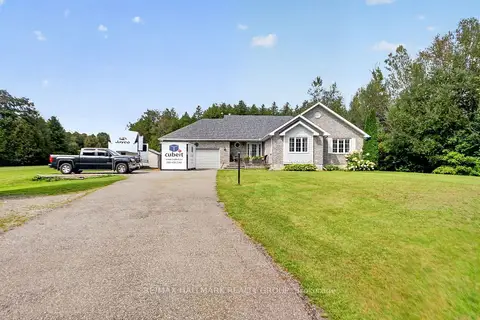
$1,049,000
3+1 bd3 ba8 pk1500-2000 ft²
8251 Ranita Crescent
1605 - Osgoode Twp North of Reg Rd 6, Greely - Metcalfe - Osgoode - Vernon and Area
Detached · MLS® X13760716 · RE/MAX HALLMARK REALTY GROUP
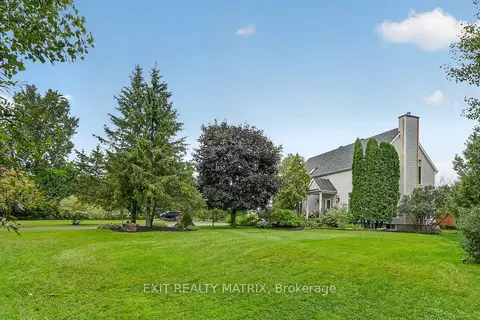
$989,900
Reduced $110,100
3+1 bd3 ba8 pk2000-2500 ft²
1775 Veena Way
1605 - Osgoode Twp North of Reg Rd 6, Greely - Metcalfe - Osgoode - Vernon and Area
Detached · MLS® X13775930 · EXIT REALTY MATRIX
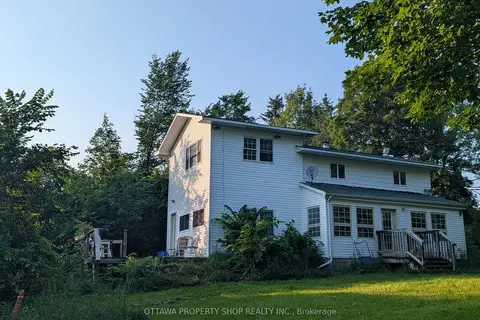
$1,288,000
3 bd2 ba22 pk1100-1500 ft²
7262 Stone School Road
1605 - Osgoode Twp North of Reg Rd 6, Greely - Metcalfe - Osgoode - Vernon and Area
Vacant Land · MLS® X13506384 · OTTAWA PROPERTY SHOP REALTY INC.
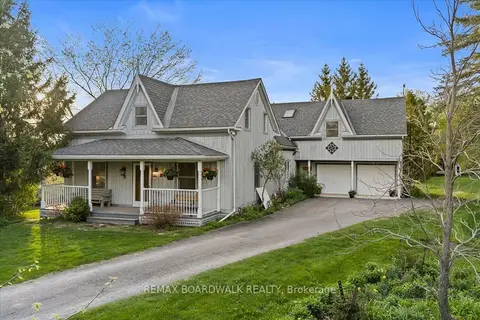
$1,299,900
4 bd4 ba10 pk3500-5000 ft²
2464 Scrivens Drive
1605 - Osgoode Twp North of Reg Rd 6, Greely - Metcalfe - Osgoode - Vernon and Area
Detached · MLS® X13841490 · REMAX BOARDWALK REALTY
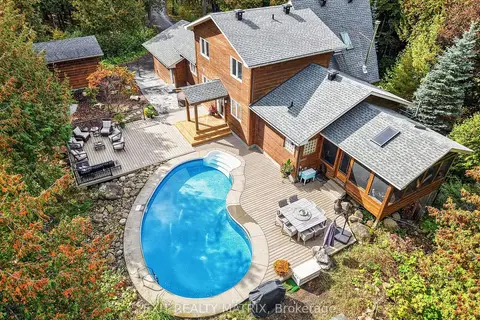
$1,349,000
4+1 bd4 ba12 pk2000-2500 ft²
8010 Iveson Drive
1605 - Osgoode Twp North of Reg Rd 6, Greely - Metcalfe - Osgoode - Vernon and Area
Detached · MLS® X13888710 · EXIT REALTY MATRIX
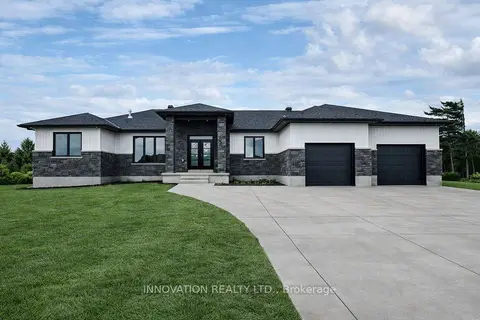
$1,106,111
Reduced $96,000
3 bd3 ba6 pk1500-2000 ft²
3788 Harvestmoon Drive
1603 - Osgoode, Greely - Metcalfe - Osgoode - Vernon and Area
Detached · MLS® X13447522 · INNOVATION REALTY LTD.