701 Trans Canada Highway Unit# 71
Cache Creek, Cache Creek, BC, V0K1H0
Listed by eXp Realty (Kamloops)
$119,000
- 4 bedrooms
- 1 bathrooms
- 1190 sq ft
Listed 28 days ago · MLS® 10401530
About this home
Welcome to this 4-bedroom, 1-bathroom home in Sage and Sands Mobile Home Park, offering plenty of space and a long list of recent improvements. The seller has completed substantial upgrades, including a new roof, new plumbing throughout, a new hot water tank, new insulation, and new skirting. The addition was also reinforced during the roofing and plumbing work. The home is currently configured with four bedrooms, but could potentially be converted back to a five-bedroom layout if desired. Fencing materials are already on site and ready for installation, while the front entry still offers the opportunity for the new owner to choose between traditional stairs or a ramp. Step outside onto the deck, relax, and enjoy the peaceful sound of the nearby Bonaparte River. With many of the major improvements already completed, this home offers a great opportunity to finish a few remaining touches and make it your own. Motivated Seller! (id:66966)
Details
- Type
- Mobile/Trailer
- Size
- 1190 sq ft
- Property tax
- $860
- Maintenance fee
- $360/month
- Neighbourhood
- Cache Creek
- Municipality
- Cache Creek
Interior
- Fireplace
- No
Heating, cooling and services
- Heating
- Forced air
- Water and sewer
- Municipal sewage system
Building and exterior
- Year built
- 1995
- Roof
- Asphalt shingle
Rooms
| Room | Level | Size | Features |
|---|---|---|---|
| Mud room | Main level | 7'8'' x 5'2'' | |
| Laundry room | Main level | 4' x 4' | |
| Bedroom | Main level | 9'4'' x 15'0'' | |
| Bedroom | Main level | 9'3'' x 12'10'' | |
| Bedroom | Main level | 9'3'' x 12'6'' | |
| Full bathroom | Main level | 7'0'' x 8'3'' | |
| Primary Bedroom | Main level | 9'11'' x 11'2'' | |
| Living room | Main level | 12'9'' x 14'7'' | |
| Kitchen | Main level | 12'9'' x 16'3'' |
Location
Location is approximate. See nearby homes on the map
Listed by eXp Realty (Kamloops).

REALTOR®, REALTORS®, and the REALTOR® logo are certification marks that are owned by REALTOR® Canada Inc. and licensed exclusively to The Canadian Real Estate Association (CREA). These certification marks identify real estate professionals who are members of CREA and who must abide by CREA’s By-Laws, Rules, and the REALTOR® Code. The MLS® trademark and the MLS® logo are owned by CREA and identify the professional real estate services provided by members of CREA.
The information contained on this site is based in whole or in part on information that is provided by members of The Canadian Real Estate Association, who are responsible for its accuracy. CREA reproduces and distributes this information as a service for its members and assumes no responsibility for its accuracy.
Similar homes nearby
See more in Cache Creek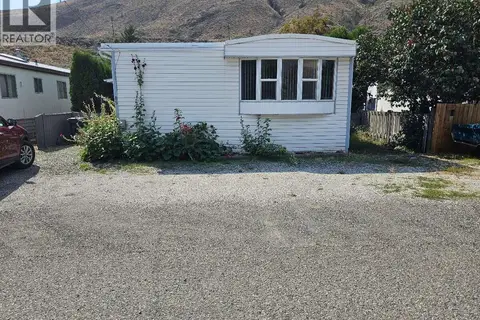 📷 29
$134,000
3 bd1 ba3 pk1288 ft²
701 TRANS CANADA Highway Unit# 85
Cache Creek, Cache Creek
Mobile/Trailer · MLS® 10400016 · Easy List Realty
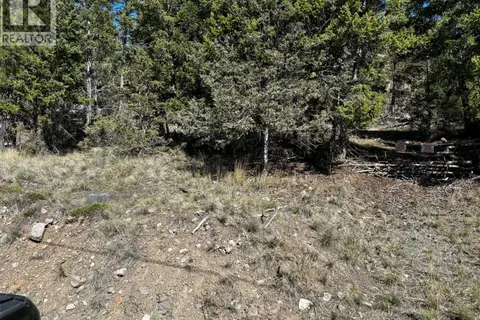 📷 5
$139,000
2971 Loon Lake Road
Loon Lake, Cache Creek
Recreational · MLS® 10384289 · Macdonald Realty