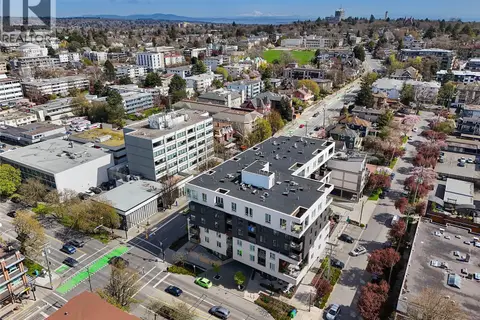
701 845 Yates St
Downtown, Victoria, BC, V8W4A3
Listed by Newport Realty Ltd.
$529,000
- 1 bedrooms
- 1 bathrooms
- 932 sq ft
Listed 10 days ago · MLS® 1051737
About this home
''The Wave'' has some of the best units with their open concept and brilliant use of space whilst welcoming an abundance of SOUTHERN EXPOSURE sunlight throughout the day. One Large bedroom with walk through double closets and a cheater ensuite; one large bathroom and a DEN large enough for an OFFICE or SECONDARY BEDROOM, large open concept kitchen with plenty of cabinet space and a separate dining area. Thoughtful upgrades include electric blinds, Updated patio planks, and dining lighting. Located in the heart of DOWNTOWN, The Wave offers an exceptional 99 Walking and Biking Score, putting virtually everything you need just minutes from your doorstep. Walk or bike to coffee shops, restaurants, shopping, gyms, grocery stores, barbers, and countless other amenities. The Wave is a well-managed building with a healthy strata, an upgraded gym conveniently located on the first floor, and separate storage. (id:66966)
Details
- Type
- Condo Apartment
- Style
- Westcoast
- Size
- 932 sq ft
- Property tax
- $3,388
- Maintenance fee
- $563/month
- Neighbourhood
- Downtown
- Municipality
- Victoria
Interior
- Fireplace
- Yes
- Appliances
- Washer, Refrigerator, Range - Electric, Dishwasher, Dryer, Microwave
Heating, cooling and services
- Heating
- Baseboard heaters, Electric
Building and exterior
- Style
- Westcoast
- Year built
- 2006
Parking
- Driveway and parking
- Underground
Condo
- Monthly fee
- $563
- View
- City view
Rooms
| Room | Level | Size | Features |
|---|---|---|---|
| Den | Main level | 8' x 9' | |
| Bathroom | Main level | 4-Piece | |
| Primary Bedroom | Main level | 12' x 12' | |
| Kitchen | Main level | 7' x 11' | |
| Dining room | Main level | 8' x 9' | |
| Living room | Main level | 10' x 16' | |
| Balcony | Main level | 5' x 11' | |
| Entrance | Main level | 4' x 8' |
Location
Location is approximate. See nearby homes on the map
Listed by Newport Realty Ltd..

REALTOR®, REALTORS®, and the REALTOR® logo are certification marks that are owned by REALTOR® Canada Inc. and licensed exclusively to The Canadian Real Estate Association (CREA). These certification marks identify real estate professionals who are members of CREA and who must abide by CREA’s By-Laws, Rules, and the REALTOR® Code. The MLS® trademark and the MLS® logo are owned by CREA and identify the professional real estate services provided by members of CREA.
The information contained on this site is based in whole or in part on information that is provided by members of The Canadian Real Estate Association, who are responsible for its accuracy. CREA reproduces and distributes this information as a service for its members and assumes no responsibility for its accuracy.
Similar homes nearby
See more in Victoria 📷 28
$529,000
1 bd1 ba1 pk621 ft²
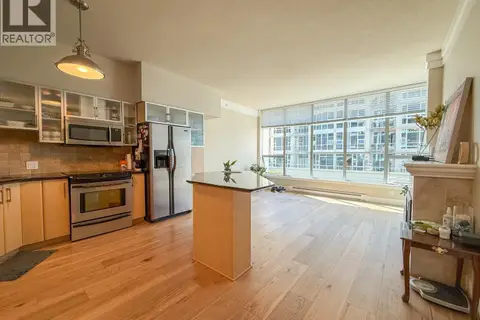
814 1628 Store St
Downtown, Victoria
Waterfront
Condo Apartment · MLS® 1039642 · Pemberton Holmes Ltd.
 📷 20
$529,000
1 bd1 ba1 pk808 ft²
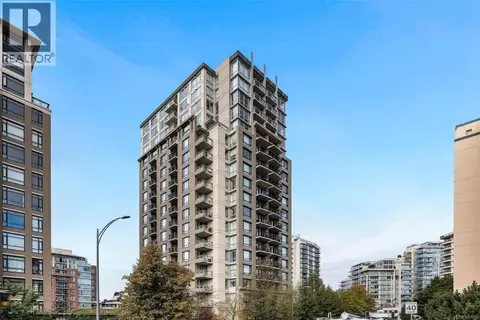
303 845 Yates St
Downtown, Victoria
Condo Apartment · MLS® 1048565 · Sutton Group West Coast Realty
 📷 35
$529,900
1 bd1 ba1 pk577 ft²
1001 751 Fairfield Rd
Downtown, Victoria
Condo Apartment · MLS® 1051370 · RE/MAX Camosun
 📷 19
$530,000
1 bd1 ba1 pk644 ft²
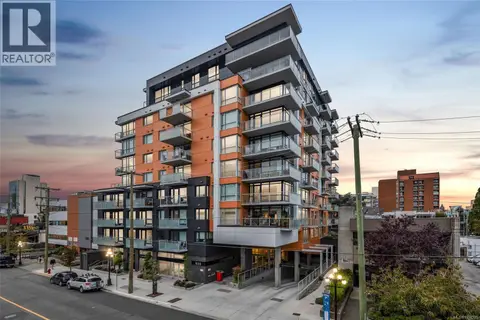
408 528 Pandora Ave
Downtown, Victoria
Condo Apartment · MLS® 1050004 · IRIS Properties Real Estate Inc.
 New
📷 29
$530,000
1 bd1 ba1 pk576 ft²
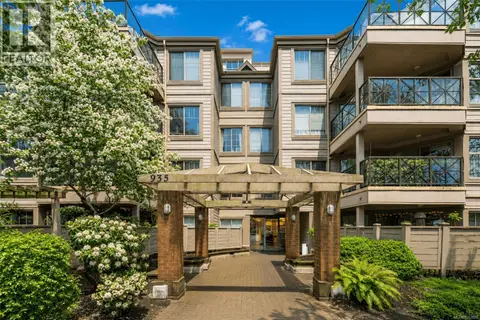
608 838 Broughton St
Downtown, Victoria
Condo Apartment · MLS® 1052520 · Pemberton Holmes Ltd.
 📷 18
$525,000
2 bd2 ba1 pk984 ft²
302 935 Johnson St
Downtown, Victoria
Condo Apartment · MLS® 1043629 · Coldwell Banker Oceanside Real Estate
 📷 24
$525,000
1 bd1 ba615 ft²
211 1033 Cook St
Downtown, Victoria
Condo Apartment · MLS® 1044260 · Engel & Volkers Vancouver Island
 📷 31
$525,000
2 bd2 ba1 pk1137 ft²
201 1234 Fort St
Downtown, Victoria
Condo Apartment · MLS® 1047469 · Royal LePage Coast Capital - Chatterton