7008, 2370 Bayside Road SW
Bayside, Airdrie, AB, T4B0N1
Listed by RE/MAX Rocky View Real Estate
$399,900
- 3+1 bedrooms
- 3 bathrooms
- 2 parking
- 1431 sq ft
Listed 76 days ago · MLS® A2335004
About this home
**Large Price Reduction Sept 17th** NEW FLOORING THROUGHOUT on this Fully Finished Townhouse features a large Living Room, Recreation Room, and 3 Bedrooms. When you enter this home, you will immediately notice the soaring 12 ft ceilings and lots of natural light from the Oversized Windows in the Main Living Room. Up a few steps is the Large Kitchen with Lots of Cabinetry with Granite Countertops, Pantry, Island with extra storage, and a Dining Space. The back balcony off the Kitchen is the width of the Townhouse and a great place to relax. The Upper level features the Primary bedroom with 4 pc ensuite and walk in closet. Two additional Bedrooms, another 4 pc Bathroom, plus the Laundry Room finish the Upper level. The Lower level has access to the Double Attached Garage, and the Finished Recreation Room / Family Room. This home also has a TANKLESS HOT WATER ON DEMAND System. Located in Bayside you are close to Transportation, Restaurants, Pathways, and more. Book your showing today and make it yours. Quick Possession is Available if desired. (id:66966)
Details
- Type
- Condo Townhouse
- Style
- 4 Level
- Size
- 1431 sq ft
- Basement
- Finished, Full
- Garage
- Garage
- Property tax
- $3,050 (2026)
- Maintenance fee
- $499/month
- Neighbourhood
- Bayside
- Municipality
- Airdrie
Interior
- Bedrooms
- 3 above ground + 1 below
- Fireplace
- No
- Appliances
- Washer, Refrigerator, Dishwasher, Stove, Dryer, Microwave Range Hood Combo
- Flooring
- Laminate, Carpeted, Ceramic Tile
Heating, cooling and services
- Heating
- Forced air, Natural gas
Building and exterior
- Style
- 4 Level
- Year built
- 2008
- Exterior
- Wood frame
- Foundation
- Poured Concrete
- Outdoor
- Vinyl siding, Composite Siding
Parking
- Total parking
- 2
- Driveway and parking
- Attached Garage
Condo
- Monthly fee
- $499
- Fee includes
- Common Area Maintenance, Property Management, Insurance, Reserve Fund Contributions
Rooms
| Room | Level | Size | Features |
|---|---|---|---|
| Living room | Main level | 13.58 Ft x 12.42 Ft | |
| Kitchen | Second level | 13.00 Ft x 7.42 Ft | |
| Dining room | Second level | 13.00 Ft x 11.42 Ft | |
| Primary Bedroom | Third level | 13.75 Ft x 12.25 Ft | |
| Bedroom | Third level | 12.08 Ft x 9.50 Ft | |
| Bedroom | Third level | 12.00 Ft x 10.92 Ft | |
| Bedroom | Basement | 12.67 Ft x 15.50 Ft | |
| Storage | Basement | 6.92 Ft x 4.17 Ft | |
| 2pc Bathroom | Second level | ||
| 4pc Bathroom | Third level | ||
| 4pc Bathroom | Third level | ||
| Furnace | Lower level | 5.75 Ft x 6.92 Ft |
Location
Location is approximate. See nearby homes on the map
Listed by RE/MAX Rocky View Real Estate.

REALTOR®, REALTORS®, and the REALTOR® logo are certification marks that are owned by REALTOR® Canada Inc. and licensed exclusively to The Canadian Real Estate Association (CREA). These certification marks identify real estate professionals who are members of CREA and who must abide by CREA’s By-Laws, Rules, and the REALTOR® Code. The MLS® trademark and the MLS® logo are owned by CREA and identify the professional real estate services provided by members of CREA.
The information contained on this site is based in whole or in part on information that is provided by members of The Canadian Real Estate Association, who are responsible for its accuracy. CREA reproduces and distributes this information as a service for its members and assumes no responsibility for its accuracy.
Similar homes nearby
See more in Airdrie 📷 50
$388,500
3 bd3 ba2 pk1535 ft²
2008, 2370 Bayside Road SW
Bayside, Airdrie
Condo Townhouse · MLS® A2351361 · Real Broker
 📷 50
$380,000
3 bd3 ba2 pk1211 ft²
224 Bayside Point SW
Bayside, Airdrie
Condo Townhouse · MLS® A2336142 · eXp Realty
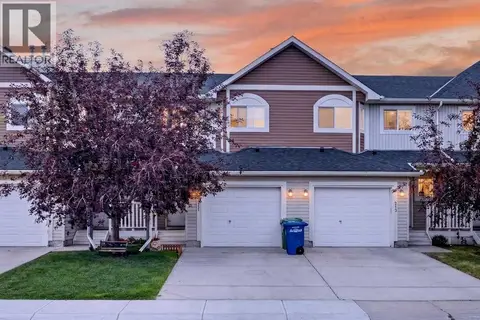 📷 40
$370,000
3 bd3 ba2 pk1243 ft²
211 Bayside Point SW
Bayside, Airdrie
Condo Townhouse · MLS® A2336052 · KIC Realty
 📷 36
$350,000
3 bd3 ba2 pk1243 ft²
202 Bayside Point SW
Bayside, Airdrie
Condo Townhouse · MLS® A2350964 · eXp Realty
 📷 50
$399,700
2 bd2 ba2 pk993 ft²
2308, 10 Market Boulevard SE
King's Heights, Airdrie
Condo Apartment · MLS® A2343058 · Grassroots Realty Group
 📷 48
$409,900
3 bd3 ba4 pk1603 ft²
207 South Point Park SW
South Point, Airdrie
Condo Townhouse · MLS® A2350323 · CIR Realty
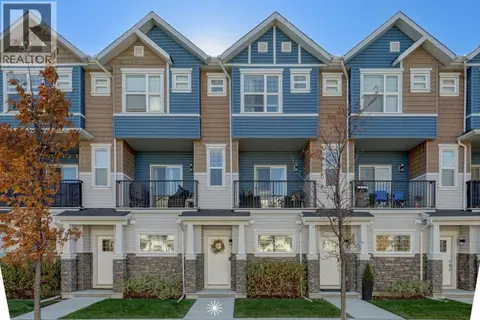 📷 29
$410,000
2 bd3 ba1 pk1403 ft²
505, 115 Sagewood Drive SW
Sagewood, Airdrie
Condo Townhouse · MLS® A2352783 · CIR Realty
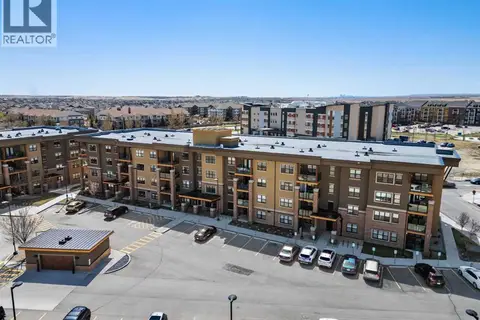 📷 47
$379,900
2 bd2 ba1 pk829 ft²
2105, 10 Market Boulevard SE
King's Heights, Airdrie
Condo Apartment · MLS® A2337086 · RE/MAX First