700 Wilson Road N 503
Centennial, Oshawa, L1G 7T5 · More in this building
$749,000
Reduced $80,900 from $829,900
- 2 bedrooms
- 2 bathrooms
- 1 parking
- 1400-1599 sq ft
Listed 45 days ago · MLS® E13748370
About this home
Welcome to one of Oshawa's premier condominium residences, where exceptional space, quality, and comfort come together. This immaculate, move-in ready suite offers approximately 1,550 square feet of beautifully appointed living space, showcasing neutral décor and meticulous pride of ownership. Thoughtfully designed for everyday living and entertaining, the spacious floor plan features two generous bedrooms and two full bathrooms. The primary suite is a private retreat complete with a five-piece ensuite and soaker tub along with an abundance of closet space. Four separate walkouts lead to the expansive east-facing balcony, creating the perfect setting to enjoy the morning sunrise or relax outdoors. The beautifully renovated kitchen (approximately 2016) is both stylish and functional, offering extensive cabinetry, elegant granite countertops, plenty of workspace for the home chef, and a recently renovated large pantry with pullout cabinetry (2021).Residents enjoy an outstanding array of amenities, including an indoor pool, sauna and hot tub, fitness centre, party room, library, workshop, craft room, and car wash, all within a meticulously maintained building. This exceptional offering includes one underground parking space and one locker. Warm, inviting, and impeccably maintained, this outstanding condominium is truly move-in ready.
Details
- Type
- Condo Apartment
- Style
- Apartment
- Size
- 1400-1599 sq ft
- Basement
- None
- Garage
- Underground
- Kitchens
- 1
- Property tax
- $5,718 (2026)
- Maintenance fee
- $1,068/month
- Neighbourhood
- Centennial
- Municipality
- Oshawa
- Price per sq ft
- $499 (about the same as condo apartments in Centennial)
- Fee per sq ft
- $0.71/month
Interior
- Bedrooms
- 2 above ground
- Bathrooms
- 1 × 4-piece (flat), 1 × 5-piece (flat)
- Rooms
- 5 above ground
- Family room or den
- No
- Fireplace
- No
- Laundry
- In-Suite Laundry, Ensuite
Heating, cooling and services
- Heating
- Forced Air, Gas
- Air conditioning
- Central Air
Building and exterior
- Style
- Apartment
- Exterior
- Brick
Parking
- Garage spaces
- 1
- Total parking
- 1
Condo
- Monthly fee
- $1,068
- Fee includes
- Heat Included, Hydro Included, Water Included, Cable TV Included, CAC Included
- Locker
- Owned (level P2)
- Balcony
- Open
- Exposure
- East
- Pets
- Yes-with Restrictions
- Property manager
- Eastway Property Management
More
- Possession
- 30 Days
- Cross street
- Wilson Road & Beatrice
Rooms
| Room | Level | Size | Features |
|---|---|---|---|
| Dining Room | Flat | 3.92 × 3.36 m (12'10" × 11') | Laminate |
| Bedroom 2 | Flat | 4.76 × 3.05 m (15'7" × 10') | W/O To Balcony, Broadloom |
| Primary Bedroom | Flat | 4.32 × 4.31 m (14'2" × 14'2") | W/O To Balcony, 5 Pc Ensuite, Broadloom |
| Living Room | Flat | 4.19 × 3.92 m (13'9" × 12'10") | Large Window, Laminate, W/O To Balcony |
| Kitchen | Flat | 4.99 × 2.97 m (16'4" × 9'9") | W/O To Balcony, Laminate |
History of this address
1 earlier listing at this address, with sold and leased prices. Create a free account or sign in to see them.
Location
Location is approximate. See nearby homes on the map
Recent sales nearby
See what similar homes within 1 km sold for in the last year. Create a free account or sign in to see them.
The neighbourhood
Getting around Somewhat walkable
No subway, LRT or GO station within a short trip.
Within a 10-minute walk: 1 grocery store, 3 cafés and restaurants, 7 parks, 1 pharmacy. Nearest grocery: Food Basics (800 m). Nearest park: Hyde Park (400 m).
Schools nearby
Elementary
- Gordon B. Attersley Public School
EQAO: Gr 6 reading 76%, math 47%7 min walk - Beau Valley Public School
EQAO: Gr 6 reading 65%, math 5%13 min walk - St. Joseph Catholic School Catholic
EQAO: Gr 6 reading 77%, math 37%17 min walk - Hillsdale Public School
EQAO: Gr 6 reading 77%, math 15%18 min walk
EQAO: share of students meeting the provincial standard (2024–25). Ontario average: Gr 6 reading 86%, math 51%; Gr 9 math 55%; literacy test 83%.
Closest schools, not school zones. Check which school serves this address with the school board before relying on it.
Who lives here postal area L1G
- Owners / renters
- 56% / 44%
- Median household income
- $75,500
- Average age
- 44
- Children under 15
- 14%
- Homes
- 45% detached, 23% high-rise
- Commute by transit
- 7%
- Population
- 43,497
Languages spoken most at home besides English: Urdu 0.5%, Spanish 0.5%, Tagalog (Pilipino, Filipino) 0.4%, Gujarati 0.4%.
Flood and conservation Regulated area
This address is inside a conservation-authority regulated area (Central Lake Ontario Conservation): near a valley, stream, shoreline or wetland, where flooding or erosion can occur. New building, additions, pools or grading usually need a permit from the authority.
Screening maps only. Ask the conservation authority for a property inquiry before relying on this.
Safety
Crime Severity Index for Durham Region (Oshawa/Whitby/Ajax) police: 43 vs 57 for Ontario (2025).
Police-reported figures for the whole police service area, not this street. Rates use the area’s resident population.
Distances are approximate. Places © OpenStreetMap contributors. Neighbourhood figures: Statistics Canada, 2021 Census. School results: EQAO via Ontario Data Catalogue (Open Government Licence – Ontario). Flood and regulation mapping: Central Lake Ontario Conservation open data. Crime Severity Index: Statistics Canada.
Living here
Commute
To Union Station (downtown Toronto): 52 km. Transit times · Driving times
Noise Nothing major nearby
No highway within 500 m, rail line within 300 m, or airport flight path nearby.
Distances from the map, not noise measurements. Visit at rush hour to judge for yourself.
Internet High-speed
50/10 Mbps or faster available here by cable, fibre or DSL (the federal high-speed target).
From the federal broadband map. Check exact speeds and providers for the address.
Roads, rail, airports and planned stations © OpenStreetMap contributors. Internet: Innovation, Science and Economic Development Canada, National Broadband Data.
Listed by Royal LePage Frank Real Estate.
Listing information provided by PropTx Innovations Inc. and TRREB; deemed reliable but not guaranteed accurate by PropTx.
Similar homes nearby
See more in Oshawa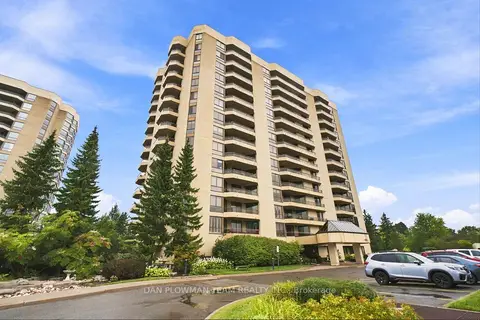
$749,000
2 bd2 ba1 pk1400-1599 ft²
900 Wilson Road N 1003
Centennial, Oshawa
Condo Apartment · MLS® E13851158 · DAN PLOWMAN TEAM REALTY INC.
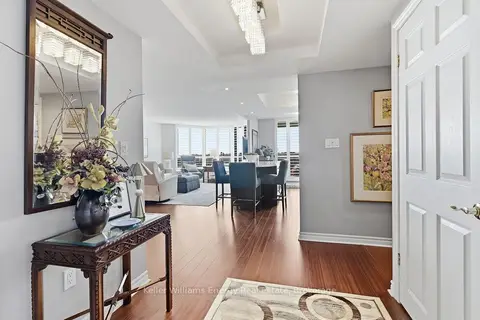
$799,900
2 bd2 ba1 pk1400-1599 ft²
700 Wilson Road N 806
Centennial, Oshawa
Condo Apartment · MLS® E13848084 · Keller Williams Energy Real Estate
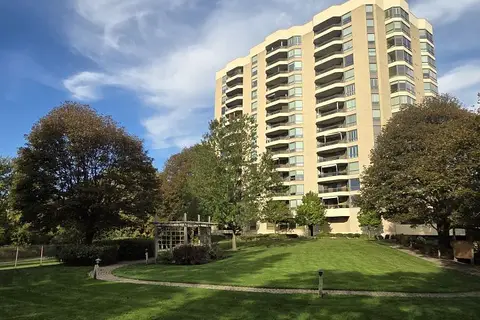
$829,900
2+1 bd2 ba1 pk1600-1799 ft²
700 Wilson Road N 305
Centennial, Oshawa
Condo Apartment · MLS® E13841332 · RE/MAX WEST REALTY INC.
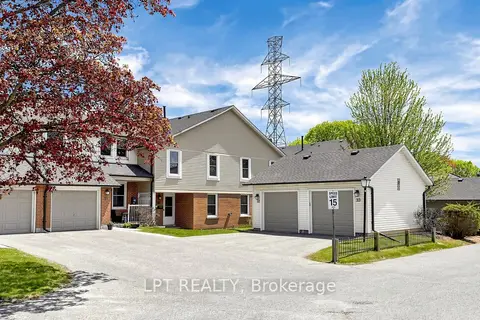
$639,000
3 bd2 ba2 pk1200-1399 ft²
1055 Central Pk Boulevard N 32
Centennial, Oshawa
Condo Townhouse · MLS® E13139842 · LPT REALTY
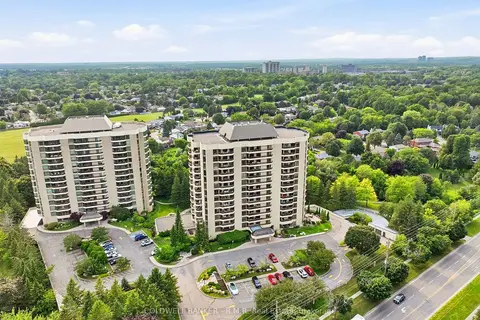
$870,000
2 bd2 ba1 pk1600-1799 ft²
900 Wilson Road N 305
Centennial, Oshawa
Condo Apartment · MLS® E13842544 · COLDWELL BANKER - R.M.R. Real Estate
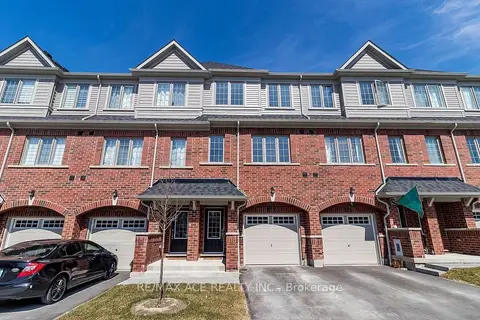
$699,000
3+1 bd3 ba2 pk1400-1599 ft²
2560 Barbarolli Path 109
Windfields, Oshawa
Condo Townhouse · MLS® E13878828 · RE/MAX ACE REALTY INC.
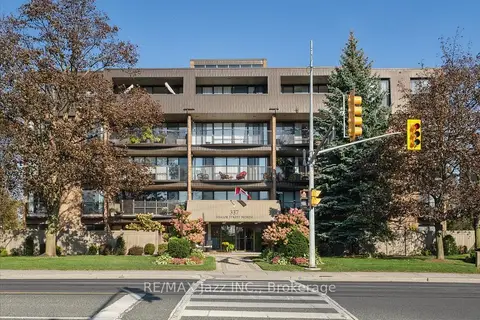
$675,000
2 bd3 ba1 pk1000-1199 ft²
337 Simcoe Street N 405
O'Neill, Oshawa
Condo Apartment · MLS® E13876060 · RE/MAX Jazz INC.
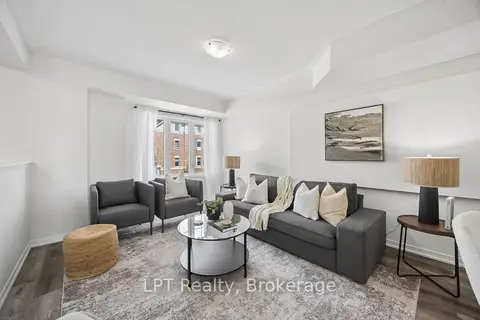
$649,999
3 bd3 ba2 pk1600-1799 ft²
2488 Bromus Path
Windfields, Oshawa
Condo Townhouse · MLS® E13884638 · LPT Realty