700 Wilson Road N 305
Centennial, Oshawa, L1G 7T5 · More in this building
$829,900
- 2+1 bedrooms
- 2 bathrooms
- 1 parking
- 1600-1799 sq ft
Listed 21 days ago · MLS® E13841332
About this home
Welcome to Plaza 700, one of North Oshawa's most sought-after condominium communities. This unit is available immediately, bring an offer and add your personal touches to this 1,730 ++ sq. ft spacious 2+1 bedroom suite featuring a generous den/home office that can easily serve as a third bedroom with the addition of a closet. Designed for comfortable living and entertaining, the home boasts an oversized L-shaped living and dining room, a bright window-filled solarium, and large northwest-facing windows that showcase spectacular sunset views. The renovated eat-in kitchen features quality quartz countertops and opens to a separate formal dining room. Over the past three years, the kitchen, bathrooms, flooring, and paint have all been tastefully updated, while a new heat pump with humidistat (June/2025) provides year-round comfort. The spacious primary suite offers three double closets, a beautifully renovated 4-piece ensuite with double sinks and a walk-in shower, and walkout access to the oversized balcony. The second bedroom and living room also enjoy balcony access, creating seamless indoor-outdoor living. Additional features include full-size in-suite laundry, abundant storage, underground parking, a private locker, and the option to rent a second parking space through the condominium corporation (subject to availability). Plaza 700 is renowned for its excellent management, secure entry, and exceptional amenities, including an indoor pool, hot tub, sauna, woodworking shop, party room, billiards room, BBQ patio, car wash station, visitor parking, and beautifully maintained grounds. Ideally located minutes from shopping, restaurants, grocery stores, Harmony Creek Trail, parks, transit, and major highways, this home offers the perfect balance of peaceful condominium living and everyday convenience. A rare opportunity to own a spacious, move-in-ready suite in one of Oshawa's premier condominium residences. *Some photos have been virtually staged.
Details
- Type
- Condo Apartment
- Style
- Apartment
- Size
- 1600-1799 sq ft
- Basement
- None
- Garage
- Underground
- Kitchens
- 1
- Property tax
- $5,939 (2026)
- Maintenance fee
- $1,276/month
- Neighbourhood
- Centennial
- Municipality
- Oshawa
- Price per sq ft
- $488 (about the same as condo apartments in Centennial)
- Fee per sq ft
- $0.75/month
Interior
- Bedrooms
- 2 above ground + 1 below
- Bathrooms
- 2 × 4-piece (main)
- Rooms
- 10 above ground
- Family room or den
- No
- Fireplace
- No
- Laundry
- In-Suite Laundry, Ensuite
- Features
- Carpet Free, Primary Bedroom - Main Floor, Storage Area Lockers
Heating, cooling and services
- Heating
- Heat Pump, Electric
- Air conditioning
- Central Air
Building and exterior
- Style
- Apartment
- Exterior
- Brick
Parking
- Garage spaces
- 1
- Total parking
- 1
Condo
- Monthly fee
- $1,276
- Fee includes
- Heat Included, Hydro Included, Water Included, Cable TV Included, CAC Included, Common Elements Included, Building Insurance Included, Parking Included
- Amenities
- Bike Storage, Car Wash, Exercise Room, Indoor Pool, Party Room/Meeting Room, Visitor Parking
- Locker
- Exclusive (level P2)
- Balcony
- Open
- Exposure
- North West
- View
- Park/Greenbelt
- Pets
- Yes-with Restrictions
- Property manager
- Eastway Property Managment
More
- Possession
- Immediate
- Nearby
- Golf, Greenbelt/Conservation, Hospital, Place Of Worship, Public Transit, Rec./Commun.Centre
- Cross street
- Wilson Rd / Rossland Rd
Rooms
| Room | Level | Size | Features |
|---|---|---|---|
| Living Room | Main | 7.54 × 3.66 m (24'9" × 12') | |
| Dining Room | Main | 3.35 × 3.04 m (11' × 10') | |
| Kitchen | Main | 3.73 × 2.69 m (12'3" × 8'10") | |
| Breakfast | Main | 3.73 × 3.04 m (12'3" × 10') | |
| Primary Bedroom | Main | 5.08 × 3.81 m (16'8" × 12'6") | |
| Bedroom 2 | Main | 3.35 × 3.04 m (11' × 10') | |
| Den | Main | 4.11 × 3.2 m (13'6" × 10'6") | |
| Solarium | Main | 4.32 × 2.07 m (14'2" × 6'9") | |
| Utility Room | Main | 1.76 × 2.64 m (5'9" × 8'8") | |
| Foyer | Main | 2.74 × 2.81 m (9' × 9'3") |
History of this address
2 earlier listings at this address, with sold and leased prices. Create a free account or sign in to see them.
Location
Location is approximate. See nearby homes on the map
Recent sales nearby
See what similar homes within 1 km sold for in the last year. Create a free account or sign in to see them.
The neighbourhood
Getting around Somewhat walkable
No subway, LRT or GO station within a short trip.
Within a 10-minute walk: 1 grocery store, 3 cafés and restaurants, 7 parks, 1 pharmacy. Nearest grocery: Food Basics (800 m). Nearest park: Hyde Park (400 m).
Schools nearby
Elementary
- Gordon B. Attersley Public School
EQAO: Gr 6 reading 76%, math 47%7 min walk - Beau Valley Public School
EQAO: Gr 6 reading 65%, math 5%13 min walk - St. Joseph Catholic School Catholic
EQAO: Gr 6 reading 77%, math 37%17 min walk - Hillsdale Public School
EQAO: Gr 6 reading 77%, math 15%18 min walk
EQAO: share of students meeting the provincial standard (2024–25). Ontario average: Gr 6 reading 86%, math 51%; Gr 9 math 55%; literacy test 83%.
Closest schools, not school zones. Check which school serves this address with the school board before relying on it.
Who lives here postal area L1G
- Owners / renters
- 56% / 44%
- Median household income
- $75,500
- Average age
- 44
- Children under 15
- 14%
- Homes
- 45% detached, 23% high-rise
- Commute by transit
- 7%
- Population
- 43,497
Languages spoken most at home besides English: Urdu 0.5%, Spanish 0.5%, Tagalog (Pilipino, Filipino) 0.4%, Gujarati 0.4%.
Flood and conservation Regulated area
This address is inside a conservation-authority regulated area (Central Lake Ontario Conservation): near a valley, stream, shoreline or wetland, where flooding or erosion can occur. New building, additions, pools or grading usually need a permit from the authority.
Screening maps only. Ask the conservation authority for a property inquiry before relying on this.
Safety
Crime Severity Index for Durham Region (Oshawa/Whitby/Ajax) police: 43 vs 57 for Ontario (2025).
Police-reported figures for the whole police service area, not this street. Rates use the area’s resident population.
Distances are approximate. Places © OpenStreetMap contributors. Neighbourhood figures: Statistics Canada, 2021 Census. School results: EQAO via Ontario Data Catalogue (Open Government Licence – Ontario). Flood and regulation mapping: Central Lake Ontario Conservation open data. Crime Severity Index: Statistics Canada.
Living here
Commute
To Union Station (downtown Toronto): 52 km. Transit times · Driving times
Noise Nothing major nearby
No highway within 500 m, rail line within 300 m, or airport flight path nearby.
Distances from the map, not noise measurements. Visit at rush hour to judge for yourself.
Internet High-speed
50/10 Mbps or faster available here by cable, fibre or DSL (the federal high-speed target).
From the federal broadband map. Check exact speeds and providers for the address.
Roads, rail, airports and planned stations © OpenStreetMap contributors. Internet: Innovation, Science and Economic Development Canada, National Broadband Data.
Listed by RE/MAX WEST REALTY INC..
Listing information provided by PropTx Innovations Inc. and TRREB; deemed reliable but not guaranteed accurate by PropTx.
Similar homes nearby
See more in Oshawa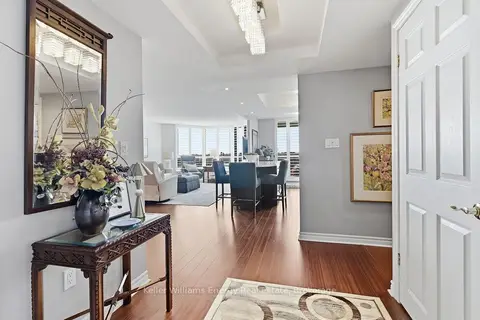
$799,900
2 bd2 ba1 pk1400-1599 ft²
700 Wilson Road N 806
Centennial, Oshawa
Condo Apartment · MLS® E13848084 · Keller Williams Energy Real Estate
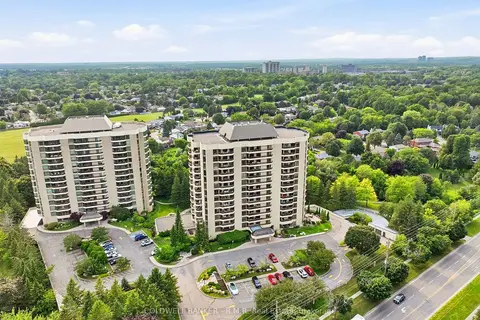
$870,000
2 bd2 ba1 pk1600-1799 ft²
900 Wilson Road N 305
Centennial, Oshawa
Condo Apartment · MLS® E13842544 · COLDWELL BANKER - R.M.R. Real Estate
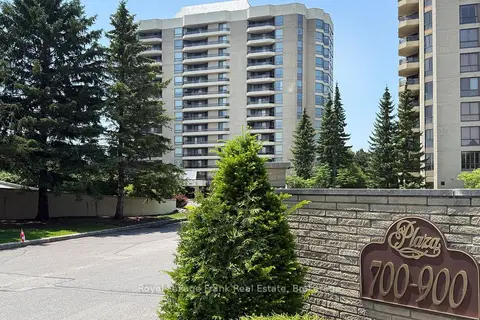
$749,000
Reduced $80,900
2 bd2 ba1 pk1400-1599 ft²
700 Wilson Road N 503
Centennial, Oshawa
Condo Apartment · MLS® E13748370 · Royal LePage Frank Real Estate
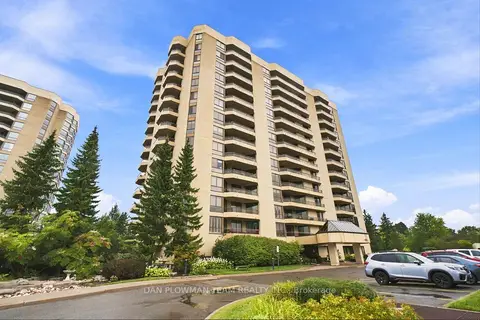
$749,000
2 bd2 ba1 pk1400-1599 ft²
900 Wilson Road N 1003
Centennial, Oshawa
Condo Apartment · MLS® E13851158 · DAN PLOWMAN TEAM REALTY INC.
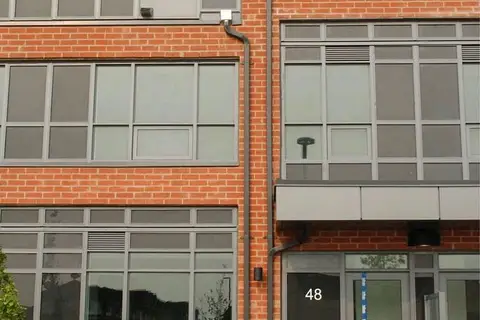
$899,900
3 bd3 ba1 pk1400-1599 ft²
48 Alpine Symphony Path 48
Windfields, Oshawa
Condo Townhouse · MLS® E13820274 · HOMELIFE/MIRACLE REALTY LTD
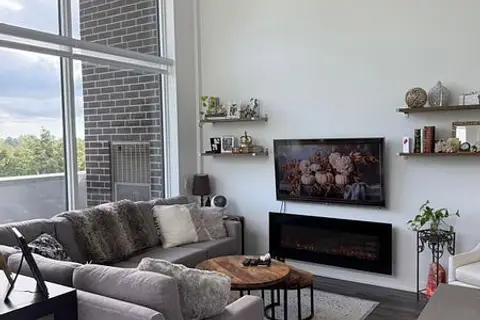 New
$725,000
2 bd2 ba1 pk1000-1199 ft²
385 Arctic Red Drive 424
Windfields, Oshawa
Condo Apartment · MLS® E14100302 · RE/MAX METROPOLIS REALTY
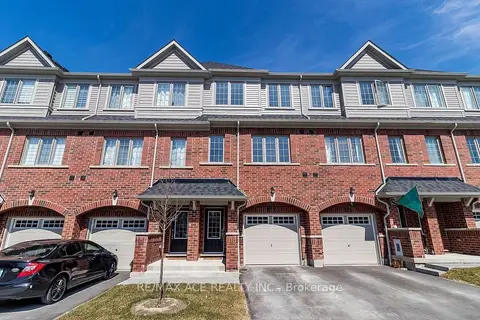
$699,000
3+1 bd3 ba2 pk1400-1599 ft²
2560 Barbarolli Path 109
Windfields, Oshawa
Condo Townhouse · MLS® E13878828 · RE/MAX ACE REALTY INC.
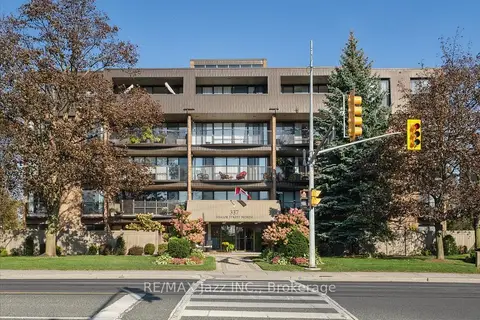
$675,000
2 bd3 ba1 pk1000-1199 ft²
337 Simcoe Street N 405
O'Neill, Oshawa
Condo Apartment · MLS® E13876060 · RE/MAX Jazz INC.