900 Wilson Road N 305
Centennial, Oshawa, L1G 7T2 · More in this building
$870,000
- 2 bedrooms
- 2 bathrooms
- 1 parking
- 1600-1799 sq ft
Listed 20 days ago · MLS® E13842544
About this home
Welcome to Plaza 900 on Wilson Rd N, is a 14-storey condominium built by Kassinger Construction in 1987. This beautifully maintained and highly sought-after condo community offers an exceptional lifestyle for those seeking comfort, convenience, and a peaceful setting. The west facing suite 305 is light, bright, and inviting, with large windows, two balconies that overlook tranquil green-space and horizon views providing a wonderful sense of calm throughout the day. Offering over 1700 sq ft of living space, numerous improvements throughout this move-in ready home. The primary features a walkout to the largest balcony, oversized closets with customized shelving, and an ensuite 4pc bathroom. The 2nd bedroom includes large windows, closets and carpeted floors. The updated eat-in kitchen boasts stainless steel appliances, walk-in pantry and walk-out to a 2nd balcony as well as entry to the formal dining room. The open formal living room and separate den bring an added sense of peace and quiet, minimizing disturbances. Suite 305 includes in-suite laundry, an owned underground parking space, and a spacious locker that makes daily living effortless. Residents enjoy resort-style amenities including an indoor pool, fitness centre, party room, games room, media room, visitor parking, and concierge/security. Whether you prefer morning swims, social activities, or quiet evenings at home, everything is right at your fingertips. Plaza 900 is defined by convenience and is known for its friendly atmosphere and strong sense of community, making it an ideal fit for residents seeking a low-maintenance, lock-and-leave lifestyle. Located just minutes from the shops, restaurants, and conveniences along Taunton Road, this north Oshawa location offers easy access to everything you need while maintaining a serene, private environment. A wonderful opportunity to enjoy bright, comfortable condo living in one of Oshawa's most desirable buildings. Don't miss it!
Details
- Type
- Condo Apartment
- Style
- Apartment
- Age
- 31-50 years
- Size
- 1600-1799 sq ft
- Basement
- None
- Garage
- Underground
- Kitchens
- 1
- Property tax
- $5,939 (2026)
- Maintenance fee
- $1,370/month
- Neighbourhood
- Centennial
- Municipality
- Oshawa
- Price per sq ft
- $512 (4% above condo apartments in Centennial, $494)
- Fee per sq ft
- $0.81/month
Interior
- Bedrooms
- 2 above ground
- Bathrooms
- 1 × 4-piece (main), 1 × 3-piece (main)
- Rooms
- 7 above ground
- Family room or den
- Yes
- Fireplace
- No
- Laundry
- In-Suite Laundry, Ensuite
- Features
- Auto Garage Door Remote, Intercom, Primary Bedroom - Main Floor, Storage
Heating, cooling and services
- Heating
- Heat Pump, Electric
- Air conditioning
- Central Air
Building and exterior
- Style
- Apartment
- Exterior
- Brick
- Roof
- Asphalt Rolled
- Foundation
- Poured Concrete
- Age
- 31-50 years
- Outdoor
- Awnings, Controlled Entry, Patio, Recreational Area
Parking
- Garage spaces
- 1
- Total parking
- 1
- Driveway and parking
- Underground
Condo
- Monthly fee
- $1,370
- Fee includes
- Heat Included, Hydro Included, Water Included, Cable TV Included, CAC Included, Common Elements Included, Building Insurance Included, Parking Included
- Amenities
- Concierge, Game Room, Gym, Indoor Pool, Media Room, Visitor Parking
- Locker
- Exclusive (level P2)
- Balcony
- Open
- Exposure
- West
- View
- Trees/Woods
- Pets
- Yes-with Restrictions
- Security
- Carbon Monoxide Detectors, Concierge/Security, Monitored, Smoke Detector
- Property manager
- Eastway Property Management
More
- Possession
- TBD
- Nearby
- Golf, Greenbelt/Conservation, Hospital, Library, Wooded/Treed
- Cross street
- Wilson Rd & Rossland Rd
Rooms
| Room | Level | Size | Features |
|---|---|---|---|
| Breakfast | Main | 3.86 × 2.9 m (12'8" × 9'6") | Hardwood Floor, W/O To Balcony, Combined w/Kitchen |
| Living Room | Main | 7.47 × 3.61 m (24'6" × 11'10") | Hardwood Floor, Combined w/Dining, W/O To Balcony |
| Pantry | Main | 2.59 × 1.77 m (8'6" × 5'10") | Hardwood Floor |
| Kitchen | Main | 4.69 × 3.7 m (15'5" × 12'2") | Granite Counters, Eat-in Kitchen, Stainless Steel Appl |
| Bathroom | Main | 2.72 × 1.63 m (8'11" × 5'4") | Ceramic Floor, 3 Pc Bath, B/I Vanity |
| Utility Room | Main | 0.86 × 0.86 m (2'10" × 2'10") | Hardwood Floor |
| Foyer | Main | 3.71 × 2.99 m (12'2" × 9'10") | Hardwood Floor, Coffered Ceiling(s), Closet |
| Dining Room | Main | 3.51 × 3.21 m (11'6" × 10'6") | Hardwood Floor, Combined w/Living, W/O To Balcony |
| Family Room | Main | 3.95 × 3.11 m (13' × 10'2") | Hardwood Floor, B/I Bookcase, Large Window |
| Primary Bedroom | Main | 7.48 × 3.66 m (24'6" × 12') | Broadloom, 4 Pc Ensuite, W/O To Balcony |
| Bathroom | Main | 2.93 × 2.89 m (9'7" × 9'6") | Ceramic Floor, 4 Pc Ensuite, Separate Shower |
History of this address
3 earlier listings at this address, with sold and leased prices. Create a free account or sign in to see them.
Location
Location is approximate. See nearby homes on the map
Recent sales nearby
See what similar homes within 1 km sold for in the last year. Create a free account or sign in to see them.
The neighbourhood
Getting around Somewhat walkable
No subway, LRT or GO station within a short trip.
Within a 10-minute walk: 1 grocery store, 3 cafés and restaurants, 7 parks, 1 pharmacy. Nearest grocery: Food Basics (850 m). Nearest park: Hyde Park (450 m).
Schools nearby
Elementary
- Gordon B. Attersley Public School
EQAO: Gr 6 reading 76%, math 47%6 min walk - Beau Valley Public School
EQAO: Gr 6 reading 65%, math 5%13 min walk - St. Joseph Catholic School Catholic
EQAO: Gr 6 reading 77%, math 37%17 min walk - Harmony Heights Public School
EQAO: Gr 6 reading 81%, math 44%19 min walk
EQAO: share of students meeting the provincial standard (2024–25). Ontario average: Gr 6 reading 86%, math 51%; Gr 9 math 55%; literacy test 83%.
Closest schools, not school zones. Check which school serves this address with the school board before relying on it.
Who lives here postal area L1G
- Owners / renters
- 56% / 44%
- Median household income
- $75,500
- Average age
- 44
- Children under 15
- 14%
- Homes
- 45% detached, 23% high-rise
- Commute by transit
- 7%
- Population
- 43,497
Languages spoken most at home besides English: Urdu 0.5%, Spanish 0.5%, Tagalog (Pilipino, Filipino) 0.4%, Gujarati 0.4%.
Flood and conservation No mapped hazard
Not inside a mapped flood plain or regulated area in Central Lake Ontario Conservation’s mapping.
Screening maps only. Ask the conservation authority for a property inquiry before relying on this.
Safety
Crime Severity Index for Durham Region (Oshawa/Whitby/Ajax) police: 43 vs 57 for Ontario (2025).
Police-reported figures for the whole police service area, not this street. Rates use the area’s resident population.
Distances are approximate. Places © OpenStreetMap contributors. Neighbourhood figures: Statistics Canada, 2021 Census. School results: EQAO via Ontario Data Catalogue (Open Government Licence – Ontario). Flood and regulation mapping: Central Lake Ontario Conservation open data. Crime Severity Index: Statistics Canada.
Living here
Commute
To Union Station (downtown Toronto): 52 km. Transit times · Driving times
Noise Nothing major nearby
No highway within 500 m, rail line within 300 m, or airport flight path nearby.
Distances from the map, not noise measurements. Visit at rush hour to judge for yourself.
Internet High-speed
50/10 Mbps or faster available here by cable, fibre or DSL (the federal high-speed target).
From the federal broadband map. Check exact speeds and providers for the address.
Roads, rail, airports and planned stations © OpenStreetMap contributors. Internet: Innovation, Science and Economic Development Canada, National Broadband Data.
Listed by COLDWELL BANKER - R.M.R. Real Estate.
Listing information provided by PropTx Innovations Inc. and TRREB; deemed reliable but not guaranteed accurate by PropTx.
Similar homes nearby
See more in Oshawa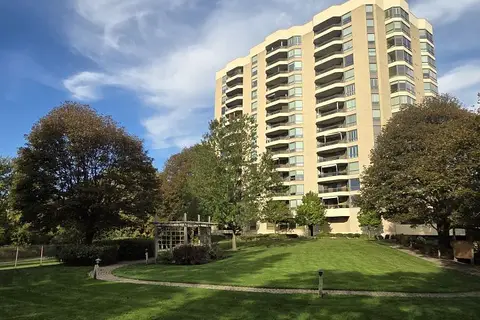
$829,900
2+1 bd2 ba1 pk1600-1799 ft²
700 Wilson Road N 305
Centennial, Oshawa
Condo Apartment · MLS® E13841332 · RE/MAX WEST REALTY INC.
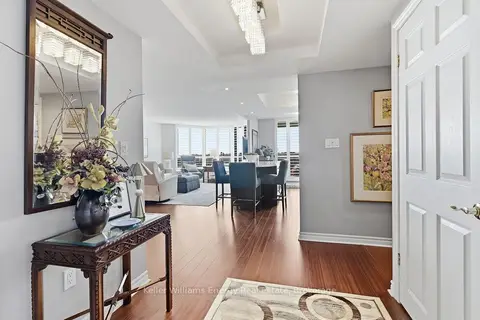
$799,900
2 bd2 ba1 pk1400-1599 ft²
700 Wilson Road N 806
Centennial, Oshawa
Condo Apartment · MLS® E13848084 · Keller Williams Energy Real Estate
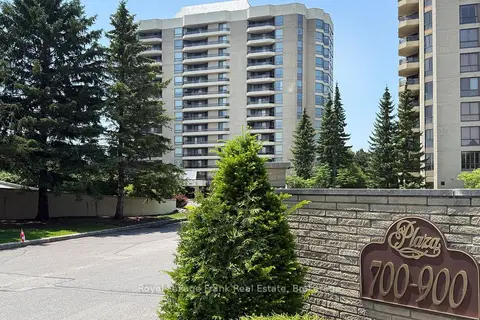
$749,000
Reduced $80,900
2 bd2 ba1 pk1400-1599 ft²
700 Wilson Road N 503
Centennial, Oshawa
Condo Apartment · MLS® E13748370 · Royal LePage Frank Real Estate
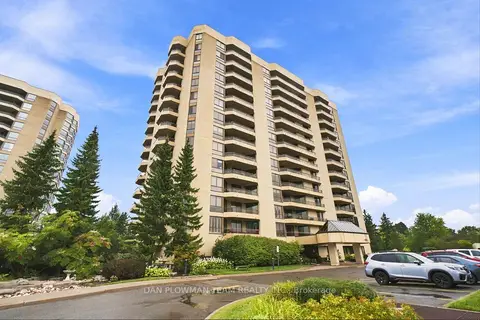
$749,000
2 bd2 ba1 pk1400-1599 ft²
900 Wilson Road N 1003
Centennial, Oshawa
Condo Apartment · MLS® E13851158 · DAN PLOWMAN TEAM REALTY INC.
$899,900
3 bd3 ba1 pk1400-1599 ft²
48 Alpine Symphony Path 48
Windfields, Oshawa
Condo Townhouse · MLS® E13820274 · HOMELIFE/MIRACLE REALTY LTD
$699,000
3+1 bd3 ba2 pk1400-1599 ft²
2560 Barbarolli Path 109
Windfields, Oshawa
Condo Townhouse · MLS® E13878828 · RE/MAX ACE REALTY INC.