700 Wilson Road N 806
Centennial, Oshawa, L1G 7T5 · More in this building
$799,900
- 2 bedrooms
- 2 bathrooms
- 1 parking
- 1400-1599 sq ft
Listed 19 days ago · MLS® E13848084
About this home
What sets this suite apart is its true western exposure, with beautiful sunset views from the balcony and three separate walkouts. The view is only the beginning. Thoughtfully redesigned and extensively upgraded, the suite offers the space and finish of a custom home with the ease of condominium living. Walls were removed to create an open, flowing layout, anchored by a custom Interior Woodcraft Designs kitchen with a generous island, quartz surfaces and high-end appliances. The adjoining family room features a built-in bookcase, while California shutters provide both privacy and light control throughout. The exceptionally spacious primary bedroom includes a dressing area with abundant storage and a beautifully renovated ensuite. The second full bathroom has been finished to the same high standard. For buyers coming from a larger home, this is that rare condominium that doesn't feel like a compromise. There is room to entertain, room to live comfortably and room to enjoy the freedom that comes with leaving exterior maintenance behind. Step onto the balcony at the end of the day and watch the sun set over the trees. This is more thana beautiful suite. It is a particular kind of lifestyle, in a building where people tend to stay.
Details
- Type
- Condo Apartment
- Style
- Apartment
- Age
- 31-50 years
- Size
- 1400-1599 sq ft
- Basement
- None
- Garage
- Underground
- Kitchens
- 1
- Property tax
- $5,031 (2025)
- Maintenance fee
- $1,129/month
- Neighbourhood
- Centennial
- Municipality
- Oshawa
- Price per sq ft
- $533 (8% above condo apartments in Centennial, $494)
- Fee per sq ft
- $0.75/month
Interior
- Bedrooms
- 2 above ground
- Bathrooms
- 1 × 3-piece (flat), 1 × 4-piece (flat)
- Rooms
- 5 above ground
- Family room or den
- No
- Fireplace
- No
- Laundry
- In-Suite Laundry, Ensuite
- Features
- Carpet Free, Storage, Storage Area Lockers
Heating, cooling and services
- Heating
- Heat Pump, Electric
- Air conditioning
- Central Air
Building and exterior
- Style
- Apartment
- Exterior
- Brick
- Roof
- Membrane
- Foundation
- Concrete
- Age
- 31-50 years
- Outdoor
- Landscaped, Year Round Living
Parking
- Garage spaces
- 1
- Total parking
- 1
- Driveway and parking
- Underground
Condo
- Monthly fee
- $1,129
- Fee includes
- Cable TV Included, CAC Included, Common Elements Included, Heat Included, Hydro Included, Building Insurance Included, Parking Included, Water Included
- Amenities
- Exercise Room, Game Room, Indoor Pool, Party Room/Meeting Room, Elevator, Gym
- Locker
- Owned (level P2)
- Balcony
- Open
- Exposure
- West
- View
- City, Garden, Panoramic, Skyline, Trees/Woods
- Pets
- Yes-with Restrictions
- Security
- Smoke Detector
- Property manager
- Eastway
More
- Possession
- TBA
- Nearby
- Park, Public Transit, School, Library, Place Of Worship, Rec./Commun.Centre
- Cross street
- Wilson Rd N & Attersley
Rooms
| Room | Level | Size | Features |
|---|---|---|---|
| Bedroom 2 | Flat | 6.52 × 3.53 m (21'5" × 11'7") | Laminate, W/O To Balcony, Large Closet |
| Kitchen | Flat | 6.36 × 3.39 m (20'10" × 11'1") | Renovated, Quartz Counter, W/O To Balcony |
| Primary Bedroom | Flat | 5.92 × 3.85 m (19'5" × 12'8") | Laminate, Double Closet, Large Window |
| Living Room | Flat | 5.59 × 3.87 m (18'4" × 12'8") | SW View, Laminate, W/O To Balcony |
| Dining Room | Flat | 3.87 × 3.29 m (12'8" × 10'10") | Laminate, Combined w/Living |
History of this address
4 earlier listings at this address, with sold and leased prices. Create a free account or sign in to see them.
Location
Location is approximate. See nearby homes on the map
Recent sales nearby
See what similar homes within 1 km sold for in the last year. Create a free account or sign in to see them.
The neighbourhood
Getting around Somewhat walkable
No subway, LRT or GO station within a short trip.
Within a 10-minute walk: 1 grocery store, 3 cafés and restaurants, 7 parks, 1 pharmacy. Nearest grocery: Food Basics (800 m). Nearest park: Hyde Park (400 m).
Schools nearby
Elementary
- Gordon B. Attersley Public School
EQAO: Gr 6 reading 76%, math 47%7 min walk - Beau Valley Public School
EQAO: Gr 6 reading 65%, math 5%13 min walk - St. Joseph Catholic School Catholic
EQAO: Gr 6 reading 77%, math 37%17 min walk - Hillsdale Public School
EQAO: Gr 6 reading 77%, math 15%18 min walk
EQAO: share of students meeting the provincial standard (2024–25). Ontario average: Gr 6 reading 86%, math 51%; Gr 9 math 55%; literacy test 83%.
Closest schools, not school zones. Check which school serves this address with the school board before relying on it.
Who lives here postal area L1G
- Owners / renters
- 56% / 44%
- Median household income
- $75,500
- Average age
- 44
- Children under 15
- 14%
- Homes
- 45% detached, 23% high-rise
- Commute by transit
- 7%
- Population
- 43,497
Languages spoken most at home besides English: Urdu 0.5%, Spanish 0.5%, Tagalog (Pilipino, Filipino) 0.4%, Gujarati 0.4%.
Flood and conservation Regulated area
This address is inside a conservation-authority regulated area (Central Lake Ontario Conservation): near a valley, stream, shoreline or wetland, where flooding or erosion can occur. New building, additions, pools or grading usually need a permit from the authority.
Screening maps only. Ask the conservation authority for a property inquiry before relying on this.
Safety
Crime Severity Index for Durham Region (Oshawa/Whitby/Ajax) police: 43 vs 57 for Ontario (2025).
Police-reported figures for the whole police service area, not this street. Rates use the area’s resident population.
Distances are approximate. Places © OpenStreetMap contributors. Neighbourhood figures: Statistics Canada, 2021 Census. School results: EQAO via Ontario Data Catalogue (Open Government Licence – Ontario). Flood and regulation mapping: Central Lake Ontario Conservation open data. Crime Severity Index: Statistics Canada.
Living here
Commute
To Union Station (downtown Toronto): 52 km. Transit times · Driving times
Noise Nothing major nearby
No highway within 500 m, rail line within 300 m, or airport flight path nearby.
Distances from the map, not noise measurements. Visit at rush hour to judge for yourself.
Internet High-speed
50/10 Mbps or faster available here by cable, fibre or DSL (the federal high-speed target).
From the federal broadband map. Check exact speeds and providers for the address.
Roads, rail, airports and planned stations © OpenStreetMap contributors. Internet: Innovation, Science and Economic Development Canada, National Broadband Data.
Listed by Keller Williams Energy Real Estate.
Listing information provided by PropTx Innovations Inc. and TRREB; deemed reliable but not guaranteed accurate by PropTx.
Similar homes nearby
See more in Oshawa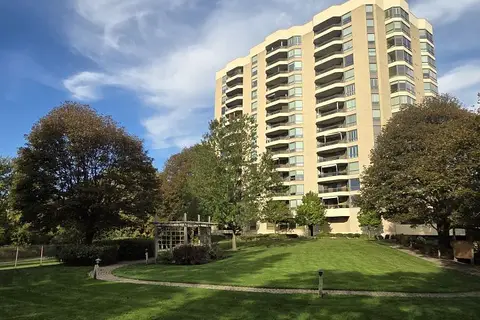
$829,900
2+1 bd2 ba1 pk1600-1799 ft²
700 Wilson Road N 305
Centennial, Oshawa
Condo Apartment · MLS® E13841332 · RE/MAX WEST REALTY INC.
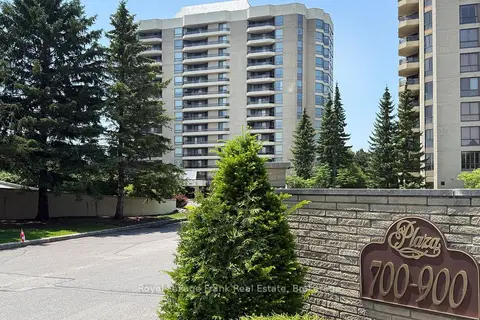
$749,000
Reduced $80,900
2 bd2 ba1 pk1400-1599 ft²
700 Wilson Road N 503
Centennial, Oshawa
Condo Apartment · MLS® E13748370 · Royal LePage Frank Real Estate
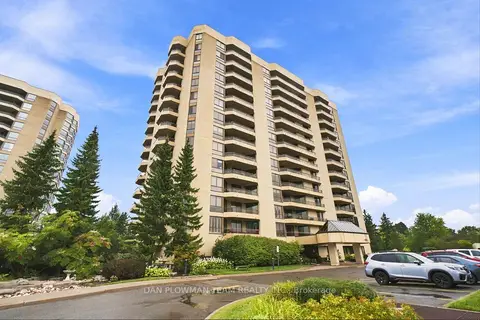
$749,000
2 bd2 ba1 pk1400-1599 ft²
900 Wilson Road N 1003
Centennial, Oshawa
Condo Apartment · MLS® E13851158 · DAN PLOWMAN TEAM REALTY INC.
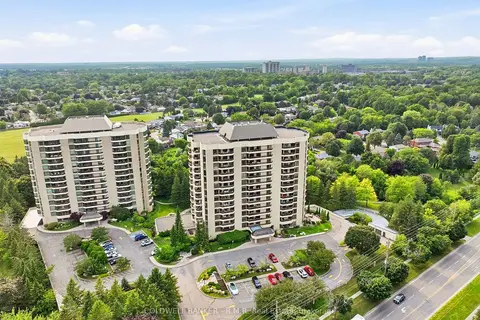
$870,000
2 bd2 ba1 pk1600-1799 ft²
900 Wilson Road N 305
Centennial, Oshawa
Condo Apartment · MLS® E13842544 · COLDWELL BANKER - R.M.R. Real Estate
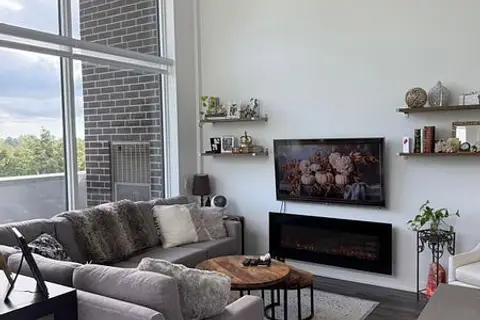 New
$725,000
2 bd2 ba1 pk1000-1199 ft²
385 Arctic Red Drive 424
Windfields, Oshawa
Condo Apartment · MLS® E14100302 · RE/MAX METROPOLIS REALTY
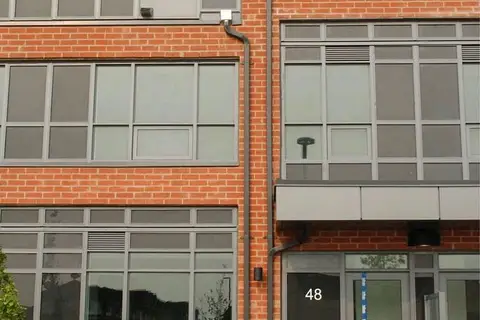
$899,900
3 bd3 ba1 pk1400-1599 ft²
48 Alpine Symphony Path 48
Windfields, Oshawa
Condo Townhouse · MLS® E13820274 · HOMELIFE/MIRACLE REALTY LTD
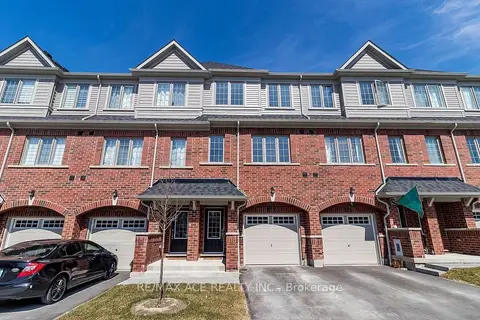
$699,000
3+1 bd3 ba2 pk1400-1599 ft²
2560 Barbarolli Path 109
Windfields, Oshawa
Condo Townhouse · MLS® E13878828 · RE/MAX ACE REALTY INC.
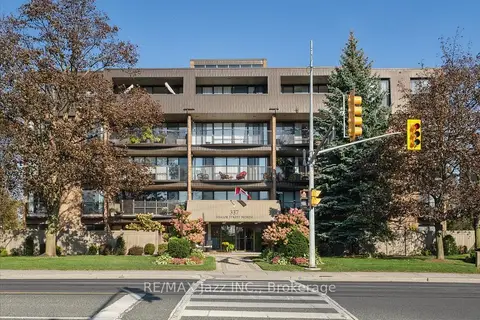
$675,000
2 bd3 ba1 pk1000-1199 ft²
337 Simcoe Street N 405
O'Neill, Oshawa
Condo Apartment · MLS® E13876060 · RE/MAX Jazz INC.