337 Simcoe Street N 405
O'Neill, Oshawa, L1G 4T2 · More in this building
$675,000
- 2 bedrooms
- 3 bathrooms
- 1 parking
- 1000-1199 sq ft
Listed 12 days ago · MLS® E13876060
About this home
Welcome to a home that feels like a private retreat in the heart of the city. Tucked inside an exclusive boutique building just steps from the hospital, this beautifully updated and impeccably maintained two-storey residence offers an exceptional blend of luxury, privacy, and effortless everyday living. From the moment you enter, there is a sense of calm. Thoughtfully designed across two levels, providing separation between living and sleeping, this beautiful condo offers two bright bedrooms and three beautifully appointed bathrooms, providing both connection and separation when desired. The peaceful east-facing outlook is one of the home's most captivating features. Framed by mature treetops, the views create a tranquil, almost treehouse-like setting - a beautiful backdrop to your morning coffee or quiet evenings at home. The primary suite is a true sanctuary, complete with a luxurious full ensuite and private balcony. Step outside and take in the quiet treetop views, or retreat indoors to your own private space at the end of the day. Every detail has been lovingly cared for. The home is spotless, updated, and move-in ready, with the convenience of in-suite laundry and secure underground parking. The building is self-managed, offering the intimate, personal character and pride of ownership that is increasingly difficult to find. Perfectly positioned for those who value proximity without sacrificing peace and privacy, this is more than a condo - it is a sophisticated urban retreat. A truly special opportunity for hospital professionals, downsizers, professionals, or anyone seeking a quiet, meticulously maintained home in a prime location. Kitchen and baths updated in 2021.
Details
- Type
- Condo Apartment
- Style
- 2-Storey
- Age
- 31-50 years
- Size
- 1000-1199 sq ft
- Basement
- None
- Garage
- Underground
- Kitchens
- 1
- Property tax
- $3,768 (2026)
- Maintenance fee
- $1,055/month
- Neighbourhood
- O'Neill
- Municipality
- Oshawa
- Price per sq ft
- $614 (15% above condo apartments in Oshawa, $533)
- Fee per sq ft
- $0.96/month
Interior
- Bedrooms
- 2 above ground
- Bathrooms
- 1 × 2-piece (main), 1 × 3-piece (second), 1 × 3-piece (second)
- Rooms
- 5 above ground
- Family room or den
- No
- Fireplace
- No
- Laundry
- In-Suite Laundry, Ensuite
- Features
- Intercom
Heating, cooling and services
- Heating
- Forced Air, Electric
- Air conditioning
- Central Air
Building and exterior
- Style
- 2-Storey
- Exterior
- Brick
- Roof
- Not Applicable
- Foundation
- Not Applicable
- Age
- 31-50 years
- Outdoor
- Controlled Entry, Landscape Lighting, Landscaped, Year Round Living
Parking
- Garage spaces
- 1
- Total parking
- 1
- Driveway and parking
- Underground
Condo
- Monthly fee
- $1,055
- Fee includes
- Heat Included, Common Elements Included, Water Included, Hydro Included, Building Insurance Included, Parking Included
- Amenities
- Car Wash, Elevator, Exercise Room, Party Room/Meeting Room, Visitor Parking, Sauna
- Locker
- Exclusive
- Balcony
- Open
- Exposure
- East
- Pets
- Yes-with Restrictions
- Security
- Security System
- Property manager
- Self Managed
More
- Possession
- Flexible
- Nearby
- Golf, Hospital, Library, Marina, Park, Place Of Worship
- Cross street
- Simcoe St N/ Adelaide Ave
Rooms
| Room | Level | Size | Features |
|---|---|---|---|
| Living Room | Main | 4.07 × 4.97 m (13'4" × 16'4") | Broadloom, W/O To Balcony, Overlooks Dining |
| Dining Room | Main | 2.22 × 4.59 m (7'3" × 15'1") | Broadloom, W/O To Balcony, Overlooks Living |
| Kitchen | Main | 4.2 × 2.92 m (13'9" × 9'7") | Vinyl Floor, Renovated, Breakfast Bar |
| Other | Main | 6.31 × 2.27 m (20'8" × 7'5") | Concrete Floor, Balcony, Overlooks Backyard |
| Primary Bedroom | Second | 4.2 × 5.01 m (13'9" × 16'5") | Broadloom, W/O To Balcony, 3 Pc Ensuite |
| Bedroom 2 | Second | 3 × 3.9 m (9'10" × 12'10") | Broadloom, W/O To Balcony, Closet |
| Utility Room | Second | 2.56 × 0.81 m (8'5" × 2'8") | Vinyl Floor |
| Other | Second | 6.31 × 1.72 m (20'8" × 5'8") | Concrete Floor, Balcony, Overlooks Backyard |
Location
Location is approximate. See nearby homes on the map
Recent sales nearby
See what similar homes within 1 km sold for in the last year. Create a free account or sign in to see them.
The neighbourhood
Getting around Very walkable
- 🚆 Whitby GO7.3 km
Within a 10-minute walk: 3 grocery stores, 25 cafés and restaurants, 6 parks, 1 pharmacy. Nearest grocery: No Frills (700 m). Nearest park: Parkwood Estate (250 m).
Schools nearby
Elementary
- Mary Street Community School
EQAO: Gr 6 reading 85%, math 57%11 min walk - Dr. S. J. Phillips Public School
EQAO: Gr 6 reading 92%, math 62%14 min walk - Hillsdale Public School
EQAO: Gr 6 reading 77%, math 15%19 min walk - Walter E Harris Public School
EQAO: Gr 6 reading 91%, math 59%1.4 km
Secondary
- O'Neill Collegiate and Vocational Institute
EQAO: Gr 9 math 49%, literacy test 84%2 min walk - Durham Alternative Secondary School - Oshawa1.8 km
- R. S. Mclaughlin Collegiate and Vocational Institute
EQAO: Gr 9 math 53%, literacy test 84%2.0 km
EQAO: share of students meeting the provincial standard (2024–25). Ontario average: Gr 6 reading 86%, math 51%; Gr 9 math 55%; literacy test 83%.
Closest schools, not school zones. Check which school serves this address with the school board before relying on it.
Who lives here postal area L1G
- Owners / renters
- 56% / 44%
- Median household income
- $75,500
- Average age
- 44
- Children under 15
- 14%
- Homes
- 45% detached, 23% high-rise
- Commute by transit
- 7%
- Population
- 43,497
Languages spoken most at home besides English: Urdu 0.5%, Spanish 0.5%, Tagalog (Pilipino, Filipino) 0.4%, Gujarati 0.4%.
Flood and conservation No mapped hazard
Not inside a mapped flood plain or regulated area in Central Lake Ontario Conservation’s mapping.
Screening maps only. Ask the conservation authority for a property inquiry before relying on this.
Safety
Crime Severity Index for Durham Region (Oshawa/Whitby/Ajax) police: 43 vs 57 for Ontario (2025).
Police-reported figures for the whole police service area, not this street. Rates use the area’s resident population.
Distances are approximate. Places © OpenStreetMap contributors. Neighbourhood figures: Statistics Canada, 2021 Census. School results: EQAO via Ontario Data Catalogue (Open Government Licence – Ontario). Flood and regulation mapping: Central Lake Ontario Conservation open data. Crime Severity Index: Statistics Canada.
Living here
Commute
To Union Station (downtown Toronto): 50 km. Transit times · Driving times
Noise Nothing major nearby
No highway within 500 m, rail line within 300 m, or airport flight path nearby.
Distances from the map, not noise measurements. Visit at rush hour to judge for yourself.
Internet High-speed
50/10 Mbps or faster available here by cable, fibre or DSL (the federal high-speed target).
From the federal broadband map. Check exact speeds and providers for the address.
Roads, rail, airports and planned stations © OpenStreetMap contributors. Internet: Innovation, Science and Economic Development Canada, National Broadband Data.
Listed by RE/MAX Jazz INC..
Listing information provided by PropTx Innovations Inc. and TRREB; deemed reliable but not guaranteed accurate by PropTx.
Similar homes nearby
See more in Oshawa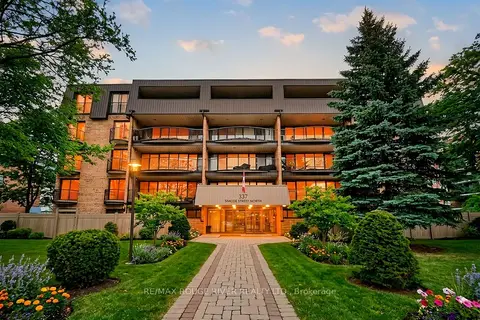
$579,898
3 bd3 ba1 pk1600-1799 ft²
337 Simcoe Street 401
O'Neill, Oshawa
Condo Apartment · MLS® E13694076 · RE/MAX Rouge River Realty Ltd.
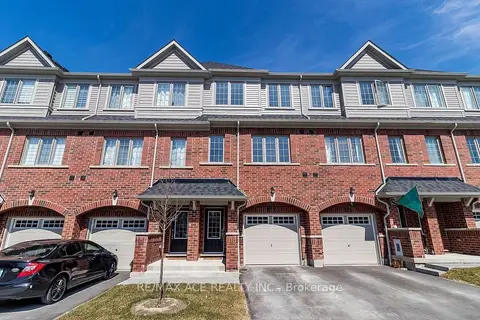
$699,000
3+1 bd3 ba2 pk1400-1599 ft²
2560 Barbarolli Path 109
Windfields, Oshawa
Condo Townhouse · MLS® E13878828 · RE/MAX ACE REALTY INC.
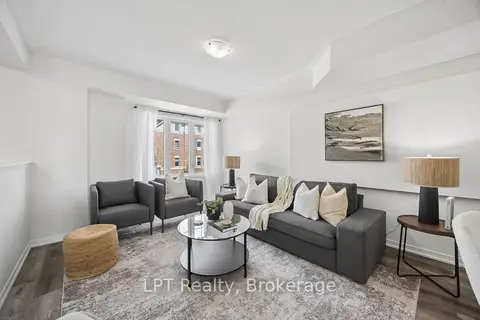
$649,999
3 bd3 ba2 pk1600-1799 ft²
2488 Bromus Path
Windfields, Oshawa
Condo Townhouse · MLS® E13884638 · LPT Realty
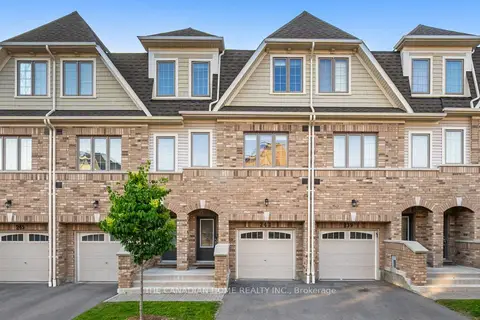
$649,900
5 bd3 ba2 pk1400-1599 ft²
241 Danzatore Path
Windfields, Oshawa
Condo Townhouse · MLS® E13829028 · THE CANADIAN HOME REALTY INC.
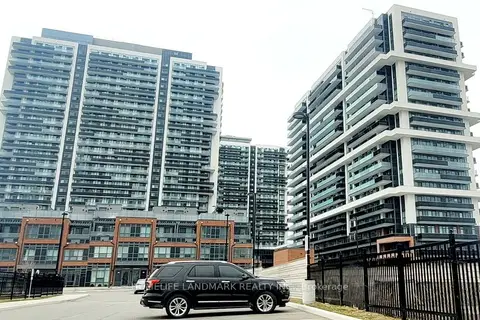
$649,000
2 bd2 ba1 pk700-799 ft²
2545 N Simcoe Street N 724
Windfields, Oshawa
Condo Apartment · MLS® E12962536 · HOMELIFE LANDMARK REALTY INC.
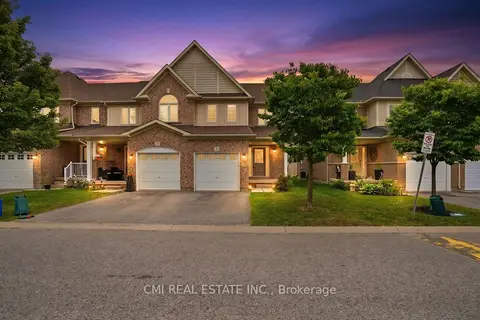
$649,000
3 bd4 ba2 pk1200-1399 ft²
460 Woodmount Drive 7
Samac, Oshawa
Condo Townhouse · MLS® E13616996 · CMI REAL ESTATE INC.
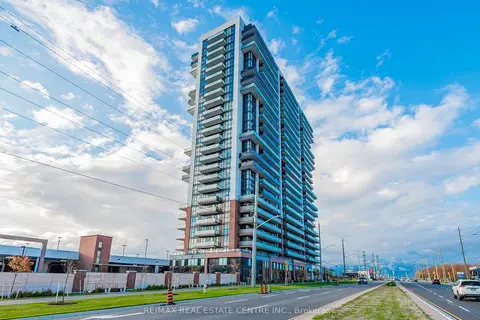
$649,000
2 bd2 ba1 pk700-799 ft²
2550 Simcoe Street 2115
Windfields, Oshawa
Condo Apartment · MLS® E13714990 · RE/MAX REAL ESTATE CENTRE INC.
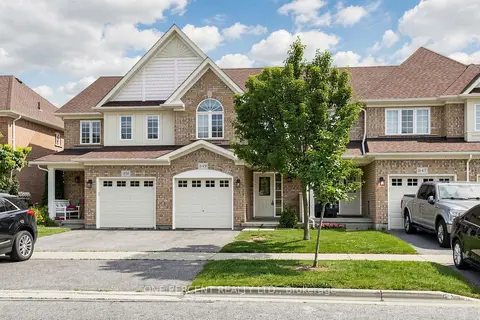
$639,999
3 bd4 ba2 pk1200-1399 ft²
1149 Ormond Drive
Samac, Oshawa
Condo Townhouse · MLS® E13534598 · ONE PERCENT REALTY LTD.