2488 Bromus Path
Windfields, Oshawa, L1L 0K7
$649,999
- 3 bedrooms
- 3 bathrooms
- 2 parking
- 1600-1799 sq ft
Listed 10 days ago · MLS® E13884638
About this home
Welcome to 2488 Bromus Path, Oshawa - a spacious and beautifully maintained three-storey townhome offering over 1700 sq ft above grade plus a fully finished lower level with walkout. Larger than it appears, this 3-bedroom, 3-washroom home features a bright, functional layout with generous principal rooms, large windows, and an open-concept living/dining area with laminate flooring. The eat-in kitchen includes quartz countertops and a walkout to the deck, creating an ideal space for everyday meals and entertaining. Upstairs, you'll find three well-sized bedrooms, including a comfortable primary retreat with ensuite privilege. The lower level is fully finished, offering a versatile rec room with a walkout to the backyard, plus an additional finished space in the basement perfect for a home office, playroom, or additional living space. An unfinished laundry area and spacious storage room provide excellent utility and future potential. Backing onto a ravine, this home offers peaceful views and a sense of privacy. The outdoor space is a well-loved setting for enjoying quiet evenings and starry nights. Located on a school bus route and close to playgrounds, stores, the post office, golf, parks, transit, shopping, Ontario Tech University (UOIT), and Durham College. fantastic opportunity to own in one of North Oshawa's most desirable and growing communities - perfect for families, first-time buyers, investors, or multi-generational living.
Details
- Type
- Condo Townhouse
- Style
- 3-Storey
- Size
- 1600-1799 sq ft
- Basement
- Finished
- Garage
- Attached
- Kitchens
- 1
- Property tax
- $6,479 (2025)
- Maintenance fee
- $409/month
- Neighbourhood
- Windfields
- Municipality
- Oshawa
- Price per sq ft
- $382 (about the same as condo townhouses in Windfields)
Interior
- Bedrooms
- 3 above ground
- Bathrooms
- 1 × 2-piece (main), 1 × 4-piece (second), 1 × 3-piece (second)
- Rooms
- 8 above ground + 1 below
- Family room or den
- Yes
- Fireplace
- No
- Laundry
- In Basement
- Features
- Storage
Heating, cooling and services
- Heating
- Forced Air, Gas
- Air conditioning
- Central Air
Building and exterior
- Style
- 3-Storey
- Exterior
- Brick
- Outdoor
- Deck
Parking
- Garage spaces
- 1
- Total parking
- 2
- Driveway and parking
- Private
Condo
- Monthly fee
- $409
- Fee includes
- Common Elements Included, Parking Included
- Balcony
- Open
- Exposure
- East
- Pets
- Yes-with Restrictions
- Property manager
- Nadlan-Harris Property Management Inc
More
- Possession
- TBD
- Nearby
- Clear View, Park, Public Transit, Rec./Commun.Centre, School, Ravine
- Cross street
- Simcoe & Britannia
Rooms
| Room | Level | Size | Features |
|---|---|---|---|
| Foyer | Lower | 1.61 × 1.04 m (5'3" × 3'5") | Ceramic Floor, Open Stairs |
| Living Room | Main | 6.66 × 5.21 m (21'10" × 17'1") | Laminate, Open Concept, Picture Window |
| Dining Room | Main | 6.66 × 5.21 m (21'10" × 17'1") | Laminate, Open Concept, Combined w/Living |
| Kitchen | Main | 2.72 × 5.25 m (8'11" × 17'3") | Stainless Steel Appl, Custom Backsplash, Custom Counter |
| Breakfast | Main | 2.72 × 5.25 m (8'11" × 17'3") | Ceramic Backsplash, Combined w/Kitchen, W/O To Deck |
| Primary Bedroom | Upper | 3.43 × 4.6 m (11'3" × 15'1") | Broadloom, W/W Closet, 3 Pc Ensuite |
| Bedroom 2 | Upper | 3.58 × 2.44 m (11'9" × 8') | Laminate, Window, Closet |
| Bedroom 3 | Upper | 2.78 × 2.56 m (9'1" × 8'5") | Broadloom, Window, Closet |
| Family Room | Lower | 2.73 × 5.27 m (8'11" × 17'3") | Broadloom, Window, W/O To Ravine |
| Recreation | Basement | 2.47 × 4.36 m (8'1" × 14'4") | Broadloom, Window, Open Concept |
| Laundry | Basement | 2.92 × 2.55 m (9'7" × 8'4") | Unfinished, Window |
History of this address
7 earlier listings at this address, with sold and leased prices. Create a free account or sign in to see them.
Location
Location is approximate. See nearby homes on the map
Recent sales nearby
See what similar homes within 1 km sold for in the last year. Create a free account or sign in to see them.
The neighbourhood
Getting around Somewhat walkable
No subway, LRT or GO station within a short trip.
Within a 10-minute walk: 1 grocery store, 5 cafés and restaurants, 3 parks, 2 pharmacies. Nearest grocery: FreshCo (500 m). Nearest park: Sandy Hawly Park (400 m).
Schools nearby
Elementary
- Waaban Public School9 min walk
- Maamawi Iyaawag Public School
EQAO: Gr 6 reading 67%, math 17%14 min walk - Northern Dancer Public School
EQAO: Gr 6 reading 95%, math 64%19 min walk
Secondary
- Cedar Valley Secondary School15 min walk
EQAO: share of students meeting the provincial standard (2024–25). Ontario average: Gr 6 reading 86%, math 51%; Gr 9 math 55%; literacy test 83%.
Closest schools, not school zones. Check which school serves this address with the school board before relying on it.
Who lives here postal area L1L
- Owners / renters
- 70% / 30%
- Median household income
- $112,000
- Average age
- 32
- Children under 15
- 26%
- Homes
- 85% detached
- Commute by transit
- 7%
- Population
- 12,976
Languages spoken most at home besides English: Tamil 4%, Urdu 3.1%, Mandarin 2.1%, Dari 1.2%.
Flood and conservation No mapped hazard
Not inside a mapped flood plain or regulated area in Central Lake Ontario Conservation’s mapping.
Screening maps only. Ask the conservation authority for a property inquiry before relying on this.
Safety
Crime Severity Index for Durham Region (Oshawa/Whitby/Ajax) police: 43 vs 57 for Ontario (2025).
Police-reported figures for the whole police service area, not this street. Rates use the area’s resident population.
Distances are approximate. Places © OpenStreetMap contributors. Neighbourhood figures: Statistics Canada, 2021 Census. School results: EQAO via Ontario Data Catalogue (Open Government Licence – Ontario). Flood and regulation mapping: Central Lake Ontario Conservation open data. Crime Severity Index: Statistics Canada.
Living here
Commute
To Union Station (downtown Toronto): 52 km. Transit times · Driving times
Noise Nothing major nearby
No highway within 500 m, rail line within 300 m, or airport flight path nearby.
Distances from the map, not noise measurements. Visit at rush hour to judge for yourself.
Internet High-speed
50/10 Mbps or faster available here by cable, fibre or DSL (the federal high-speed target).
From the federal broadband map. Check exact speeds and providers for the address.
Roads, rail, airports and planned stations © OpenStreetMap contributors. Internet: Innovation, Science and Economic Development Canada, National Broadband Data.
Listed by LPT Realty.
Listing information provided by PropTx Innovations Inc. and TRREB; deemed reliable but not guaranteed accurate by PropTx.
Similar homes nearby
See more in Oshawa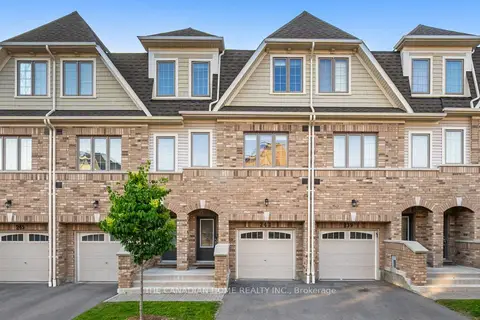
$649,900
5 bd3 ba2 pk1400-1599 ft²
241 Danzatore Path
Windfields, Oshawa
Condo Townhouse · MLS® E13829028 · THE CANADIAN HOME REALTY INC.
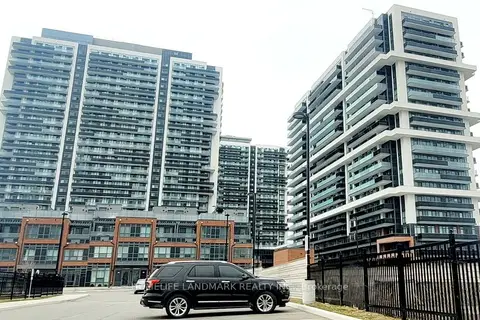
$649,000
2 bd2 ba1 pk700-799 ft²
2545 N Simcoe Street N 724
Windfields, Oshawa
Condo Apartment · MLS® E12962536 · HOMELIFE LANDMARK REALTY INC.
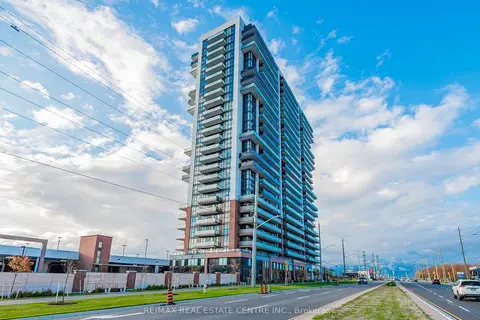
$649,000
2 bd2 ba1 pk700-799 ft²
2550 Simcoe Street 2115
Windfields, Oshawa
Condo Apartment · MLS® E13714990 · RE/MAX REAL ESTATE CENTRE INC.
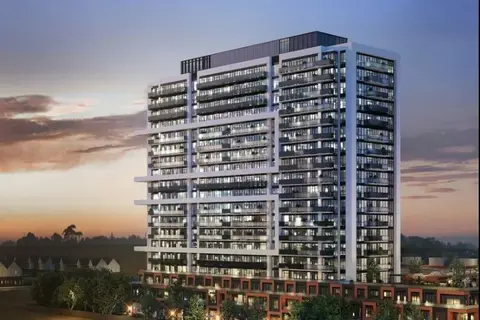
$638,000
3 bd2 ba1 pk900-999 ft²
2545 Simcoe Street N 1106
Windfields, Oshawa
Condo Apartment · MLS® E13655392 · ROYAL LEPAGE TERREQUITY REALTY
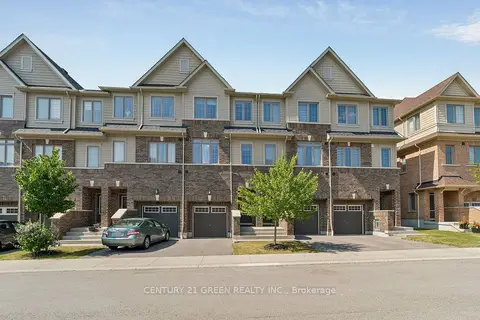
$629,900
Reduced $25,100
5 bd3 ba2 pk1400-1599 ft²
223 Danzatore Path
Windfields, Oshawa
Condo Townhouse · MLS® E13599286 · CENTURY 21 GREEN REALTY INC.
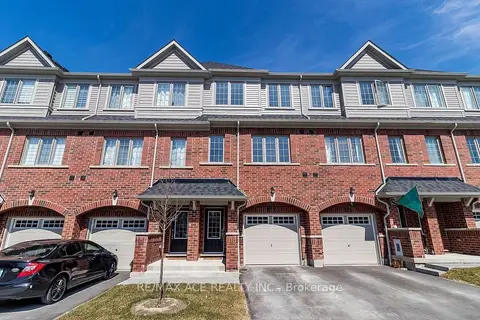
$699,000
3+1 bd3 ba2 pk1400-1599 ft²
2560 Barbarolli Path 109
Windfields, Oshawa
Condo Townhouse · MLS® E13878828 · RE/MAX ACE REALTY INC.
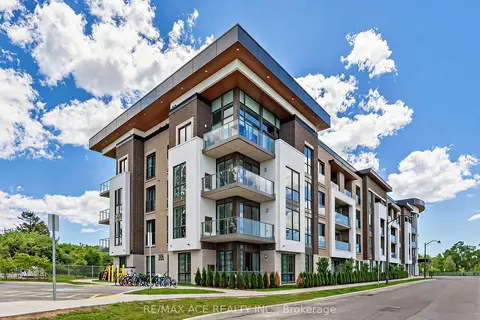
$599,999
2 bd2 ba1 pk1000-1199 ft²
385 Arctic Red Drive N 418
Windfields, Oshawa
Condo Apartment · MLS® E13562664 · RE/MAX ACE REALTY INC.
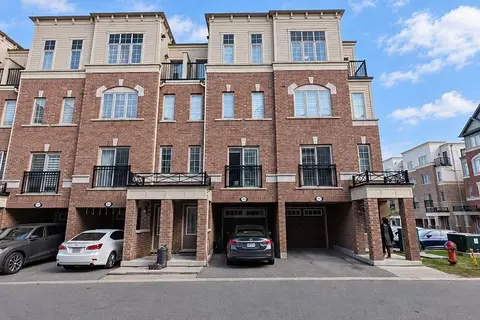
$599,990
4 bd3 ba2 pk1800-1999 ft²
2706 Deputy Minister Path
Windfields, Oshawa
Condo Townhouse · MLS® E13832756 · HOMELIFE GOLCONDA REALTY INC.