2545 Simcoe Street N 1106
Windfields, Oshawa, L1H 7K4 · More in this building
$638,000
- 3 bedrooms
- 2 bathrooms
- 1 parking
- 900-999 sq ft
Listed 71 days ago · MLS® E13655392
About this home
Experience Luxury Living at its finest in this spectacular, sun-filled panoramic corner unit by Tribute. Offering approximately 950 sq. ft. of thoughtfully designed space, this architectural marvel features 3 spacious bedrooms, 2 full bathrooms, and 2 private balconies, with 3 separate entrances to the balcony, showcasing breathtaking, unobstructed views. Enjoy brand-new construction with contemporary amenities, refined finishes, and an expansive layout surrounded by gorgeous natural spaces. One of the largest floor plans in the entire complex-an exceptional opportunity for those seeking elevated, modern living. Almost 1300 SQ FT of total living space including the balconies. A True Gem!
Details
- Type
- Condo Apartment
- Style
- Apartment
- Size
- 900-999 sq ft
- Basement
- None
- Garage
- Surface
- Kitchens
- 1
- Property tax
- $1,633 (2025)
- Maintenance fee
- $560/month
- Neighbourhood
- Windfields
- Municipality
- Oshawa
- Price per sq ft
- $672 (9% above condo apartments in Windfields, $618)
- Fee per sq ft
- $0.59/month
Interior
- Bedrooms
- 3 above ground
- Bathrooms
- 2 × 4-piece (flat)
- Rooms
- 6 above ground
- Family room or den
- No
- Fireplace
- No
- Laundry
- In-Suite Laundry, Ensuite
- Features
- Carpet Free
Heating, cooling and services
- Heating
- Forced Air, Gas
- Air conditioning
- Central Air
Building and exterior
- Style
- Apartment
- Exterior
- Concrete
Parking
- Total parking
- 1
Condo
- Monthly fee
- $560
- Fee includes
- Common Elements Included, Building Insurance Included, Parking Included
- Balcony
- Open
- Exposure
- South East
- Pets
- Yes-with Restrictions
- Property manager
- First Service Residential
More
- Possession
- TBD
- Cross street
- Simcoe/ Winchester
Rooms
| Room | Level | Size | Features |
|---|---|---|---|
| Living Room | Flat | 6.79 × 5.11 m (22'3" × 16'9") | Laminate, Open Concept |
| Dining Room | Flat | 6.89 × 5.38 m (22'7" × 17'8") | Laminate, Open Concept |
| Kitchen | Flat | 3.11 × 2.99 m (10'2" × 9'10") | Laminate, Open Concept, Stainless Steel Appl |
| Primary Bedroom | Flat | 5.67 × 4.86 m (18'7" × 15'11") | Laminate, Closet, 3 Pc Ensuite |
| Bedroom 2 | Flat | 5.01 × 4.23 m (16'5" × 13'11") | Laminate, Window |
| Bedroom 3 | Flat | 3.99 × 3.66 m (13'1" × 12') | Laminate, Window |
Listed by ROYAL LEPAGE TERREQUITY REALTY.
Listing information provided by PropTx Innovations Inc. and TRREB; deemed reliable but not guaranteed accurate by PropTx.
Similar homes nearby
See more in Oshawa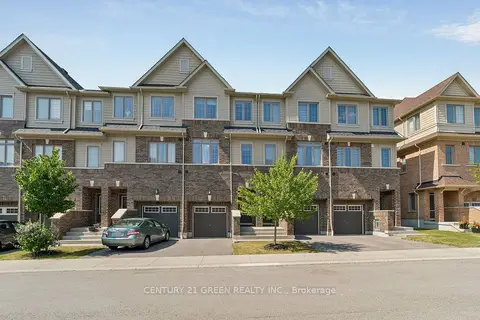
$629,900
Reduced $25,100
5 bd3 ba2 pk1400-1599 ft²
223 Danzatore Path
Windfields, Oshawa
Condo Townhouse · MLS® E13599286 · CENTURY 21 GREEN REALTY INC.
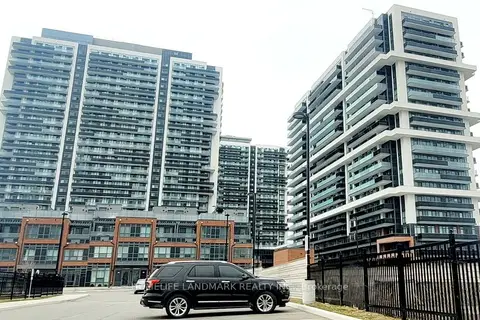
$649,000
2 bd2 ba1 pk700-799 ft²
2545 N Simcoe Street N 724
Windfields, Oshawa
Condo Apartment · MLS® E12962536 · HOMELIFE LANDMARK REALTY INC.
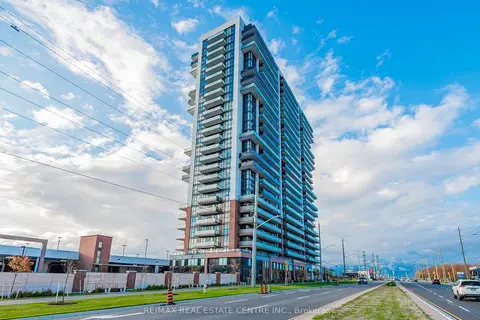
$649,000
2 bd2 ba1 pk700-799 ft²
2550 Simcoe Street 2115
Windfields, Oshawa
Condo Apartment · MLS® E13714990 · RE/MAX REAL ESTATE CENTRE INC.
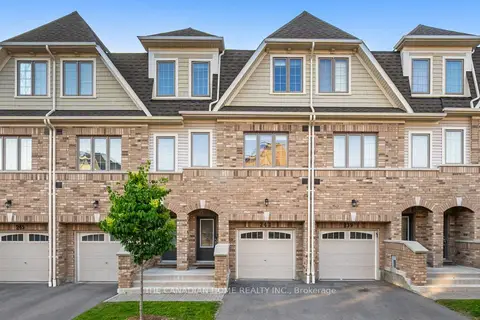
$649,900
5 bd3 ba2 pk1400-1599 ft²
241 Danzatore Path
Windfields, Oshawa
Condo Townhouse · MLS® E13829028 · THE CANADIAN HOME REALTY INC.
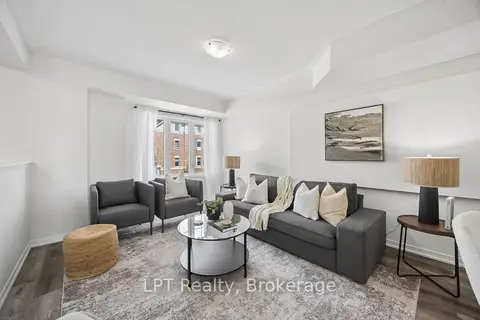
$649,999
3 bd3 ba2 pk1600-1799 ft²
2488 Bromus Path
Windfields, Oshawa
Condo Townhouse · MLS® E13884638 · LPT Realty
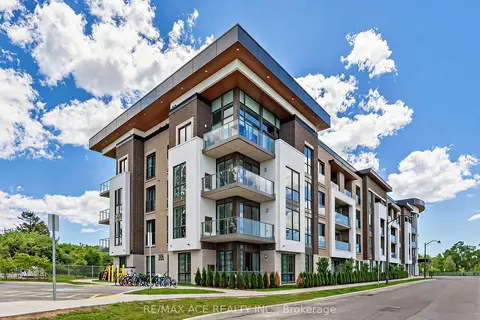
$599,999
2 bd2 ba1 pk1000-1199 ft²
385 Arctic Red Drive N 418
Windfields, Oshawa
Condo Apartment · MLS® E13562664 · RE/MAX ACE REALTY INC.
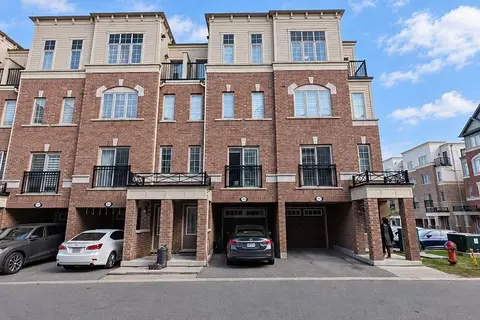
$599,990
4 bd3 ba2 pk1800-1999 ft²
2706 Deputy Minister Path
Windfields, Oshawa
Condo Townhouse · MLS® E13832756 · HOMELIFE GOLCONDA REALTY INC.
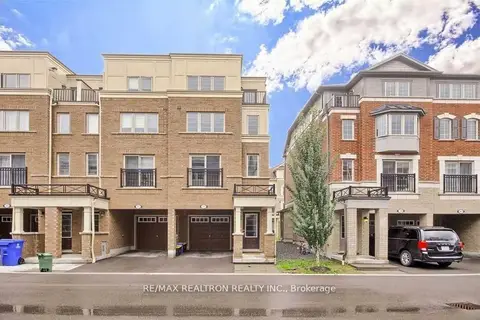
$599,900
4 bd3 ba2 pk1800-1999 ft²
37 Filly Path N 457
Windfields, Oshawa
Condo Townhouse · MLS® E13625644 · RE/MAX REALTRON REALTY INC.