37 Filly Path N 457
Windfields, Oshawa, L1L 0K8
$599,900
- 4 bedrooms
- 3 bathrooms
- 2 parking
- 1800-1999 sq ft
Listed 81 days ago · MLS® E13625644
About this home
END UNIT TOWN HOUSE,EXCELLENT LOCATION.BRIGHT LIGHT. NORTH OSHAWA U.C TOWNS WINDFIELDS COMMUNITY 4 BEDROOMS,LIVING,DINING,KITCHEN,2.5 WASHROOMS,ONE ATTACHED AND ONE DRIVE WAY PARKING.MINUTES FROM COSTCO,FRESHCO,WINDFIELDS FARM MALL,DURHAM COLLEGE,ONTARIO TECH UNIVERSITY AND 407 ETR.
Details
- Type
- Condo Townhouse
- Style
- 3-Storey
- Age
- 6-10 years
- Size
- 1800-1999 sq ft
- Basement
- None
- Garage
- Attached
- Kitchens
- 1
- Property tax
- $6,525 (2026)
- Maintenance fee
- $401/month
- Neighbourhood
- Windfields
- Municipality
- Oshawa
- Price per sq ft
- $316 (15% below condo townhouses in Windfields, $373)
Interior
- Bedrooms
- 4 above ground
- Bathrooms
- 1 × 2-piece (main), 1 × 3-piece (second), 1 × 3-piece (third)
- Rooms
- 7 above ground
- Family room or den
- No
- Fireplace
- No
- Laundry
- Laundry Closet
- Features
- Water Heater, Water Meter
Heating, cooling and services
- Heating
- Forced Air, Gas
- Air conditioning
- Central Air
Building and exterior
- Style
- 3-Storey
- Exterior
- Brick
- Foundation
- Brick, Concrete
- Age
- 6-10 years
Parking
- Garage spaces
- 1
- Total parking
- 2
Condo
- Monthly fee
- $401
- Fee includes
- Common Elements Included, Building Insurance Included
- Amenities
- Visitor Parking
- Exposure
- North
- Pets
- Yes-with Restrictions
- Security
- Carbon Monoxide Detectors
- Property manager
- Nandlan Harris Property Management, phone 9054295210
More
- Possession
- IMMEDIATELY
- Nearby
- Public Transit
- Cross street
- NORTH SIMCOE/BRITAANIA
Rooms
| Room | Level | Size | Features |
|---|---|---|---|
| Living Room | Main | 6.4 × 3.96 m (21' × 13') | Combined w/Dining, Vinyl Floor, Window |
| Dining Room | Main | 6.4 × 3.96 m (21' × 13') | Combined w/Living, Vinyl Floor, 2 Pc Bath |
| Kitchen | Main | 3.04 × 2.74 m (10' × 9') | Ceramic Floor, B/I Appliances, Window |
| Bedroom | Second | 3.35 × 3.04 m (11' × 10') | Window, Closet, Laminate |
| Bedroom 2 | Second | 3.35 × 3.04 m (11' × 10') | Window, Closet, Laminate |
| Bedroom 3 | Third | 3.96 × 3.04 m (13' × 10') | Window, Closet, Laminate |
| Bedroom 4 | Third | 3.04 × 2.74 m (10' × 9') | Window, Closet, Laminate |
History of this address
2 earlier listings at this address, with sold and leased prices. Create a free account or sign in to see them.
Listed by RE/MAX REALTRON REALTY INC..
Listing information provided by PropTx Innovations Inc. and TRREB; deemed reliable but not guaranteed accurate by PropTx.
Similar homes nearby
See more in Oshawa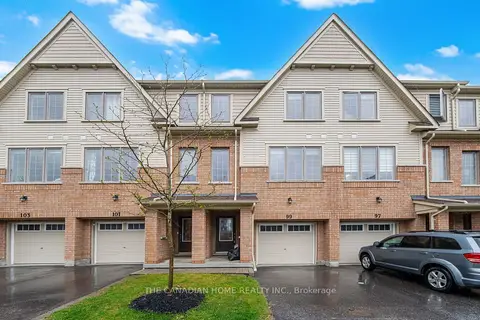
$599,900
5 bd3 ba2 pk1400-1599 ft²
99 Danzatore Path
Windfields, Oshawa
Condo Townhouse · MLS® E13721680 · THE CANADIAN HOME REALTY INC.
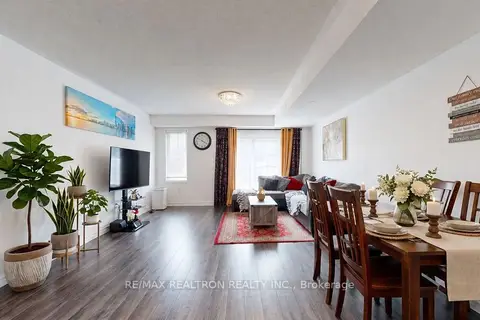
$599,900
4 bd3 ba2 pk1600-1799 ft²
34 Glenstal Path
Windfields, Oshawa
Condo Townhouse · MLS® E13800134 · RE/MAX REALTRON REALTY INC.
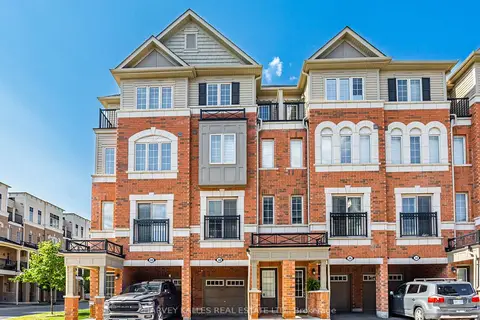
$599,888
3 bd3 ba2 pk1600-1799 ft²
38 Glenstal Path
Windfields, Oshawa
Condo Townhouse · MLS® E13535222 · HARVEY KALLES REAL ESTATE LTD.
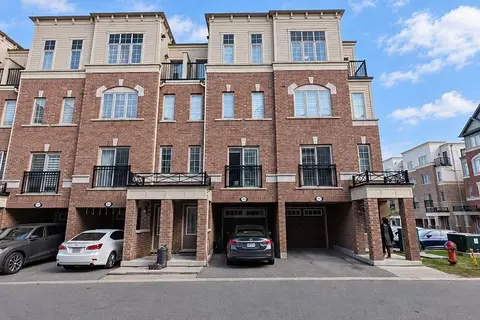
$599,990
4 bd3 ba2 pk1800-1999 ft²
2706 Deputy Minister Path
Windfields, Oshawa
Condo Townhouse · MLS® E13832756 · HOMELIFE GOLCONDA REALTY INC.
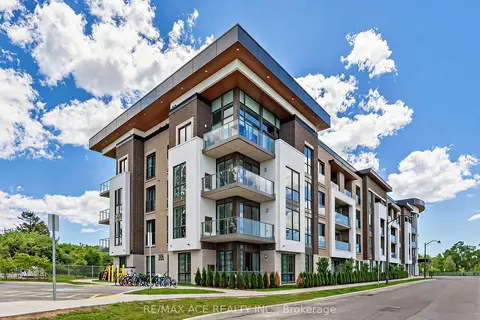
$599,999
2 bd2 ba1 pk1000-1199 ft²
385 Arctic Red Drive N 418
Windfields, Oshawa
Condo Apartment · MLS® E13562664 · RE/MAX ACE REALTY INC.
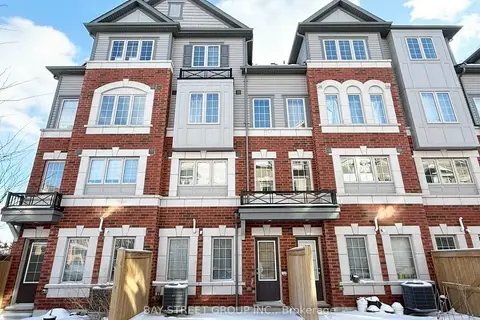
$599,000
4 bd3 ba2 pk1600-1799 ft²
2283 CHEVRON PRINCE PATH Chevron Prince Path 480
Windfields, Oshawa
Condo Townhouse · MLS® E13777104 · BAY STREET GROUP INC.
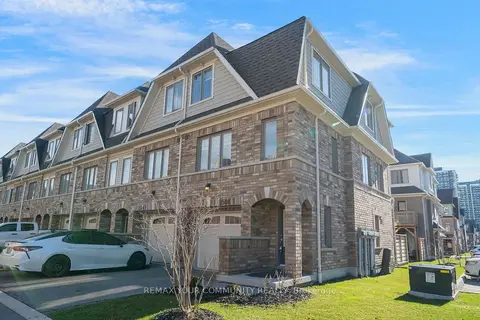
$599,000
4 bd3 ba2 pk1200-1399 ft²
2566 Mojave Path 137
Windfields, Oshawa
Condo Townhouse · MLS® E14080638 · REMAX YOUR COMMUNITY REALTY

$580,000
4 bd3 ba2 pk1800-1999 ft²
32 Foal Path S 258
Windfields, Oshawa
Condo Townhouse · MLS® E13550340 · CENTURY 21 HERITAGE GROUP LTD.