32 Foal Path S 258
Windfields, Oshawa, L1L 0L2
$580,000
- 4 bedrooms
- 3 bathrooms
- 2 parking
- 1800-1999 sq ft
Listed 101 days ago · MLS® E13550340
About this home
NEW HARDWOOD FLOORS! Bring your BEST offer and move in fast! An incredible opportunity for investors, professionals, or first-time homebuyers seeking everyday convenience and long-term value. This Stunning 4 Bedroom End-unit Townhouse In The Highly Sought-After Windfield's Community Of North Oshawa is sure to impress! Offering The Perfect Blend Of Modern Design, Functionality, And Natural Beauty. Featuring An Open-Concept Living And Dining Area Filled With Natural Light. The Main Living Space Creates A Seamless Flow For Hosting And Family Enjoyment. The Modern Kitchen Is Complete With Stainless Steel Appliances, Quartz Countertops, and Ample Cupboard Space. Doing dishes will be enjoyed by the Breathtaking Sun-rays that are let through by multiple windows over the sink! Come see! Upstairs, You'll Find Hardwood Throughout Four Bedrooms Providing The Perfect Space For Families Of All Sizes. Walkout To A Balcony, Offering Additional Outdoor Space And A Bright, Airy Feel To Be Let Into The 3rd Floor Bedroom. The Lower-Level Mudroom Serves As An Additional Room For Storage/Pantry, with An Easy Convenience With A Walkout To The Backyard-- Perfect For Relaxing Or Entertaining Outdoors. Unbeatable Location Within Walking Distance To Schools, Parks, And Minutes From Ontario Tech University And Durham College. Conveniently Located With Easy Access To Highway 407, And The New Growing RioCan Windfields Plaza, Offering An Abundance Of Amenities Including Restaurants, FreshCo, Costco, Windfield's Mall, And More.
Details
- Type
- Condo Townhouse
- Style
- Stacked Townhouse
- Size
- 1800-1999 sq ft
- Basement
- Separate Entrance, None
- Garage
- Built-In
- Kitchens
- 1
- Property tax
- $6,281 (2025)
- Maintenance fee
- $409/month
- Neighbourhood
- Windfields
- Municipality
- Oshawa
- Price per sq ft
- $305 (19% below condo townhouses in Windfields, $375)
Interior
- Bedrooms
- 4 above ground
- Bathrooms
- 1 × 2-piece (main), 1 × 3-piece (second), 1 × 4-piece (third)
- Rooms
- 8 above ground + 1 below
- Family room or den
- No
- Fireplace
- No
- Laundry
- In Hall, Laundry Room, Sink
- Features
- Auto Garage Door Remote, Water Heater Owned, Water Treatment
Heating, cooling and services
- Heating
- Forced Air, Gas
- Air conditioning
- Central Air
Building and exterior
- Style
- Stacked Townhouse
- Exterior
- Brick
- Foundation
- Poured Concrete
- Outdoor
- Landscaped, Patio
Parking
- Garage spaces
- 1
- Total parking
- 2
- Driveway and parking
- Private
Condo
- Monthly fee
- $409
- Fee includes
- Common Elements Included
- Balcony
- Open
- Exposure
- South
- Pets
- Yes-with Restrictions
- Security
- Carbon Monoxide Detectors, Smoke Detector
- Property manager
- Nadlan-Harris Property Managaement Inc.-905-429-5310
More
- Possession
- 1-30 days
- Nearby
- Beach, Fenced Yard, Hospital, Public Transit, Rec./Commun.Centre, School
- Cross street
- Britianna Rd., W and Simcoe St. North
Rooms
| Room | Level | Size | Features |
|---|---|---|---|
| Kitchen | Main | 3.34 × 3.04 m (10'11" × 10') | Stainless Steel Appl, Granite Counters, Modern Kitchen |
| Living Room | Main | 4.48 × 4.35 m (14'8" × 14'3") | Large Window, Combined w/Dining, Open Concept |
| Dining Room | Main | 1.67 × 3.3 m (5'6" × 10'10") | Combined w/Living, Open Concept |
| Laundry | Second | 1.8 × 1.9 m (5'11" × 6'3") | Tile Floor, Separate Room |
| Bedroom | Second | 3.27 × 4.25 m (10'9" × 13'11") | Double Closet, Large Window, Hardwood Floor |
| Bedroom 2 | Second | 3.48 × 4.27 m (11'5" × 14') | Double Closet, Large Window, Hardwood Floor |
| Bedroom 3 | Third | 3.35 × 4.24 m (11' × 13'11") | Closet, Large Window, Hardwood Floor |
| Bedroom 4 | Third | 3.7 × 4.25 m (12'2" × 13'11") | Balcony, Double Closet, Hardwood Floor |
| Mud Room | Lower | 7.64 × 5.9 m (25'1" × 19'4") | W/O To Patio, Separate Room |
History of this address
1 earlier listing at this address, with sold and leased prices. Create a free account or sign in to see them.
Listed by CENTURY 21 HERITAGE GROUP LTD..
Listing information provided by PropTx Innovations Inc. and TRREB; deemed reliable but not guaranteed accurate by PropTx.
Similar homes nearby
See more in Oshawa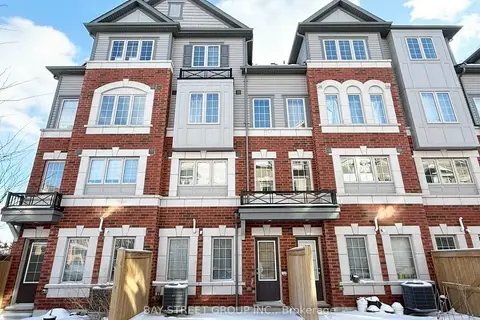
$599,000
4 bd3 ba2 pk1600-1799 ft²
2283 CHEVRON PRINCE PATH Chevron Prince Path 480
Windfields, Oshawa
Condo Townhouse · MLS® E13777104 · BAY STREET GROUP INC.
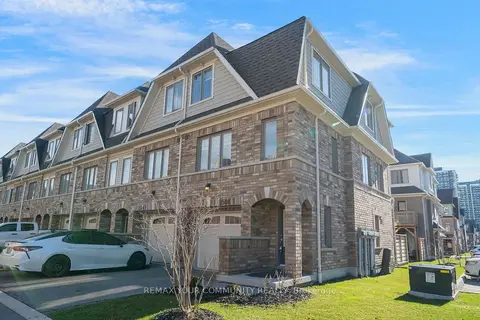
$599,000
4 bd3 ba2 pk1200-1399 ft²
2566 Mojave Path 137
Windfields, Oshawa
Condo Townhouse · MLS® E14080638 · REMAX YOUR COMMUNITY REALTY
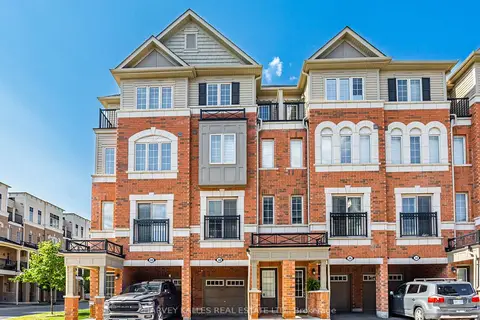
$599,888
3 bd3 ba2 pk1600-1799 ft²
38 Glenstal Path
Windfields, Oshawa
Condo Townhouse · MLS® E13535222 · HARVEY KALLES REAL ESTATE LTD.
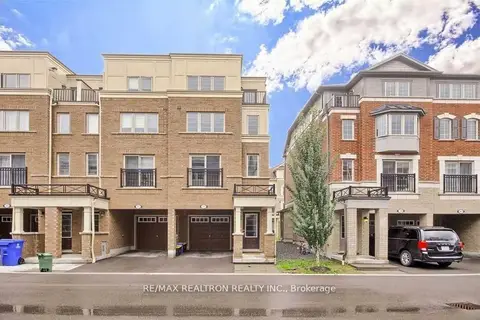
$599,900
4 bd3 ba2 pk1800-1999 ft²
37 Filly Path N 457
Windfields, Oshawa
Condo Townhouse · MLS® E13625644 · RE/MAX REALTRON REALTY INC.
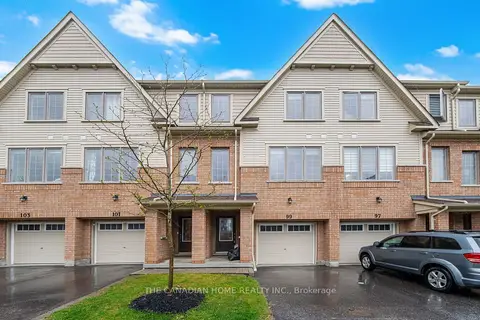
$599,900
5 bd3 ba2 pk1400-1599 ft²
99 Danzatore Path
Windfields, Oshawa
Condo Townhouse · MLS® E13721680 · THE CANADIAN HOME REALTY INC.
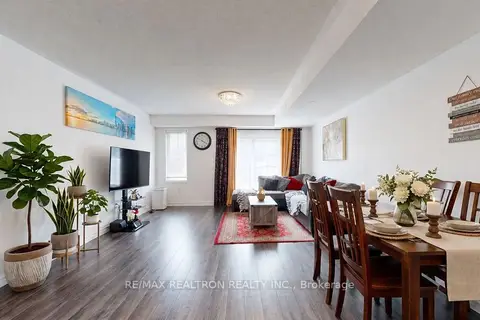
$599,900
4 bd3 ba2 pk1600-1799 ft²
34 Glenstal Path
Windfields, Oshawa
Condo Townhouse · MLS® E13800134 · RE/MAX REALTRON REALTY INC.
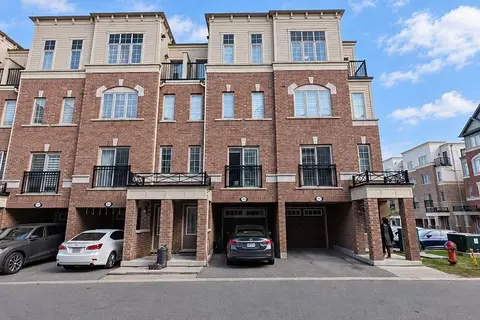
$599,990
4 bd3 ba2 pk1800-1999 ft²
2706 Deputy Minister Path
Windfields, Oshawa
Condo Townhouse · MLS® E13832756 · HOMELIFE GOLCONDA REALTY INC.
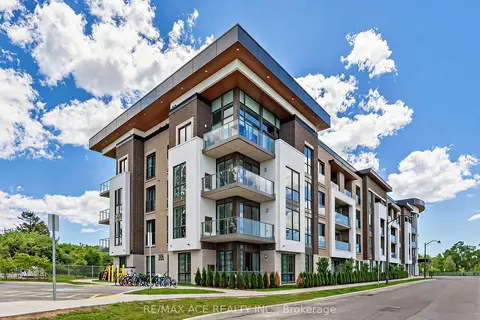
$599,999
2 bd2 ba1 pk1000-1199 ft²
385 Arctic Red Drive N 418
Windfields, Oshawa
Condo Apartment · MLS® E13562664 · RE/MAX ACE REALTY INC.