2283 CHEVRON PRINCE PATH Chevron Prince Path 480
Windfields, Oshawa, L1K 0K8
$599,000
- 4 bedrooms
- 3 bathrooms
- 2 parking
- 1600-1799 sq ft
Listed 37 days ago · MLS® E13777104
About this home
Welcome to this well-designed 4-bedroom, 2.5-bathroom 1781 sqf townhouse in the vibrant and fast-growing Windfields community of Oshawa. Thoughtfully laid out across multiple levels, this home offers practical and flexible living space ideal for families, professionals, or investors. The main living area features an open-concept layout with a functional kitchen, seamlessly connecting to the living and dining space-perfect for everyday living. The second floor includes a convenient laundry room, while the upper levels offer four generously sized bedrooms with two shared full bathrooms, providing comfortable separation and privacy for family living. Enjoy direct garage access with parking for 2 vehicles (garage + driveway). Located just minutes to Costco, FreshCo, LCBO, Windfields Shopping Centre, Ontario Tech University, Durham College, Hwy 407, and public transit. A fantastic opportunity to own in one of Oshawa's most desirable communities-offering space, convenience, and long-term value.
Details
- Type
- Condo Townhouse
- Style
- 3-Storey
- Size
- 1600-1799 sq ft
- Basement
- None
- Garage
- Built-In
- Kitchens
- 1
- Property tax
- $6,207 (2026)
- Maintenance fee
- $409/month
- Neighbourhood
- Windfields
- Municipality
- Oshawa
- Price per sq ft
- $352 (6% below condo townhouses in Windfields, $375)
Interior
- Bedrooms
- 4 above ground
- Bathrooms
- 1 × 2-piece, 1 × 4-piece, 1 × 4-piece
- Rooms
- 7 above ground
- Family room or den
- No
- Fireplace
- No
- Laundry
- Laundry Room
- Features
- Water Heater
Heating, cooling and services
- Heating
- Forced Air, Gas
- Air conditioning
- Central Air
Building and exterior
- Style
- 3-Storey
- Exterior
- Brick
Parking
- Garage spaces
- 1
- Total parking
- 2
Condo
- Monthly fee
- $409
- Fee includes
- Common Elements Included, Building Insurance Included, Parking Included
- Balcony
- Juliette
- Exposure
- South
- Pets
- Yes-with Restrictions
- Property manager
- Nadlan-Harris Property management
More
- Possession
- Immediate
- Cross street
- Simco / Britannia
Listed by BAY STREET GROUP INC..
Listing information provided by PropTx Innovations Inc. and TRREB; deemed reliable but not guaranteed accurate by PropTx.
Similar homes nearby
See more in Oshawa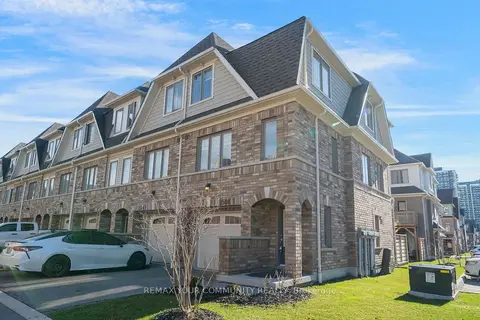
$599,000
4 bd3 ba2 pk1200-1399 ft²
2566 Mojave Path 137
Windfields, Oshawa
Condo Townhouse · MLS® E14080638 · REMAX YOUR COMMUNITY REALTY
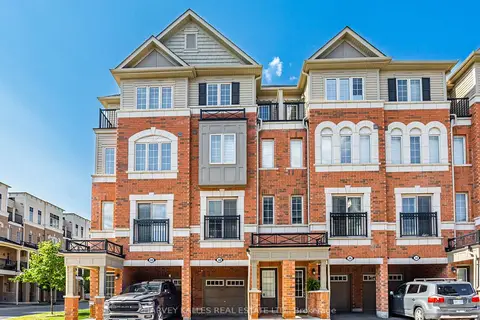
$599,888
3 bd3 ba2 pk1600-1799 ft²
38 Glenstal Path
Windfields, Oshawa
Condo Townhouse · MLS® E13535222 · HARVEY KALLES REAL ESTATE LTD.
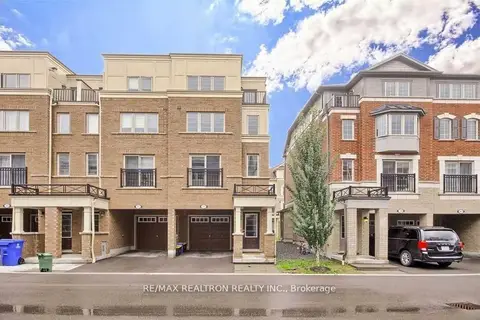
$599,900
4 bd3 ba2 pk1800-1999 ft²
37 Filly Path N 457
Windfields, Oshawa
Condo Townhouse · MLS® E13625644 · RE/MAX REALTRON REALTY INC.
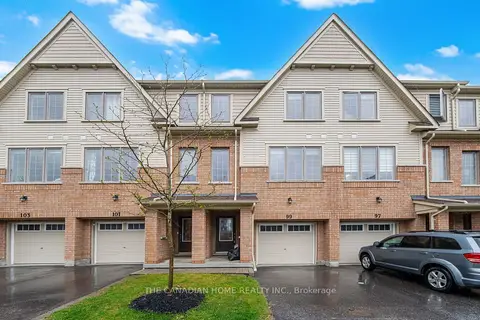
$599,900
5 bd3 ba2 pk1400-1599 ft²
99 Danzatore Path
Windfields, Oshawa
Condo Townhouse · MLS® E13721680 · THE CANADIAN HOME REALTY INC.
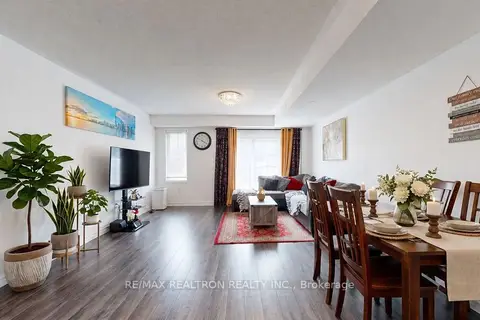
$599,900
4 bd3 ba2 pk1600-1799 ft²
34 Glenstal Path
Windfields, Oshawa
Condo Townhouse · MLS® E13800134 · RE/MAX REALTRON REALTY INC.
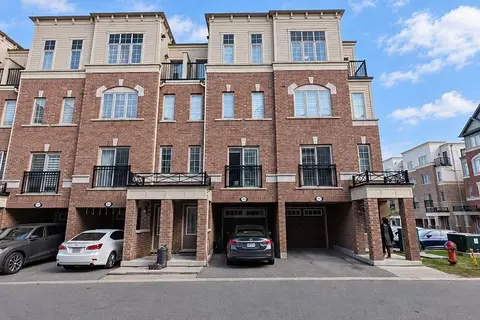
$599,990
4 bd3 ba2 pk1800-1999 ft²
2706 Deputy Minister Path
Windfields, Oshawa
Condo Townhouse · MLS® E13832756 · HOMELIFE GOLCONDA REALTY INC.
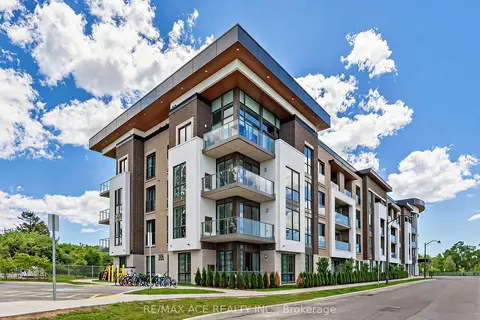
$599,999
2 bd2 ba1 pk1000-1199 ft²
385 Arctic Red Drive N 418
Windfields, Oshawa
Condo Apartment · MLS® E13562664 · RE/MAX ACE REALTY INC.

$580,000
4 bd3 ba2 pk1800-1999 ft²
32 Foal Path S 258
Windfields, Oshawa
Condo Townhouse · MLS® E13550340 · CENTURY 21 HERITAGE GROUP LTD.