337 Simcoe Street 401
O'Neill, Oshawa, L1G 4T2
$579,898
- 3 bedrooms
- 3 bathrooms
- 1 parking
- 1600-1799 sq ft
Listed 61 days ago · MLS® E13694076
About this home
Time for a Change ? Looking for a Community ? Want to Keep Your Furniture ? This 3 Bedroom 1683 Sq ft, Sun Filled Corner Suite with 3 Bathrooms (1 Ensuite) and Full Size En-Suite Laundry W/sink Is Your Answer ! A Spacious Balcony w/Composite Decking off the Eat-in Kitchen is Perfect for Morning Coffees. The Main Level Boasts 837 Sq Ft with A Very Large Living Room and Dining Room (474 Sq Ft ) is Perfect for Family Gatherings around The Fireplace ! The Upper Level Boasts 846 Sq Ft with a Primary Bedroom Features Wicc and a 2Pce En-suite Plus Sliding Doors to a Juliette Balcony. The 4 Pce Bath on this Level features In-Floor Heating, 2 Other Spacious Bedrooms on this level also with Sliding Doors and Juliette Balconies. Loads of Closets. Private Access Door to 5th Floor and ROOFTOP LOUNGE/SUNROOM with 2/Pce Bath (Think Golden Hour Sunset Cocktail Party) Amenities Include: Gym/Sauna and Shower, Party/Gathering Room, Equipment Workshop, Secure Underground Parking Space (16 Steps from Doorway), Car Wash Area & Convenient Storage Locker, Bicycle and Golf Club (Walk to Oshawa Golf and Curling Club) Storage Room. MAINTENANCE FEES INCLUDE ALL UTILITIES (Heating and Cooling, Hydro, Water and Sewer, Building Insurance, On-Site Superintendent), Convenient Location, Steps to Lake Ridge Hospital, Transit, Alexandra Park, Historic Parkwood Estate. This is a Gem of a Residence with a Sense of Community and Not to be Missed. *** CLICK VIRTUAL TOUR *** for Floorplans and More
Details
- Type
- Condo Apartment
- Style
- 2-Storey
- Size
- 1600-1799 sq ft
- Basement
- None
- Garage
- Underground
- Kitchens
- 1
- Property tax
- $4,131 (2025)
- Maintenance fee
- $1,544/month
- Neighbourhood
- O'Neill
- Municipality
- Oshawa
- Price per sq ft
- $341 (36% below condo apartments in Oshawa, $533)
- Fee per sq ft
- $0.91/month
Interior
- Bedrooms
- 3 above ground
- Bathrooms
- 1 × 2-piece (main), 1 × 2-piece (upper), 1 × 3-piece (upper)
- Rooms
- 6 above ground
- Family room or den
- No
- Fireplace
- Electric, Living Room
- Laundry
- In-Suite Laundry, Ensuite
- Features
- Garburator, Water Heater Owned
Heating, cooling and services
- Heating
- Forced Air, Electric
- Air conditioning
- Central Air
Building and exterior
- Style
- 2-Storey
- Exterior
- Brick
- Roof
- Tar and Gravel
- Foundation
- Concrete
- Outdoor
- Deck
Parking
- Garage spaces
- 1
- Total parking
- 1
- Driveway and parking
- Underground
Condo
- Monthly fee
- $1,544
- Fee includes
- Common Elements Included, Building Insurance Included, Heat Included, Hydro Included, Water Included, CAC Included, Parking Included
- Amenities
- Bike Storage, Car Wash, Visitor Parking, Sauna, Rooftop Deck/Garden, Party Room/Meeting Room
- Locker
- Exclusive
- Balcony
- Open
- Exposure
- West
- View
- Skyline
- Pets
- Yes-with Restrictions
- Property manager
- Self Managed
More
- Possession
- 30 Days TBA
- Nearby
- Golf, Hospital, Park, Public Transit, School, Place Of Worship
- Cross street
- Simcoe St N/Hospital Ct
Rooms
| Room | Level | Size | Features |
|---|---|---|---|
| Living Room | Main | 5.49 × 6.42 m (18' × 21'1") | W/O To Balcony, Fireplace, West View |
| Dining Room | Main | 2.23 × 3.94 m (7'4" × 12'11") | W/O To Balcony, Crown Moulding, North View |
| Kitchen | Main | 3 × 3.77 m (9'10" × 12'4") | W/O To Balcony, Eat-in Kitchen, Pantry |
| Primary Bedroom | Upper | 5.08 × 4.43 m (16'8" × 14'6") | Juliette Balcony, 2 Pc Ensuite, Walk-In Closet(s) |
| Bedroom 2 | Upper | 2.9 × 4.43 m (9'6" × 14'6") | Juliette Balcony, Closet |
| Bedroom 3 | Upper | 4.1 × 3.04 m (13'5" × 10') | Juliette Balcony, Closet |
History of this address
2 earlier listings at this address, with sold and leased prices. Create a free account or sign in to see them.
Listed by RE/MAX Rouge River Realty Ltd..
Listing information provided by PropTx Innovations Inc. and TRREB; deemed reliable but not guaranteed accurate by PropTx.
Similar homes nearby
See more in Oshawa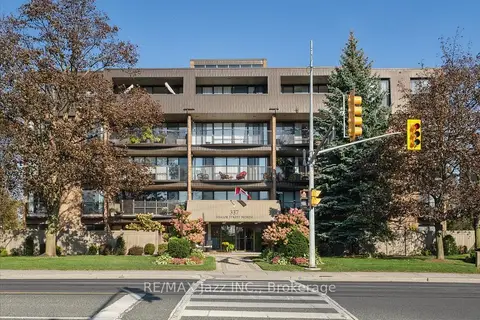
$675,000
2 bd3 ba1 pk1000-1199 ft²
337 Simcoe Street N 405
O'Neill, Oshawa
Condo Apartment · MLS® E13876060 · RE/MAX Jazz INC.
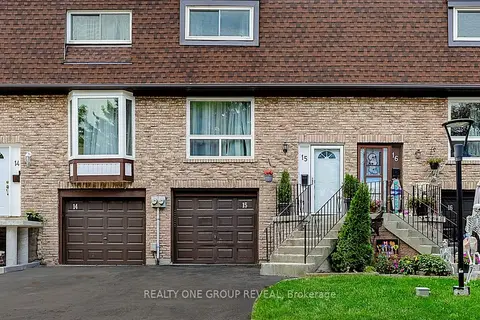
$469,000
3 bd3 ba2 pk1000-1199 ft²
222 Pearson Street 15
O'Neill, Oshawa
Condo Townhouse · MLS® E13839164 · REALTY ONE GROUP REVEAL
$580,000
4 bd3 ba2 pk1800-1999 ft²
32 Foal Path S 258
Windfields, Oshawa
Condo Townhouse · MLS® E13550340 · CENTURY 21 HERITAGE GROUP LTD.
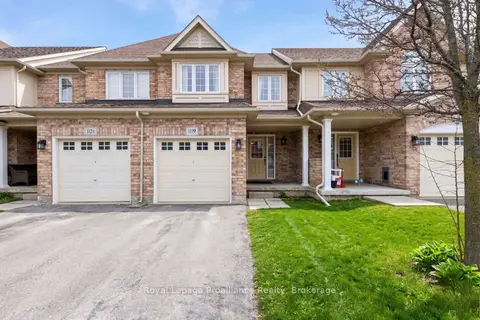
$589,900
2+1 bd4 ba2 pk1200-1399 ft²
1119 Ormond Drive 61
Samac, Oshawa
Condo Townhouse · MLS® E13787136 · Royal Lepage Proalliance Realty
$599,000
4 bd3 ba2 pk1600-1799 ft²
2283 CHEVRON PRINCE PATH Chevron Prince Path 480
Windfields, Oshawa
Condo Townhouse · MLS® E13777104 · BAY STREET GROUP INC.
$599,000
4 bd3 ba2 pk1200-1399 ft²
2566 Mojave Path 137
Windfields, Oshawa
Condo Townhouse · MLS® E14080638 · REMAX YOUR COMMUNITY REALTY
$599,888
3 bd3 ba2 pk1600-1799 ft²
38 Glenstal Path
Windfields, Oshawa
Condo Townhouse · MLS® E13535222 · HARVEY KALLES REAL ESTATE LTD.
$559,900
4 bd3 ba2 pk1800-1999 ft²
2696 Deputy Minister Path 169
Windfields, Oshawa
Condo Townhouse · MLS® E13835978 · REAL ESTATE ADVISORS INC.