700 Main STREET E
Gravelbourg, SK, S0H1X0
Listed by Royal LePage Next Level
$299,000
- 4 bedrooms
- 2 bathrooms
- 2274 sq ft
Listed 144 days ago · MLS® SK037679
About this home
Historic Gravelbourg Train Station Turned Home – A One-of-a-Kind Estate This former train station has been transformed into a truly unique home offering over 2,200 sq. ft. of living space across two levels. Properties like this rarely come up—this is an estate unlike anything else in Gravelbourg. From the moment you step into the foyer, the old-world charm stands out. You’re greeted by an open ceiling, wood staircase, and balcony that overlooks the main level—character you simply can’t replicate in a new build. The view straight out the front door looks down Main Street, adding to the sense of place and history. The kitchen features granite countertops, stainless steel appliances, a peninsula with bar seating, and in-floor heat. The large bathroom includes a jetted tub, shower/sauna unit, and heated floors. Upstairs offers a spacious primary bedroom with dual closets. Outside, the home shows excellent curb appeal with stucco siding and a rare curved drive-through driveway—both functional and fitting for a property with this kind of presence. The natural gas boiler, just over a year old, efficiently runs the in-floor heating system. Gravelbourg has full amenities including K–12 school, hospital, rink, grocery store, and more. Furniture negotiable. (id:66966)
Details
- Type
- Detached
- Size
- 2274 sq ft
- Basement
- Unfinished, Partial
- Property tax
- $2,861 (2025)
- Municipality
- Gravelbourg
Interior
- Fireplace
- No
- Appliances
- Washer, Refrigerator, Satellite Dish, Dishwasher, Stove, Dryer, Hood Fan
Heating, cooling and services
- Heating
- In Floor Heating, Natural gas, Hot Water
Parking
- Driveway and parking
- Parking Pad, Parking Space(s), RV
Rooms
| Room | Level | Size | Features |
|---|---|---|---|
| Kitchen | Main level | 13'2 | |
| Dining room | Main level | 10'5 | |
| Living room | Main level | 12'2 x 20'5 | |
| Foyer | Main level | 11'2 | |
| Laundry room | Main level | 4'10 x 6'10 | |
| 2pc Bathroom | Main level | 5'5 x 5'9 | |
| 4pc Bathroom | Main level | 10'5 | |
| Bedroom | Main level | 13'1 x 15'8 | |
| Bedroom | Second level | 13'10 | |
| Bedroom | Second level | 11'4 x 13'10 | |
| Bedroom | Second level | 11'9 x 12'6 |
Location
Location is approximate. See nearby homes on the map
Listed by Royal LePage Next Level.

REALTOR®, REALTORS®, and the REALTOR® logo are certification marks that are owned by REALTOR® Canada Inc. and licensed exclusively to The Canadian Real Estate Association (CREA). These certification marks identify real estate professionals who are members of CREA and who must abide by CREA’s By-Laws, Rules, and the REALTOR® Code. The MLS® trademark and the MLS® logo are owned by CREA and identify the professional real estate services provided by members of CREA.
The information contained on this site is based in whole or in part on information that is provided by members of The Canadian Real Estate Association, who are responsible for its accuracy. CREA reproduces and distributes this information as a service for its members and assumes no responsibility for its accuracy.
Similar homes nearby
See more in Gravelbourg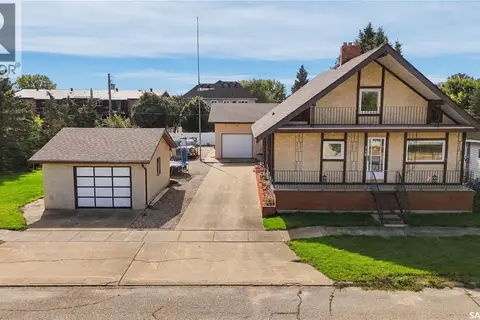 📷 66
$270,000
4 bd2 ba1688 ft²
250 3rd AVENUE E
Gravelbourg
Detached · MLS® SK048603 · Royal LePage Next Level
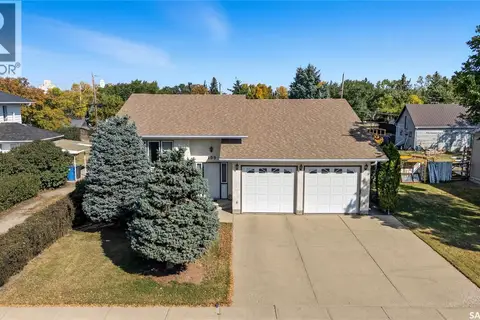 📷 50
$269,900
4 bd2 ba1131 ft²
109 1st AVENUE E
Gravelbourg
Detached · MLS® SK050844 · Royal LePage Next Level