70 Woodland Drive
Moncton, NB, E1E3C3
Listed by EXIT Realty Associates
$439,900
- 3 bedrooms
- 3 bathrooms
- 1458 sq ft
Listed 44 days ago · MLS® NB147367
About this home
Welcome to 70 Woodland Drive, a beautifully renovated two-storey home in Moncton's Old West End! Through the front door, you'll be impressed with the open concept living, dining, and kitchen area. The kitchen is equipped with plenty of prep zones, and modern fixtures and appliances. The classic fireplace in the living room is sure to be a highlight of the space! The dining area leads to the expansive back deck where you can enjoy the private and fenced yard with mature trees. On the second floor, the primary bedroom suite contains a generous full bathroom and walk-in closet. Also on this floor are two additional bedrooms and a shared second full bathroom. The unfinished basement is perfect for storage. Contact your REALTOR® today to schedule a showing! (id:66966)
Details
- Type
- Detached
- Size
- 1458 sq ft
- Basement
- Unfinished, Full
- Property tax
- $6,246
- Municipality
- Moncton
Interior
- Bedrooms
- 3 above ground
- Fireplace
- No
- Flooring
- Hardwood, Laminate, Ceramic
Heating, cooling and services
- Heating
- Baseboard heaters, Oil, Electric
- Water and sewer
- Municipal sewage system
Building and exterior
- Foundation
- Concrete
- Outdoor
- Wood
Rooms
| Room | Level | Size | Features |
|---|---|---|---|
| 4pc Bathroom | Second level | 7'11'' x 6'4'' | |
| 4pc Ensuite bath | Second level | 10'0'' x 11'7'' | |
| Primary Bedroom | Second level | 13'0'' x 16'0'' | |
| Bedroom | Second level | 11'9'' x 7'11'' | |
| Bedroom | Second level | 9'1'' x 13'0'' | |
| 2pc Bathroom | Main level | 7'11'' x 3'10'' | |
| Kitchen/Dining room | Main level | 24'10'' x 12'8'' | |
| Living room | Main level | 12'4'' x 25'9'' |
Location
Location is approximate. See nearby homes on the map
Listed by EXIT Realty Associates.

REALTOR®, REALTORS®, and the REALTOR® logo are certification marks that are owned by REALTOR® Canada Inc. and licensed exclusively to The Canadian Real Estate Association (CREA). These certification marks identify real estate professionals who are members of CREA and who must abide by CREA’s By-Laws, Rules, and the REALTOR® Code. The MLS® trademark and the MLS® logo are owned by CREA and identify the professional real estate services provided by members of CREA.
The information contained on this site is based in whole or in part on information that is provided by members of The Canadian Real Estate Association, who are responsible for its accuracy. CREA reproduces and distributes this information as a service for its members and assumes no responsibility for its accuracy.
Similar homes nearby
See more in Moncton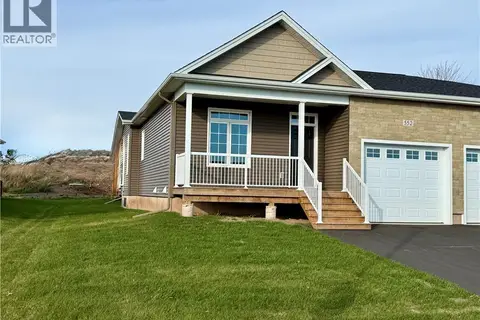 📷 48
$439,900
2 bd2 ba1277 ft²
552 Royal Oaks Boulevard
Moncton
Single Family · MLS® NB129788 · Keller Williams Capital Realty
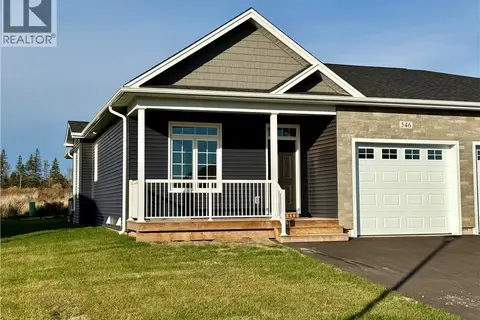 📷 39
$439,900
2 bd2 ba1277 ft²
546 Royal Oaks Boulevard
Moncton
Single Family · MLS® NB129860 · Keller Williams Capital Realty
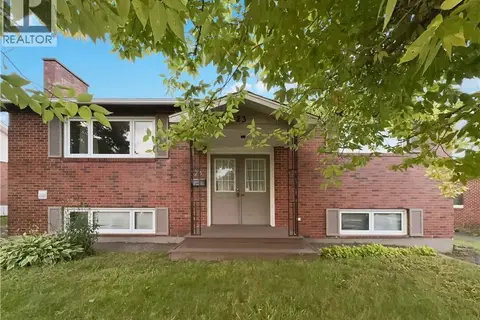 📷 49
$439,900
2759 ft²
23 Anne Street
Moncton
Multiplex
Duplex · MLS® NB147709 · eXp Realty
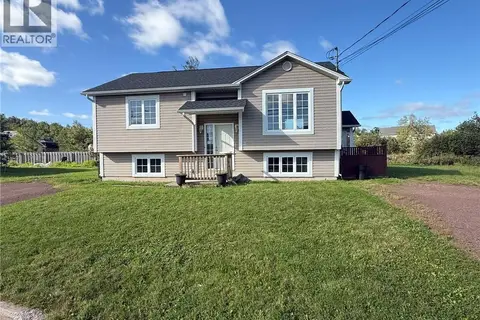 📷 24
$439,900
2+2 bd2 ba1720 ft²
24-26 Sutton Court
Moncton
Multiplex
Multiplex · MLS® NB147753 · eXp Realty
 📷 49
$439,900
3+1 bd2 ba2065 ft²
236 Erinvale Drive
Moncton
Single Family · MLS® NB149770 · Assist 2 Sell Hub City Realty
 New
📷 49
$439,900
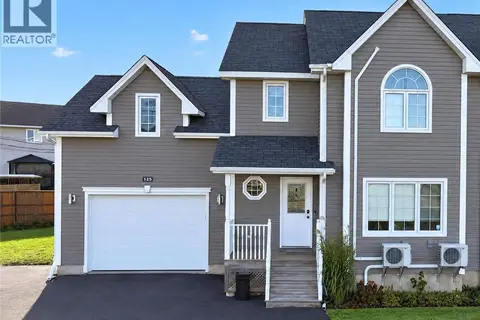
3+1 bd3 ba2427 ft²
125 Rainford Court
Moncton
Single Family · MLS® NB149443 · RE/MAX Avante
 📷 12
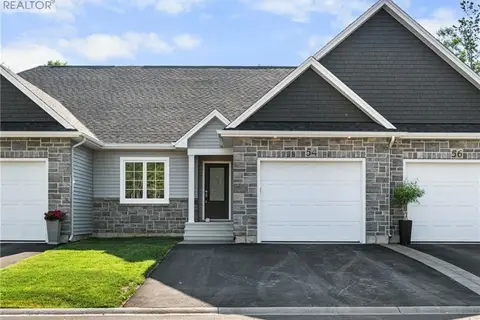
$440,000
2 bd2 ba1323 ft²
45 Picardie Crescent
Moncton
Link · MLS® NB127628 · PG Direct Realty Ltd.
 📷 49
$439,000
3+1 bd2 ba1320 ft²
61 Carney Avenue
Moncton
Detached · MLS® NB144881 · Keller Williams Capital Realty