70 Balsam Crescent
Olds, AB, T4H1L1
Listed by Century 21 Bravo Realty
$619,000
- 3+1 bedrooms
- 4 bathrooms
- 6 parking
- 2161 sq ft
Listed 54 days ago · MLS® A2340706
About this home
Welcome to this spacious 2-storey home in a fantastic location on the south side of Olds, backing onto green space and a walking path! The main floor offers a warm and inviting layout with beautiful hardwood flooring throughout. A front sitting room flows into the dining area, while the kitchen features wrap-around oak cabinetry, plenty of workspace, a pantry, and a bright breakfast nook overlooking the living room. Gather around the cozy wood-burning fireplace or enjoy the convenience of a dedicated office just off the living room. A 2-piece guest bathroom and access to the impressive 24’7” x 24’7” attached garage with in-floor heat complete the main level. Upstairs, you’ll find three bedrooms, including a spacious primary retreat with two separate closets and private 3-piece ensuite. A second 3-piece bathroom and attached laundry room make this level ideal for everyday living. The fully developed basement adds even more versatile living space with a fourth bedroom, 3-piece bathroom, family room featuring a custom wet bar, storage room and a flexible area at the bottom of the stairs that would make a great den, another home office, playroom or hobby space. Outside, the beautifully landscaped yard is filled with mature trees, established flower beds and garden space, creating a private and welcoming setting. Enjoy multiple outdoor living areas with wood decks at both the front and back of the home, plus a lower concrete patio with a hot tub—the perfect place to unwind. Backing directly onto green space and a walking path adds to the peaceful setting and provides easy access for an evening stroll. Located close to schools, shopping and everyday amenities, this home offers an excellent combination of space, comfort and location. Come see everything this south Olds property has to offer and imagine making it your next home! (id:66966)
Details
- Type
- Detached
- Size
- 2161 sq ft
- Basement
- Finished, Full
- Garage
- Garage
- Property tax
- $4,515 (2026)
- Municipality
- Olds
Interior
- Bedrooms
- 3 above ground + 1 below
- Fireplace
- Yes
- Appliances
- Refrigerator, Gas stove(s), Dishwasher, Hood Fan, Window Coverings, Garage door opener
- Flooring
- Hardwood, Carpeted, Ceramic Tile, Linoleum
Heating, cooling and services
- Heating
- Forced air, In Floor Heating
Building and exterior
- Year built
- 1990
- Exterior
- Wood frame
- Foundation
- Wood
- Outdoor
- Stucco
Parking
- Total parking
- 6
- Driveway and parking
- Attached Garage
Rooms
| Room | Level | Size | Features |
|---|---|---|---|
| Living room | Main level | 13.00 Ft x 13.75 Ft | |
| Dining room | Main level | 10.00 Ft x 8.67 Ft | |
| Kitchen | Main level | 10.00 Ft x 10.83 Ft | |
| Breakfast | Main level | 11.00 Ft x 10.00 Ft | |
| Living room | Main level | 18.00 Ft x 15.08 Ft | |
| Office | Main level | 8.75 Ft x 9.25 Ft | |
| 2pc Bathroom | Main level | .00 Ft x .00 Ft | |
| Primary Bedroom | Upper Level | 14.17 Ft x 14.50 Ft | |
| 3pc Bathroom | Upper Level | .00 Ft x .00 Ft | |
| 3pc Bathroom | Upper Level | .00 Ft x .00 Ft | |
| Bedroom | Upper Level | 11.00 Ft x 11.08 Ft | |
| Bedroom | Upper Level | 13.00 Ft x 12.17 Ft | |
| Bedroom | Basement | 8.00 Ft x 12.67 Ft | |
| 3pc Bathroom | Basement | .00 Ft x .00 Ft | |
| Family room | Basement | 13.75 Ft x 25.42 Ft | |
| Storage | Basement | 3.83 Ft x 3.75 Ft |
Location
Location is approximate. See nearby homes on the map
Listed by Century 21 Bravo Realty.

REALTOR®, REALTORS®, and the REALTOR® logo are certification marks that are owned by REALTOR® Canada Inc. and licensed exclusively to The Canadian Real Estate Association (CREA). These certification marks identify real estate professionals who are members of CREA and who must abide by CREA’s By-Laws, Rules, and the REALTOR® Code. The MLS® trademark and the MLS® logo are owned by CREA and identify the professional real estate services provided by members of CREA.
The information contained on this site is based in whole or in part on information that is provided by members of The Canadian Real Estate Association, who are responsible for its accuracy. CREA reproduces and distributes this information as a service for its members and assumes no responsibility for its accuracy.
Similar homes nearby
See more in Olds 📷 38
$619,900
3 bd2 ba4 pk1525 ft²
3422 Victory Way
Olds
Detached · MLS® A2267124 · CIR Realty
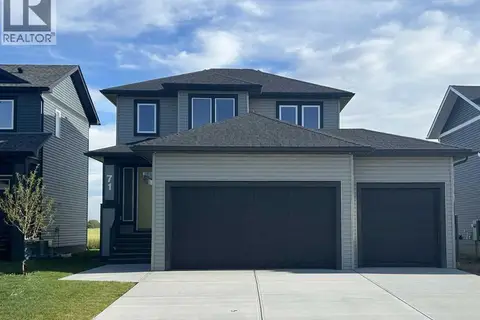 📷 34
$599,900
3 bd3 ba5 pk1582 ft²
71 Vincent Crescent
Olds
Detached · MLS® A2331730 · CIR Realty
 📷 47
$599,900
3+2 bd3 ba6 pk1194 ft²
6103 58 Street
Olds
Detached · MLS® A2333662 · Century 21 Bravo Realty
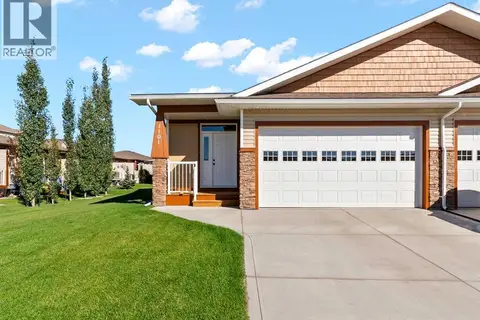 📷 47
$599,900
1+2 bd3 ba4 pk1199 ft²
1101 Cornerstone Crescent
Olds
Multiplex
Duplex · MLS® A2345825 · CIR Realty
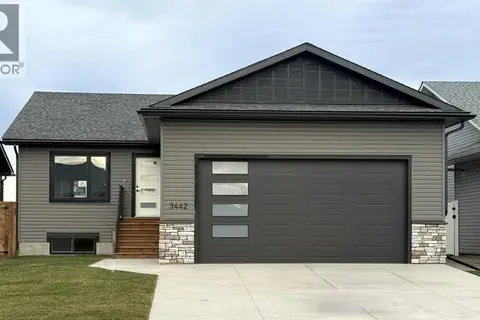 📷 30
$639,900
3 bd2 ba4 pk1518 ft²
3442 Victory Way
Olds
Detached · MLS® A2289920 · CIR Realty
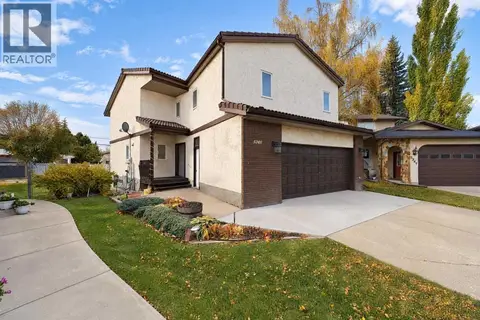 New
📷 41
$598,000
3 bd4 ba6 pk2264 ft²
5245 42 Street
Olds
Detached · MLS® A2353273 · Century 21 Bravo Realty
 📷 25
$579,900
3+1 bd3 ba4 pk1328 ft²
29 Sierra Road
Olds
Detached · MLS® A2335538 · Century 21 Bravo Realty
 📷 41
$675,000
3+1 bd3 ba8 pk1649 ft²
5618 63 Avenue
Olds
Detached · MLS® A2332948 · Century 21 Bravo Realty