7 Squires Road
Paradise, NL, A1L3S3
Listed by RE/MAX Realty Specialists
$525,000
- 5 bedrooms
- 4 bathrooms
- 2468 sq ft
Listed 140 days ago · MLS® 1298306
About this home
Like new, 3 + 2 Beds, 4 full baths, rec room, with walk-out basement. Fabulous condition registered 2 apt home bordered by a lovely stream on the boundary. Enjoy the privacy of your own sheltered space along the river and tree line offering special tranquility of a babbling brook on your own land. The house has just been freshly painted and shows near perfectly. The open concept man floor layout offers space for any sized family. There are 3 great bedrooms upstairs and two full bathrooms including a 3/4 ensuite with a double walk-in shower. Downstairs there's a great rec room with another 3/4 bathroom combined with the laundry. The 2 BR basement apartment is 825 sq ft and boasts an excellent decor and layout, a walk-out entrance, plenty of paved parking and a private fenced patio space near the river, just for the tenant, all nestled on a quadruple 20,000 sq ft serviced lot. Beautiful property. Back on Market! Home Inspection was very clean. This one sold under the first sellers direction with multiple offers. It's back on the market now and ready to move in the main floor. (id:66966)
Details
- Type
- Apartment
- Size
- 2468 sq ft
- Property tax
- $3,120 (2026)
- Municipality
- Paradise
Interior
- Fireplace
- No
- Appliances
- Washer, Refrigerator, Dishwasher, Dryer
- Flooring
- Laminate
Heating, cooling and services
- Heating
- Baseboard heaters, Electric
- Water and sewer
- Municipal sewage system
Building and exterior
- Year built
- 2017
- Roof
- Fiberglass
- Foundation
- Concrete, Poured Concrete
- Outdoor
- Vinyl siding
Rooms
| Room | Level | Size | Features |
|---|---|---|---|
| Bath (# pieces 1-6) | Basement | 4 pc | |
| Not known | Basement | 11' x 10' | |
| Not known | Basement | 12' x 10' | |
| Not known | Basement | 10' x 6' | |
| Not known | Basement | 13' x 12'2 | |
| Not known | Basement | 13' x 11' | |
| Bath (# pieces 1-6) | Basement | 3 pc | |
| Family room | Basement | 15'6 x 13' | |
| Bath (# pieces 1-6) | Main level | 3 pc | |
| Bath (# pieces 1-6) | Main level | 4 pc | |
| Bedroom | Main level | 10'6 x 9'6 | |
| Bedroom | Main level | 10'6 x 9' | |
| Primary Bedroom | Main level | 13' x 12'6 | |
| Kitchen | Main level | 20' x 14' | |
| Living room | Main level | 16' x 14' |
Location
Location is approximate. See nearby homes on the map
Listed by RE/MAX Realty Specialists.

REALTOR®, REALTORS®, and the REALTOR® logo are certification marks that are owned by REALTOR® Canada Inc. and licensed exclusively to The Canadian Real Estate Association (CREA). These certification marks identify real estate professionals who are members of CREA and who must abide by CREA’s By-Laws, Rules, and the REALTOR® Code. The MLS® trademark and the MLS® logo are owned by CREA and identify the professional real estate services provided by members of CREA.
The information contained on this site is based in whole or in part on information that is provided by members of The Canadian Real Estate Association, who are responsible for its accuracy. CREA reproduces and distributes this information as a service for its members and assumes no responsibility for its accuracy.
Similar homes nearby
See more in Paradise 📷 38
$525,000
5 bd3 ba2590 ft²
17 Port Rexton Place
Paradise
Apartment · MLS® 1303579 · eXp Realty
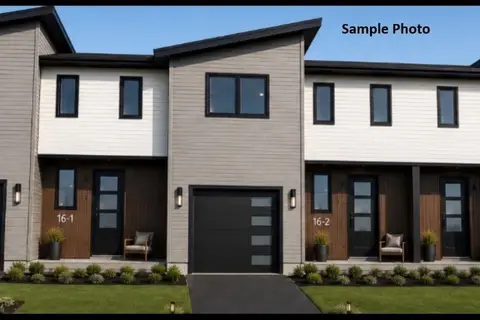
$524,900
3 bd3 ba2376 ft²
17 Tulip Ridge Boulevard
Paradise
Link · MLS® 1303040 · RE/MAX Realty Specialists

$524,900
3 bd3 ba2376 ft²
15 Tulip Ridge Boulevard
Paradise
Link · MLS® 1303039 · RE/MAX Realty Specialists

$524,900
3 bd3 ba2376 ft²
13 Tulip Ridge Boulevard
Paradise
Link · MLS® 1303005 · RE/MAX Realty Specialists
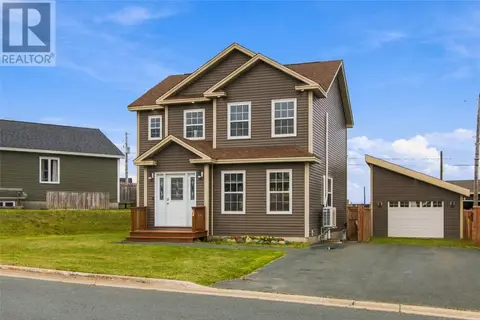 📷 45
$524,900
3+1 bd3 ba2400 ft²
64 Magee Drive
Paradise
Detached · MLS® 1303275 · Hanlon Realty
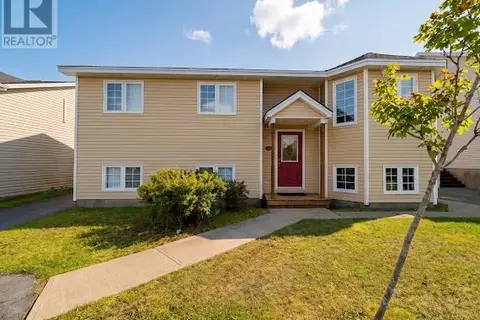 📷 26
$524,900
5 bd2 ba2142 ft²
5 Palmerston Drive
Paradise
Apartment · MLS® 1303719 · 3% Realty East Coast
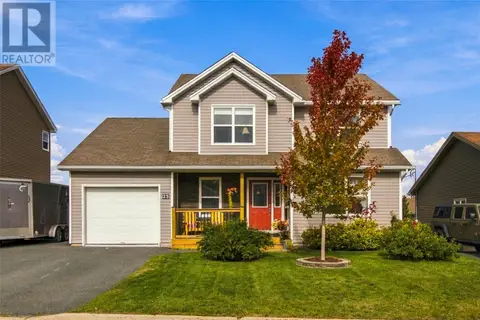 📷 41
$529,000
3+1 bd4 ba3190 ft²
23 Hollyberry Drive
Paradise
Detached · MLS® 1303860 · RE/MAX Infinity Realty Inc.
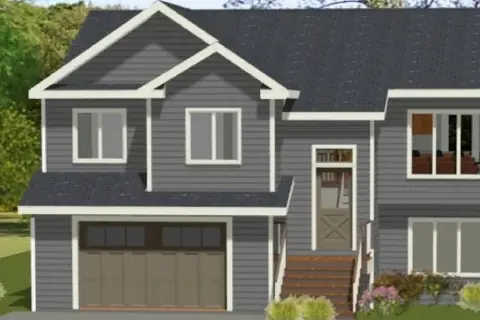
$529,900
3 bd2 ba1939 ft²
1 COLORADO Street
Paradise
Detached · MLS® 1300668 · Royal LePage Atlantic Homestead