7 Shannon Road
Brookside, Brookside, NS, B3T1T9
Listed by Royal LePage Atlantic (Enfield)
$574,900
- 3+1 bedrooms
- 3 bathrooms
- 2040 sq ft
Listed 17 days ago · MLS® 202625086
About this home
Welcome to 7 Shannon Road, where privacy, space and comfortable living come together on a quiet street just a short walk from Lovers Cove, perfect for swimming and kayaking. This well cared for 4 bedroom, 3 bathroom home offers plenty of updates and great spaces inside and out. The kitchen, living room and stairs were renovated in 2012, while a downstairs bathroom was added in 2018. Three heat pumps located in the primary bedroom, living room and garage provide efficient heating and cooling, while the wood stove adds extra warmth on chilly days. Approximately two cords of wood will remain. The primary bedroom features doors leading directly to the hot tub, creating the perfect place to unwind, and the bedroom TV will also remain. Step outside to a private backyard made for relaxing and entertaining. The back deck features glass panels, while a separate 16 x 16 detached deck receives ample sunlight. The impressive 42 x 26 garage offers plenty of room for vehicles, hobbies, a workshop or storage, and the Costco shed will remain. Important improvements include the roof reshingled in 2010, doors, windows and siding replaced in 2011, front porch added in 2021, driveway paved in 2023 and professionally resealed in 2025. A wired generator provides added peace of mind, and the home is serviced by a drilled well and septic. With a private setting, fantastic garage, multiple outdoor spaces, hot tub and Lovers Cove within walking distance, this property offers the space and lifestyle you have been looking for. (id:66966)
Details
- Type
- Detached
- Size
- 2040 sq ft
- Basement
- Finished, Full
- Garage
- Garage
- Neighbourhood
- Brookside
- Municipality
- Brookside
Interior
- Bedrooms
- 3 above ground + 1 below
- Fireplace
- No
- Appliances
- Washer, Refrigerator, Hot Tub, Stove, Dryer, Microwave Range Hood Combo
- Flooring
- Hardwood, Laminate, Ceramic Tile, Linoleum
Heating, cooling and services
- Heating
- Heat Pump, Baseboard heaters, Stove, Electric, Wood, Ductless
- Air conditioning
- Air Conditioned
- Water and sewer
- Septic System
Building and exterior
- Year built
- 1987
- Foundation
- Poured Concrete
- Outdoor
- Brick, Vinyl
Parking
- Driveway and parking
- Attached Garage, Garage, Paved Yard, Heated Garage
Rooms
| Room | Level | Size | Features |
|---|---|---|---|
| Bedroom | Main level | 8.3x9.6 | |
| Bedroom | Main level | 9.10x13.2 | |
| Primary Bedroom | Main level | 13.6x11.6 | |
| 4pc Ensuite bath | Main level | 8.8x5.11 | |
| 4pc Bathroom | Main level | 4.11x7.1 | |
| Dining room | Main level | 7.9x11.7 | |
| Kitchen | Main level | 12.3x11.7 | |
| Other | Main level | garage 15.1x19.3 | |
| Laundry room | Basement | 11.5x11.6 | |
| 3pc Bathroom | Basement | 15.11x6.4 | |
| Recreational, Games room | Basement | 20.6x22.5 | |
| Bedroom | Basement | 17.10x11.4 |
Location
Location is approximate. See nearby homes on the map
Listed by Royal LePage Atlantic (Enfield).

REALTOR®, REALTORS®, and the REALTOR® logo are certification marks that are owned by REALTOR® Canada Inc. and licensed exclusively to The Canadian Real Estate Association (CREA). These certification marks identify real estate professionals who are members of CREA and who must abide by CREA’s By-Laws, Rules, and the REALTOR® Code. The MLS® trademark and the MLS® logo are owned by CREA and identify the professional real estate services provided by members of CREA.
The information contained on this site is based in whole or in part on information that is provided by members of The Canadian Real Estate Association, who are responsible for its accuracy. CREA reproduces and distributes this information as a service for its members and assumes no responsibility for its accuracy.
Similar homes nearby
See more in Brookside 📷 50
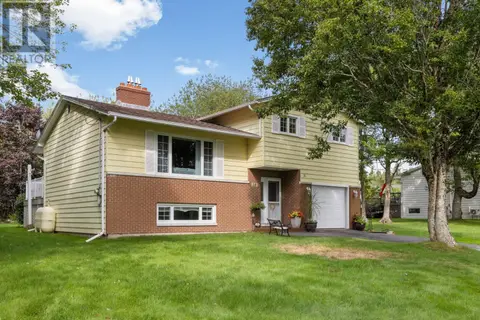
$569,900
2+1 bd2 ba2009 ft²
6 Carmichael Court
Brookside, Brookside
Detached · MLS® 202622272 · Royal LePage Atlantic
 📷 48
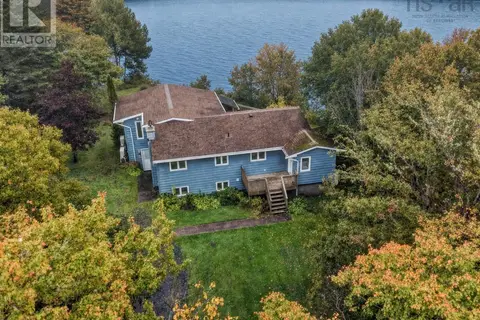
$539,900
3 bd2 ba1854 ft²
18 Lakewood Drive
Brookside, Brookside
Detached · MLS® 202622970 · Exit Realty Metro
 📷 50
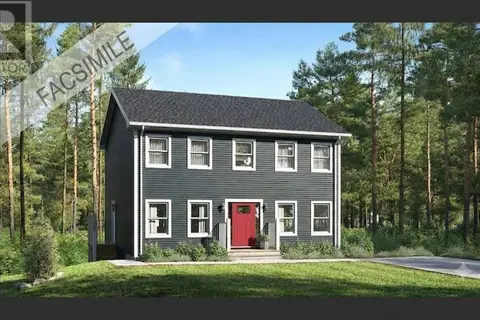
$624,900
3 bd2 ba2423 ft²
756 Brookside Road
Brookside, Brookside
Waterfront
Detached · MLS® 202625334 · Keller Williams Select Realty
$688,400
3 bd3 ba1792 ft²
Lot 307 209 Yeaholm Way
Brookside, Brookside
Detached · MLS® 202614627 · Sutton Group Professional Realty