7 KERRY CIRCLE
Selwyn, Selwyn, K0L1T0
Listed by The Wooden Duck Real Estate Brokerage Inc.
$690,000
- 3+2 bedrooms
- 2 bathrooms
- 4 parking
Listed 69 days ago · MLS® X13674194
About this home
Welcome to Emerald Isle Living!Nestled in the sought-after community of Emerald Isle in Ennismore, this beautifully updated 3+2 bedroom, 2-bathroom home offers the perfect blend of comfort, functionality, and lifestyle. With deeded access to Buckhorn Lake, shared green spaces throughout the community, and the potential for a boat slip, outdoor enjoyment is right at your doorstep.Step inside to find a freshly renovated interior featuring a new kitchen, updated main floor bathroom, and new flooring throughout the main floor and basement. The open-concept layout includes an eat-in kitchen that flows seamlessly into the dining and living areas. Walk out from the living room to a spacious deck ideal for entertaining or simply taking in the peaceful surroundings.The walk-out basement includes two additional bedrooms, a full bathroom, a large rec room, and a mudroom with a second walk-out. It leads to a generous backyard filled with established perennials, plus a hot tub hookup for future relaxation.Additional updates include a new well, UV light and filter, new septic system, and new hot water tank ensuring peace of mind for years to come.Whether you are looking for a year-round home or a private escape with water access, with over 2100 square feet of finished living space this Emerald Isle gem checks all the boxes ** This is a linked property.** (id:66966)
Details
- Type
- Detached
- Style
- Raised bungalow
- Basement
- Finished, Full, Walk out
- Garage
- Garage
- Property tax
- $2,732
- Neighbourhood
- Selwyn
- Municipality
- Selwyn
Interior
- Bedrooms
- 3 above ground + 2 below
- Fireplace
- Yes
- Appliances
- Washer, Refrigerator, Stove, Dryer
Heating, cooling and services
- Heating
- Forced air, Natural gas
- Air conditioning
- Central air conditioning
- Water and sewer
- Septic System
Building and exterior
- Style
- Raised bungalow
- Foundation
- Block
- Outdoor
- Brick, Vinyl siding
Parking
- Total parking
- 4
- Driveway and parking
- No Garage
Rooms
| Room | Level | Size | Features |
|---|---|---|---|
| Kitchen | Main level | 4.55 × 3.51 m (14'11" × 11'6") | |
| Utility room | Lower level | 3.77 × 3.66 m (12'4" × 12') | |
| Dining room | Main level | 4.72 × 2.34 m (15'6" × 7'8") | |
| Living room | Main level | 4.92 × 3.38 m (16'2" × 11'1") | |
| Primary Bedroom | Main level | 4.02 × 3.64 m (13'2" × 11'11") | |
| Bedroom 2 | Main level | 4.45 × 3.04 m (14'7" × 10') | |
| Bedroom 3 | Main level | 3.65 × 3.16 m (12' × 10'4") | |
| Bathroom | Main level | 3.37 × 2.46 m (11'1" × 8'1") | |
| Bedroom | Lower level | 3.72 × 3.32 m (12'2" × 10'11") | |
| Bedroom | Lower level | 3.74 × 3.7 m (12'3" × 12'2") | |
| Den | Lower level | 8.57 × 3.33 m (28'1" × 10'11") |
Location
Location is approximate. See nearby homes on the map
Listed by The Wooden Duck Real Estate Brokerage Inc..

REALTOR®, REALTORS®, and the REALTOR® logo are certification marks that are owned by REALTOR® Canada Inc. and licensed exclusively to The Canadian Real Estate Association (CREA). These certification marks identify real estate professionals who are members of CREA and who must abide by CREA’s By-Laws, Rules, and the REALTOR® Code. The MLS® trademark and the MLS® logo are owned by CREA and identify the professional real estate services provided by members of CREA.
The information contained on this site is based in whole or in part on information that is provided by members of The Canadian Real Estate Association, who are responsible for its accuracy. CREA reproduces and distributes this information as a service for its members and assumes no responsibility for its accuracy.
Similar homes nearby
See more in Selwyn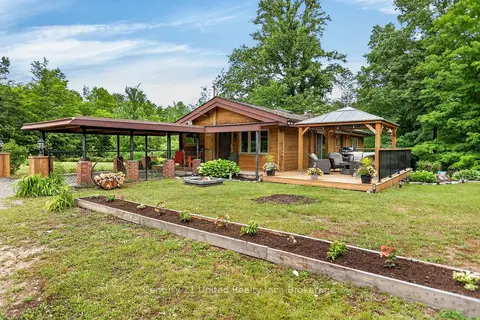 📷 45🎥 Tour
$699,900
Reduced $50,000 (↓ 7%)
≈ $3,065/mo mortgage · 20% down
2 bd1 ba4 pk700-1100 ft²
3400 Juniper Point Road
Selwyn, Selwyn
Detached · MLS® X13482890 · Century 21 United Realty Inc.
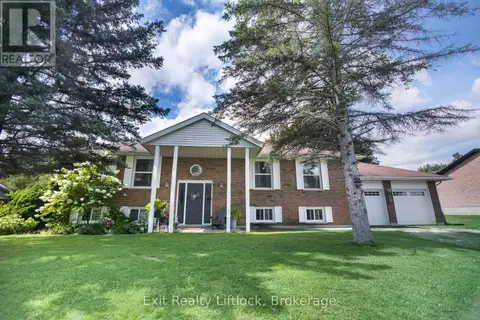 📷 30
$699,900
3 bd2 ba8 pk
664 BRICK ROAD
Selwyn, Selwyn
Detached · MLS® X13726730 · Exit Realty Liftlock
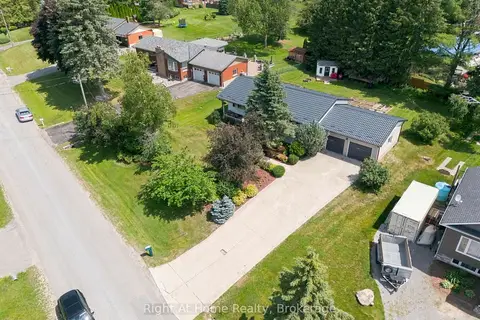 📷 36
$679,000
≈ $2,973/mo mortgage · 20% down
3+1 bd2 ba6 pk1100-1500 ft²
659 Foley Road
Selwyn, Selwyn
Waterfront
Detached · MLS® X13721056 · Right At Home Realty
 📷 40
$679,000
3 bd3 ba6 pk
10 HILL STREET
Selwyn, Selwyn
Waterfront
Detached · MLS® X13768112 · RE/MAX HALLMARK EASTERN REALTY
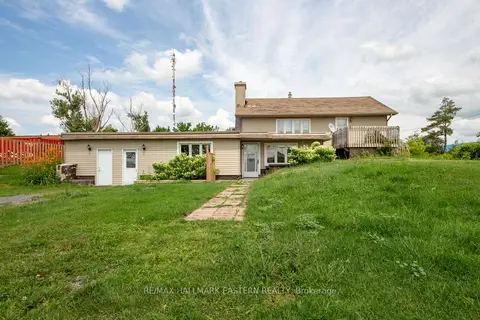 📷 35
$675,000
Reduced $50,000 (↓ 7%)
≈ $2,956/mo mortgage · 20% down
2+1 bd1 ba6 pk2500-3000 ft²
1624 Chemong Road
Selwyn, Selwyn
Basement suite
Detached · MLS® X13532222 · RE/MAX HALLMARK EASTERN REALTY
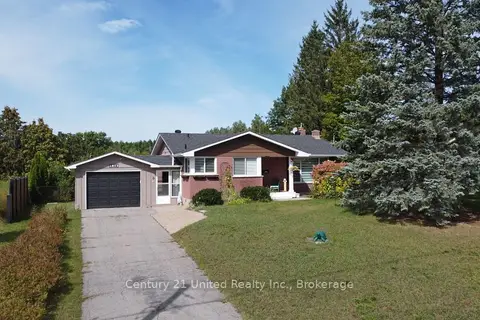 📷 50🎥 Tour
$664,900
≈ $2,912/mo mortgage · 20% down
3 bd2 ba4 pk1100-1500 ft²
1812 Youngs Point Road
Selwyn, Selwyn
Pool
Detached · MLS® X13811094 · Century 21 United Realty Inc.
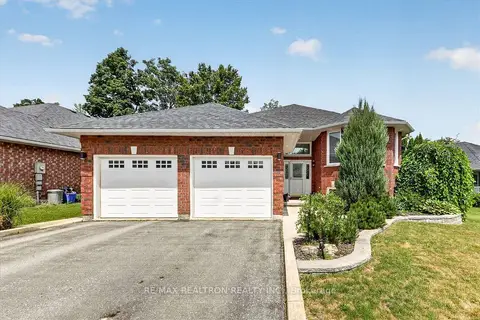 📷 46🎥 Tour
$725,900
≈ $3,179/mo mortgage · 20% down
2+2 bd3 ba4 pk1100-1500 ft²
295 Woodward Avenue
Selwyn, Selwyn
Detached · MLS® X13707110 · RE/MAX REALTRON REALTY INC.
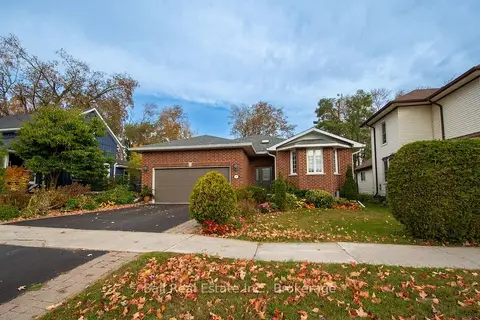 New
📷 35🎥 Tour
$729,000
≈ $3,192/mo mortgage · 20% down
2+2 bd3 ba4 pk1100-1500 ft²
90 Albert Street
Selwyn, Selwyn
School 9 min walk
Detached · MLS® X14092952 · Ball Real Estate Inc.