7 Dunfield CRESCENT
Meadow Lake, SK, S9X1E6
Listed by Century 21 Prairie Elite
$235,000
- 4 bedrooms
- 2 bathrooms
- 960 sq ft
Listed 154 days ago · MLS® SK036545
About this home
Affordable property with investment opportunities! Consisting of 960 sq ft the main floor has 3 bedrooms, a full 4 pc bathroom, spacious living room, separate dining area and kitchen with access to the fenced backyard with 14’x18’ west facing deck. Basement has a 1 bedroom mother in law suite with separate entrance and power meter. Open concept space with great natural light! There is also a fully insulated double detached garage 24’x 26’ great for parking or extra storage. (id:66966)
Details
- Type
- Detached
- Style
- Bungalow
- Size
- 960 sq ft
- Basement
- Finished, Full
- Garage
- Garage
- Property tax
- $3,185 (2025)
- Municipality
- Meadow Lake
Interior
- Fireplace
- No
- Appliances
- Washer, Refrigerator, Stove, Dryer
Heating, cooling and services
- Heating
- Forced air, Natural gas
Building and exterior
- Style
- Bungalow
- Year built
- 1976
Parking
- Driveway and parking
- Attached Garage, Parking Space(s)
Rooms
| Room | Level | Size | Features |
|---|---|---|---|
| Living room | Main level | 5.27 × 3.51 m (17'4" × 11'6") | |
| Kitchen | Main level | 3.96 × 3.51 m (13' × 11'6") | |
| Dining room | Main level | 2.35 × 2.13 m (7'8" × 7') | |
| Bedroom | Main level | 3.72 × 3.51 m (12'2" × 11'6") | |
| Bedroom | Main level | 2.96 × 2.47 m (9'8" × 8'1") | |
| Bedroom | Main level | 2.83 × 2.47 m (9'4" × 8'1") | |
| 4pc Bathroom | Main level | 1.25 × 3.51 m (4'1" × 11'6") | |
| Living room | Basement | 4.57 × 4.88 m (15' × 16') | |
| Kitchen/Dining room | Basement | 4.57 × 2.74 m (15' × 9') | |
| Bedroom | Basement | 4.27 × 3.05 m (14' × 10') | |
| 4pc Bathroom | Basement | 1.83 × 1.25 m (6' × 4'1") | |
| Laundry room | Basement | 1.52 × 1.83 m (5' × 6') |
Location
Location is approximate. See nearby homes on the map
Listed by Century 21 Prairie Elite.

REALTOR®, REALTORS®, and the REALTOR® logo are certification marks that are owned by REALTOR® Canada Inc. and licensed exclusively to The Canadian Real Estate Association (CREA). These certification marks identify real estate professionals who are members of CREA and who must abide by CREA’s By-Laws, Rules, and the REALTOR® Code. The MLS® trademark and the MLS® logo are owned by CREA and identify the professional real estate services provided by members of CREA.
The information contained on this site is based in whole or in part on information that is provided by members of The Canadian Real Estate Association, who are responsible for its accuracy. CREA reproduces and distributes this information as a service for its members and assumes no responsibility for its accuracy.
Similar homes nearby
See more in Meadow Lake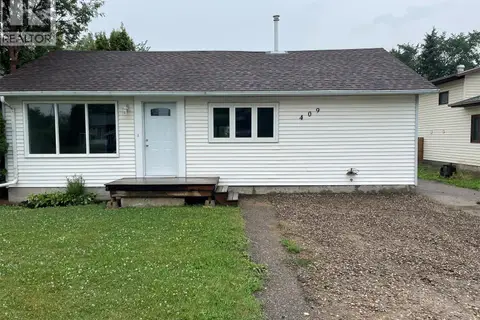 📷 19
$234,900
3 bd2 ba1296 ft²
409 4th STREET W
Meadow Lake
Detached · MLS® SK039572 · RE/MAX of The Battlefords - Meadow Lake
 📷 25
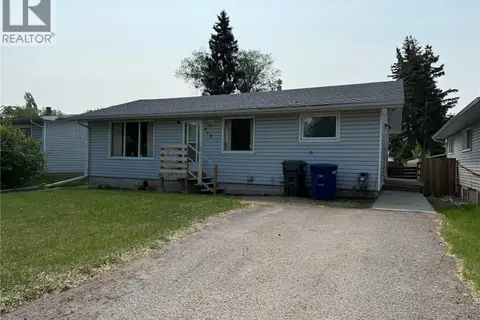
$239,000
5 bd2 ba1040 ft²
518 3rd AVENUE W
Meadow Lake
Detached · MLS® SK030513 · RE/MAX of The Battlefords - Meadow Lake
 📷 27
$228,000
4 bd2 ba1824 ft²
510 Centre STREET
Meadow Lake
Detached · MLS® SK049861 · RE/MAX of The Battlefords - Meadow Lake
 📷 28
$249,000
4 bd3 ba1280 ft²
10 Evans PLACE
Meadow Lake
Detached · MLS® SK049528 · Century 21 Prairie Elite
 📷 29
$249,900
2 bd1 ba900 ft²
515 3rd AVENUE W
Meadow Lake
Detached · MLS® SK049304 · RE/MAX of The Battlefords - Meadow Lake
 📷 9
$209,900
4 bd1 ba1040 ft²
518 1st STREET E
Meadow Lake
Detached · MLS® SK043639 · Century 21 Prairie Elite
 📷 21
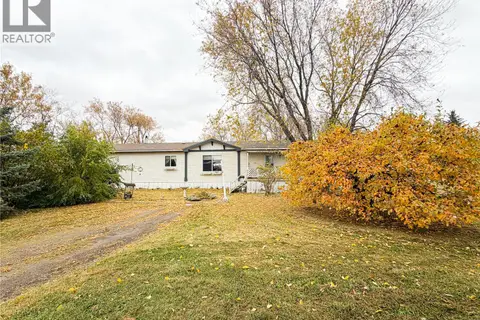
$269,000
4 bd2 ba1520 ft²
501 7th AVENUE E
Meadow Lake
Mobile/Trailer · MLS® SK038780 · Century 21 Prairie Elite
 📷 18
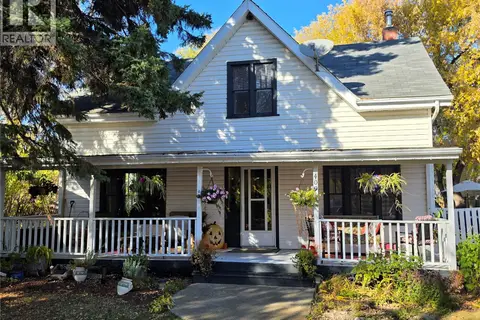
$189,900
3 bd2 ba1302 ft²
409 3rd AVENUE W
Meadow Lake
Detached · MLS® SK050477 · RE/MAX of The Battlefords - Meadow Lake