7 Driftwood CRESCENT
South YO, Yorkton, SK, S3N2P9
Listed by RE/MAX Blue Chip Realty
$409,000
- 5 bedrooms
- 3 bathrooms
- 1872 sq ft
Listed 26 days ago · MLS® SK049494
About this home
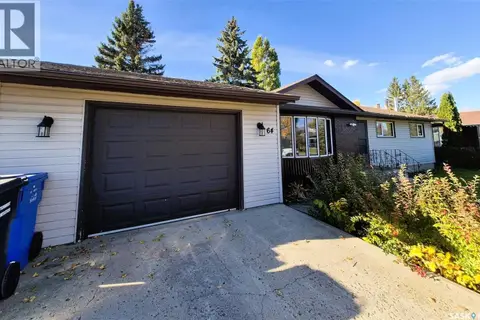
Some homes simply have a presence of their own—and this distinctive 1968 residence is one of them. Set on a prominent corner lot in an established Yorkton neighbourhood, this 1,872 sq. ft. home offers generous space, memorable architectural details, and an exciting opportunity to create a home that reflects your own style. Inside, the original design makes an impression with vaulted ceilings, striking angled walls, and expansive windows that fill the living spaces with natural light. The impressive wall of windows opens the home toward a private wraparound deck, creating a seamless connection to the outdoors. A separate sunroom adds even more versatility, offering a bright retreat for morning coffee, hobbies, plants, or year-round relaxation. With five bedrooms, three bathrooms, and a double attached garage, there is plenty of room for family living. Outside, the horseshoe driveway provides abundant parking and easy access, while the corner setting gives the property a strong street presence and plenty of outdoor space. Several significant updates have already been taken care of, including two furnaces replaced in 2021 and 2023 and new shingles installed in 2023. While the home would benefit from updating, its generous layout, solid foundation of features, and one-of-a-kind architecture provide an excellent canvas for a buyer ready to bring fresh ideas to a truly individual property. The location adds to the appeal, with St. Paul’s Elementary School, parks, the Gallagher Centre, restaurants, and entertainment all close by. If you’re looking for something beyond the ordinary, this is an opportunity to transform a distinctive home into something exceptional. (id:66966)
Details
- Type
- Detached
- Style
- Bi-level
- Size
- 1872 sq ft
- Basement
- Finished, Full
- Garage
- Garage
- Property tax
- $4,724 (2026)
- Neighbourhood
- South YO
- Municipality
- Yorkton
Interior
- Fireplace
- Gas, Conventional
- Appliances
- Washer, Refrigerator, Dishwasher, Stove, Dryer, Storage Shed, Window Coverings, Garage door opener remote(s)
Heating, cooling and services
- Heating
- Forced air, Natural gas
- Air conditioning
- Central air conditioning
Building and exterior
- Style
- Bi-level
- Year built
- 1968
Parking
- Driveway and parking
- Attached Garage, Parking Pad, Parking Space(s), Heated Garage
Rooms
| Room | Level | Size | Features |
|---|---|---|---|
| Bedroom | Basement | 8'4 | |
| 4pc Bathroom | Basement | 4'10 | |
| Laundry room | Basement | 10'9 x 4'11 | |
| Other | Basement | 7'7 | |
| Sunroom | Main level | 11'3 x 7'9 | |
| Foyer | Main level | 8'11 x 7'5 | |
| Living room | Main level | 23'7 x 13'6 | |
| Dining room | Main level | 11'5 x 13'7 | |
| Kitchen | Main level | 12'7 x 11'4 | |
| 4pc Bathroom | Main level | 7'6 x 7'10 | |
| Primary Bedroom | Main level | 13'6 x 15'1 | |
| 3pc Ensuite bath | Main level | 4'7 x 7'7 | |
| Bedroom | Main level | 11'2 x 12'2 | |
| Bedroom | Main level | 11'2 x 10'11 | |
| Other | Basement | 22'1 | |
| Bedroom | Basement | 13'3 |
Location
Location is approximate. See nearby homes on the map
Listed by RE/MAX Blue Chip Realty.

REALTOR®, REALTORS®, and the REALTOR® logo are certification marks that are owned by REALTOR® Canada Inc. and licensed exclusively to The Canadian Real Estate Association (CREA). These certification marks identify real estate professionals who are members of CREA and who must abide by CREA’s By-Laws, Rules, and the REALTOR® Code. The MLS® trademark and the MLS® logo are owned by CREA and identify the professional real estate services provided by members of CREA.
The information contained on this site is based in whole or in part on information that is provided by members of The Canadian Real Estate Association, who are responsible for its accuracy. CREA reproduces and distributes this information as a service for its members and assumes no responsibility for its accuracy.
Similar homes nearby
See more in Yorkton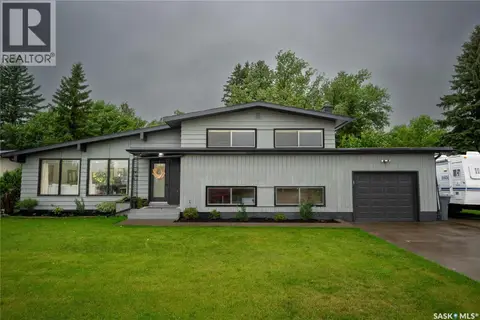 📷 59
$424,000
4 bd2 ba1239 ft²
34 Driftwood CRESCENT
South YO, Yorkton
Detached · MLS® SK047903 · Century 21 Able Realty
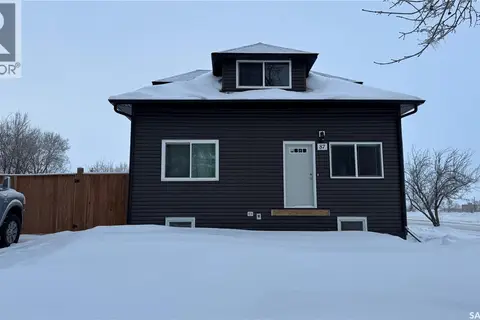 📷 48
$430,000
5 bd3 ba1148 ft²
87 Collacott STREET W
Collacot, Yorkton
Detached · MLS® SK027730 · Royal LePage Next Level
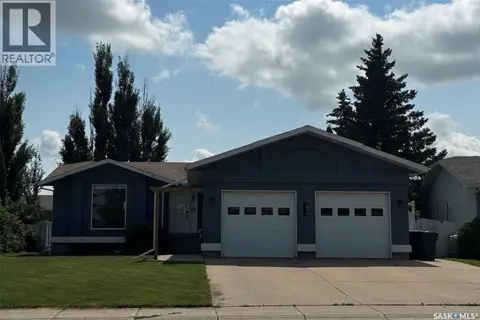 📷 34
$439,000
4 bd3 ba1396 ft²
414 Darlington STREET E
Weinmaster Park, Yorkton
Detached · MLS® SK048681 · RE/MAX Blue Chip Realty
 📷 37
$369,900
4 bd3 ba1232 ft²
41 Biggs CRESCENT
Weinmaster Park, Yorkton
Detached · MLS® SK045563 · Core Real Estate Inc.
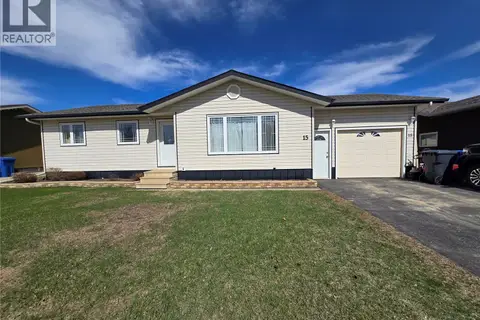 📷 34
$345,900
3 bd2 ba1076 ft²
15 Mackenzie DRIVE
Heritage Heights, Yorkton
Detached · MLS® SK036276 · eXp Realty
 📷 30
$475,300
4 bd3 ba2050 ft²
5 Marquis CRESCENT N
Silver Heights, Yorkton
Detached · MLS® SK050130 · RE/MAX Blue Chip Realty
 📷 20
$429,000
6 bd4 ba1920 ft²
144 First AVENUE N
Yorkton
Multiplex
Multiplex · MLS® SK047793 · Century 21 Able Realty
 📷 45
$379,000
4 bd3 ba1508 ft²
64 Clarewood CRESCENT
Yorkton
Detached · MLS® SK050005 · RE/MAX Blue Chip Realty