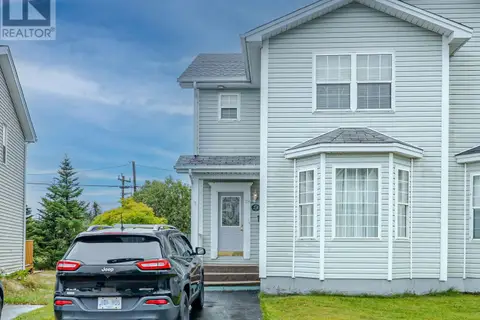
7 Brine Street
St. John's, NL, A1E2T3
Listed by Keller Williams Platinum Realty
$339,000
- 3 bedrooms
- 2 bathrooms
- 1927 sq ft
Listed today · MLS® 1304576
About this home
Welcome to 7 Brine Street! Situated on a quiet street in St. John's, this well-maintained 29-year-old detached home features brand-new flooring, fresh paint, and modern upgrades throughout. The main level offers a bright, open living space, functional kitchen, and convenient powder room, while the upstairs houses 3 comfortable bedrooms and a full bath. Outside, enjoy a private fenced yard and driveway; recent updates include new shingles (2026), hot water tank (2026), and HRV (2026). The freshly insulated, undeveloped basement with direct exterior access presents incredible potential to add a rec room, extra bedroom, or third bathroom for instant equity. Ideal for first-time buyers, investors, or downsizers—move-in ready! As per seller directive, no conveyance of offers prior to 12:00 PM on Tuesday, October 27, 2026, with offers left open until 5:00 PM the same day. (id:66966)
Details
- Type
- Detached
- Style
- 2 Level
- Size
- 1927 sq ft
- Property tax
- $1,780
- Municipality
- St. John's
Interior
- Bedrooms
- 3 above ground
- Fireplace
- No
- Appliances
- Stove
- Flooring
- Laminate, Mixed Flooring
Heating, cooling and services
- Heating
- Baseboard heaters, Electric
- Water and sewer
- Municipal sewage system
Building and exterior
- Style
- 2 Level
- Year built
- 1997
- Roof
- Asphalt shingle
- Foundation
- Concrete
- Outdoor
- Vinyl siding
Rooms
| Room | Level | Size | Features |
|---|---|---|---|
| Bath (# pieces 1-6) | Second level | 8'5 x 5'6 | |
| Bedroom | Second level | 9'5 x 7'11 | |
| Bedroom | Second level | 13'6 x 11'9 | |
| Bedroom | Second level | 13'6 x 11'10 | |
| Bath (# pieces 1-6) | Main level | 6'9 x 4'9 | |
| Living room | Main level | 12' 7 x 14'3 | |
| Kitchen | Main level | 12 6 x 13 9 |
Location
Location is approximate. See nearby homes on the map
Listed by Keller Williams Platinum Realty.

REALTOR®, REALTORS®, and the REALTOR® logo are certification marks that are owned by REALTOR® Canada Inc. and licensed exclusively to The Canadian Real Estate Association (CREA). These certification marks identify real estate professionals who are members of CREA and who must abide by CREA’s By-Laws, Rules, and the REALTOR® Code. The MLS® trademark and the MLS® logo are owned by CREA and identify the professional real estate services provided by members of CREA.
The information contained on this site is based in whole or in part on information that is provided by members of The Canadian Real Estate Association, who are responsible for its accuracy. CREA reproduces and distributes this information as a service for its members and assumes no responsibility for its accuracy.
Similar homes nearby
See more in St. John's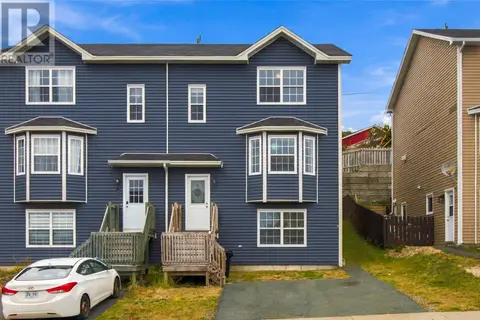 📷 35
$339,900
3+1 bd4 ba1920 ft²
74 Faulkner Street
St John's
Link · MLS® 1304084 · 3% Realty East Coast
 📷 30
$339,900
5 bd2 ba2128 ft²
39 Canada Drive
St. John's
Apartment · MLS® 1304168 · Royal LePage Atlantic Homestead
 📷 17
$339,900
4 bd2 ba2012 ft²
23 Diana Road
St. John's
Detached · MLS® 1304481 · HomeLife Experts Realty Inc.
 📷 21
$340,000
3 bd3 ba1884 ft²
37 Faulkner Street
St John's
Link · MLS® 1304382 · Century 21 Seller's Choice Inc.
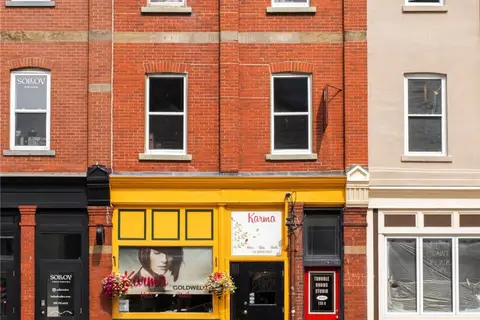 📷 26
$335,000
3 bd2 ba2340 ft²
132 Water Street
St. John's
Apartment · MLS® 1297201 · eXp Realty
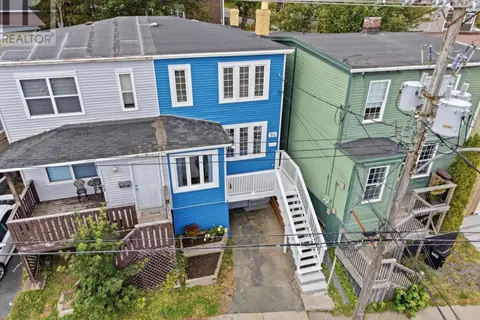 📷 28
$330,000
4 bd2 ba1429 ft²
50 St. Clare Avenue
St. John's
Link · MLS® 1304163 · BlueKey Realty Inc.
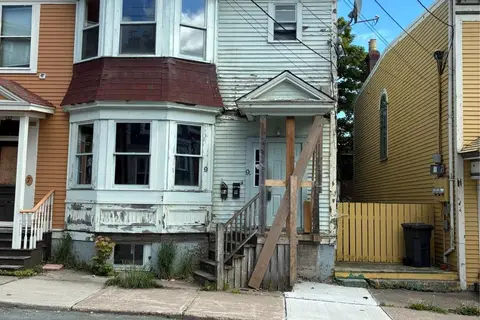
$329,900
4 bd4 ba2800 ft²
9 Gower Street
St. John's
Fixer-upper
Apartment · MLS® 1301191 · Royal LePage Property Consultants Limited
 📷 41
$329,900
3 bd2 ba1326 ft²
28 Sorrel Drive
St. John's
Link · MLS® 1302853 · RE/MAX Infinity Realty Inc.